
$2,395,000
1115 Shelton Oaks Court
Matthews, NC, 28105
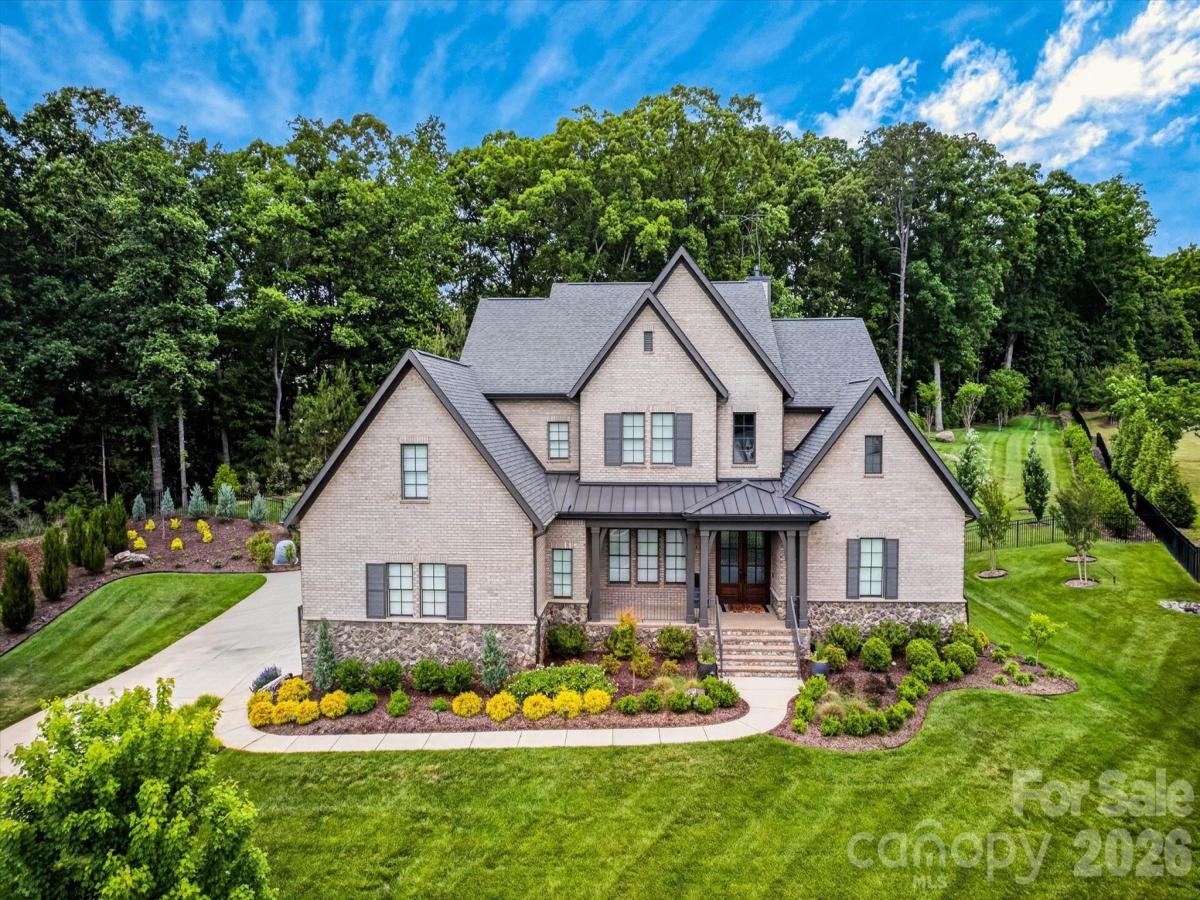
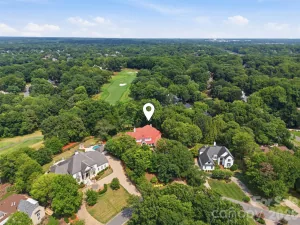
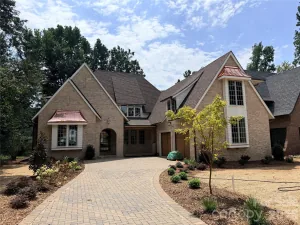
Timeless craftsmanship defines this exceptional Arthur Rutenberg custom estate, where resort-style living meets sophisticated everyday comfort in prestigious Stevens Grove, ideally situated in the heart of South Charlotte. Tucked away on a private 0.89-acre cul-de-sac lot, this remarkable residence offers approximately 4,640 square feet, 4 bedrooms, 4 full baths, 2 half baths, a spacious three-car garage, and an extraordinary collection of luxury upgrades thoughtfully completed since 2020. Every detail has been carefully curated to create a home that feels as impressive hosting unforgettable gatherings as it does enjoying quiet evenings surrounded by comfort and privacy.
Designed for effortless entertaining and everyday living, the heart of the home is a stunning chef’s kitchen featuring a professional Wolf range, oversized island, custom finishes, designer hardware, and seamless flow into the spacious great room anchored by a striking marble fireplace. A beautifully designed centralized entertaining bar serves as the home’s social centerpiece, creating the perfect place for family and friends to gather while the open floor plan connects every living space with ease.
The luxurious main-level primary suite offers a peaceful retreat with Hunter Douglas custom window treatments and a beautifully renovated spa-inspired bath featuring refined finishes and designer details. Thoughtfully designed as a private sanctuary, it provides the perfect place to begin and end each day in comfort and style.
Upstairs, three generously sized bedrooms, each with its own private full bathroom, offer exceptional comfort and privacy for family and guests. An expansive recreation room provides a versatile extension of the home’s living space, creating the perfect setting for movie nights, game days, family gatherings, or a private retreat.
Step outside and discover a backyard that rivals a private resort. Professionally designed landscaping surrounds expansive outdoor living spaces featuring an extended patio, private hot tub, lush lawn, permanent Govee architectural lighting, landscape uplighting, multiple entertainment areas, and three oversized premium outdoor fans. Whether hosting guests beneath the evening lights or enjoying a quiet morning overlooking the private backyard, every outdoor space has been designed to elevate everyday living.
Behind the beauty is an extraordinary level of investment rarely found in resale homes. A professionally engineered whole-home entertainment system with premium speakers, a dedicated AV room, and extensive smart-home technology is complemented by a private irrigation well, expanded irrigation system, Pentair whole-home water filtration, reverse osmosis system, tankless water heater, encapsulated crawl space with dehumidifier, and numerous additional infrastructure improvements that provide exceptional comfort, efficiency, and lasting peace of mind.
Located within one of Matthews’ most desirable luxury communities, this is far more than an exceptional home. It is a private retreat where timeless craftsmanship, refined design, and resort-inspired amenities come together to create an extraordinary lifestyle rarely found in today’s market.
Every improvement has been thoughtfully selected to enhance comfort, efficiency, functionality, and long-term value. Welcome home to 1115 Shelton Oaks Court.
Designed for effortless entertaining and everyday living, the heart of the home is a stunning chef’s kitchen featuring a professional Wolf range, oversized island, custom finishes, designer hardware, and seamless flow into the spacious great room anchored by a striking marble fireplace. A beautifully designed centralized entertaining bar serves as the home’s social centerpiece, creating the perfect place for family and friends to gather while the open floor plan connects every living space with ease.
The luxurious main-level primary suite offers a peaceful retreat with Hunter Douglas custom window treatments and a beautifully renovated spa-inspired bath featuring refined finishes and designer details. Thoughtfully designed as a private sanctuary, it provides the perfect place to begin and end each day in comfort and style.
Upstairs, three generously sized bedrooms, each with its own private full bathroom, offer exceptional comfort and privacy for family and guests. An expansive recreation room provides a versatile extension of the home’s living space, creating the perfect setting for movie nights, game days, family gatherings, or a private retreat.
Step outside and discover a backyard that rivals a private resort. Professionally designed landscaping surrounds expansive outdoor living spaces featuring an extended patio, private hot tub, lush lawn, permanent Govee architectural lighting, landscape uplighting, multiple entertainment areas, and three oversized premium outdoor fans. Whether hosting guests beneath the evening lights or enjoying a quiet morning overlooking the private backyard, every outdoor space has been designed to elevate everyday living.
Behind the beauty is an extraordinary level of investment rarely found in resale homes. A professionally engineered whole-home entertainment system with premium speakers, a dedicated AV room, and extensive smart-home technology is complemented by a private irrigation well, expanded irrigation system, Pentair whole-home water filtration, reverse osmosis system, tankless water heater, encapsulated crawl space with dehumidifier, and numerous additional infrastructure improvements that provide exceptional comfort, efficiency, and lasting peace of mind.
Located within one of Matthews’ most desirable luxury communities, this is far more than an exceptional home. It is a private retreat where timeless craftsmanship, refined design, and resort-inspired amenities come together to create an extraordinary lifestyle rarely found in today’s market.
Every improvement has been thoughtfully selected to enhance comfort, efficiency, functionality, and long-term value. Welcome home to 1115 Shelton Oaks Court.
Listing Provided Courtesy of Joe Higgins
Property Details
Price:
$2,395,000
MLS #:
CAR4407717
Status:
Active
Beds:
4
Baths:
6
Type:
Single Family
Subtype:
Single Family Residence
Subdivision:
Stevens Grove
Listed Date:
Jul 25, 2026
Finished Sq Ft:
4,625
Lot Size:
38,768 sqft / 0.89 acres (approx)
Year Built:
2020
Schools
Elementary School:
Elizabeth Lane
Middle School:
South Charlotte
High School:
Providence
Interior
Above Grade Finished Area
4625
Appliances
Bar Fridge, Dishwasher, Disposal, Double Oven, Gas Range, Low Flow Fixtures, Tankless Water Heater
Bathrooms
4 Full Bathrooms, 2 Half Bathrooms
Cooling
Attic Fan, Ceiling Fan(s), Central Air, Zoned
Flooring
Carpet, Tile, Wood
Heating
Central, Forced Air
Interior Features
Attic Stairs Pulldown, Attic Walk In, Breakfast Bar, Kitchen Island, Open Floorplan, Storage, Walk-In Closet(s), Walk-In Pantry, Wet Bar
Laundry Features
Electric Dryer Hookup, Inside, Laundry Room, Main Level, Washer Hookup
Levels
Two
Exterior
Accessibility Features
Two or More Access Exits, Closet Bars 15-48 Inches, Door Width 32 Inches or More, Swing In Door(s), Exterior Curb Cuts, Hall Width 36 Inches or More, Lowered Light Switches, Mobility Friendly Flooring, Remote Devices
Architectural Style
Contemporary, Old World
Community Features
Street Lights
Construction Materials
Hard Stucco, Wood
Exterior Features
Hot Tub, In-Ground Irrigation
Fencing
Back Yard, Full
Garage Spaces
3
Lot Features
Cul-De-Sac
Parking Features
Attached Garage, Garage Faces Side
Patio And Porch Features
Covered, Front Porch, Patio, Rear Porch
Roof
Architectural Shingle
Security Features
Carbon Monoxide Detector(s), Security Service, Smoke Detector(s)
Window Features
Insulated Window(s)
Financial
HOA Fee
$750
HOA Fee Frequency
Annually
HOA Name
Hawthorne Management

The mission of Dupont Real Estate is to provide professional representation to buyers and sellers in their real estate transactions to make the emotional and important transaction into a pleasant and smooth experience. We have over 40 years of combined business and real estate-related experience. We are full of energy, love challenges, and take pride in meeting all our clients’ time constraints. The proof of our success is the number of past clients who are the foundation of our business. Ou…
More About FrancineMortgage Calculator
Map
Current real estate data for Single Family in Matthews as of Aug 31, 2026
265
Single Family Listed
84
Avg DOM
288
Avg $ / SqFt
$763,194
Avg List Price
Community
- Address1115 Shelton Oaks Court Matthews NC
- SubdivisionStevens Grove
- CityMatthews
- CountyMecklenburg
- Zip Code28105
Subdivisions in Matthews
- Alexander Ridge
- Antioch Plantation
- Arbor Village
- Ashley Farms
- Atherton
- Bailey Mills
- Bella Sera Villas
- Belle Meade
- Benton Woods
- Beulah Oaks
- Blackstone
- Boulevard Acres
- Brandonwood
- Brightmoor
- Brighton
- Bromley
- Brookhaven
- Buckingham
- Callaway Forest
- callaway plantation
- Callonwood
- Camelia Park
- Candella
- Castle Cliff
- Castleford
- Castleford Reserve
- Chase View
- Cherokee Woods
- Chestnut Hill
- Chestnut Lake
- Chestnut Oaks
- Club View Estates
- Coachman Ridge
- Corinth Hills
- Country Place
- Deerfield Creek
- Eastwood Forest
- Eden Hall
- Emerald Lake
- Enchanted Forest
- Fairfield Plantation
- Fairhaven
- Fieldstone Manor
- First Place
- Forest Park
- Gateway Lofts
- Glen Devon
- Glenhurst
- Glenwood Manor
- Greylyn
- Habersham
- Hampton Green
- Harmony at Matthews
- Hearthstone
- Heather Glen
- Highgate
- Highview Estates at Lake Providence
- Houston Farms
- Hunley Creek
- Idlewood
- Independence Village
- Indian Brook
- Kerry Greens
- Lake Forest Preserve
- Lismore
- Madison Ridge
- Magnolia Ranch
- Mallory Manor
- Mandy Plantation
- Marshbrooke
- Matthews
- Matthews Commons
- Matthews Estates
- Matthews Grove
- Matthews Ridge Reserve
- Melrose Place
- Melrose Townhomes
- Mint Lake Village
- Morningside
- Morningstar Acres
- Olde Creek
- Park Meadows
- Parkview
- Parkview at Matthews
- Phillips Village
- Pine Forest
- Polo Club at Matthews
- Polo Club of Matthews
- Poplar Glen
- Prestwick
- Providence Forest Estates
- Providence Hills
- Providence Place
- Providence Reserve
- Providence Ridge
- Providence Woods
- Providence Woods South
- Quintessa
- Rainbow Ridge
- Red Barn Trail
- Reverdy Farms
- Saddlebrook
- Sardis Forest
- Sardis Plantation
- Shannamara
- Shannon Woods
- Somersby
- Southstone
- Squirrel Lake Village
- St Andrews Village
- Stallings
- Stallings Park
- Stevens Mill
- Stonewood
- Streamside Of Matthews
- Suburban Woods
- Summerfield
- Sycamore Farms
- Sycamore Trail
- Tennyson
- The Courtyards at Emerald Lake
- The Courtyards at Weddington Road
- The Courtyards on Chestnut Lane
- The Courtyards on Lawyers Road
- The Heathers
- The Townhomes at McKee Glen
- Thornblade
- Tilley Manor
- Twin Lakes
- Walden Austin Village
- Waybridge
- Weddington Brook
- Weddington Heights
- Weddington Heritage
- Weddington Hills
- Weddington Oaks
- Weddington Ridge
- Weddington Woods
- Wedgewood
- Wellington Woods
- Wendover At Curry Place
- Wesley Chase
- Williams Crossing
- Williams Station
- Williamsburg
- Willow Oaks
- Windrow Estates
- Windrow Ii
- Windsor
- Windsor Chase
- Windsor Hall
- Winterbrooke
- Wood Hollow
- Wynchase
Similar Listings Nearby
Property Summary
- Located in the Stevens Grove subdivision, 1115 Shelton Oaks Court Matthews NC is a Single Family for sale in Matthews, NC, 28105. It is listed for $2,395,000 and features 4 beds, 6 baths, and has approximately 4,625 square feet of living space, and was originally constructed in 2020. The current price per square foot is $518. The average price per square foot for Single Family listings in Matthews is $288. The average listing price for Single Family in Matthews is $763,194. To schedule a showing of MLS#car4407717 at 1115 Shelton Oaks Court in Matthews, NC, contact your Dupont Real Estate agent at 704-506-8816.

1115 Shelton Oaks Court
Matthews, NC