
$1,350,000
121 Enclave Boulevard
Matthews, NC, 28104

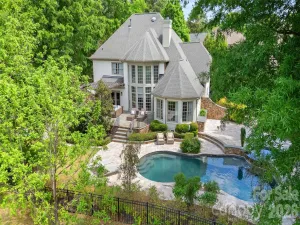
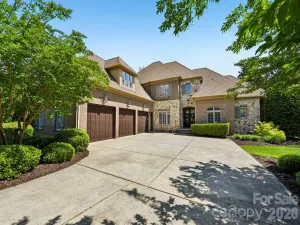
Price improvement and amazing value in Weddington! Welcome to an exceptional luxury home in The Falls at Weddington, ideally located just minutes from Waverly’s premier shopping, dining, and everyday needs. Conveniently located in the heart of Weddington just minutes from some of the state’s highest ranked schools. This meticulously maintained home offers everything you are looking for with today’s modern comforts. This well thought out floorplan is perfectly suited for multi-generational living with room for everyone. The main level features an upgraded primary suite with dual walk-in closets and a spa inspired bath with raised height his and her vanities and an expansive walk-in shower. The main floor flex room provides an ideal office or craft space, while the designer chef’s kitchen impresses with a massive center island, bar seating, gas cooktop, wall ovens, sealed granite countertops, a striking herringbone tile backsplash, and a generous 14′ x 4′ walk in pantry. Living room showcases a gas fireplace framed by custom built ins and flows seamlessly into the dining area, creating an inviting environment for everyday living and entertaining. A well-appointed laundry room with storage and utility sink adds added convenience. Screened porch overlooks your private, fenced yard and patio, offering a serene outdoor retreat to enjoy the outside year-round. If you have been thinking about a pool the lot is perfectly situated to add one. Upstairs, an oversized bonus room with a walk-in closet anchors the second floor, surrounded by thoughtfully designed bedrooms. Bedrooms two and three share a true Jack and Jill bath, each with its own walk-in closet, while bedrooms four and five each feature private en suites with walk in closets. A secondary laundry room enhances the home’s efficient livability. Throughout the home, multiple tray ceilings and an extensive trim and molding package elevate the overall luxury aesthetic. The home also boasts an impressive 1,000+ sq ft three bay garages with an additional tandem bay for a functioning 4 car garage space. The tankless water heater, and spray foam insulation delivering superior energy efficiency. Custom drop zone and large entry closet greet you as you enter the home. Beautiful landscaping with irrigation surrounds the exterior of your home, which backs to community space—offering one of the most desirable and private lots in the neighborhood. Residents enjoy resort style amenities including a pool, fitness center, playground and trails. This home has been lovingly maintained and is truly move in ready, offering luxury, comfort, and exceptional craftsmanship at every turn. Call anytime for questions or your private tour!
Listing Provided Courtesy of Wendy Dickinson
Property Details
Price:
$1,350,000
MLS #:
CAR4376448
Status:
Active
Beds:
5
Baths:
5
Type:
Single Family
Subtype:
Single Family Residence
Subdivision:
The Falls at Weddington
Listed Date:
May 6, 2026
Finished Sq Ft:
5,120
Lot Size:
13,068 sqft / 0.30 acres (approx)
Year Built:
2017
Schools
Elementary School:
Antioch
Middle School:
Weddington
High School:
Weddington
Interior
Above Grade Finished Area
5120
Appliances
Dishwasher, Disposal, Electric Oven, Exhaust Fan, Exhaust Hood, Gas Cooktop, Gas Water Heater, Microwave, Oven, Plumbed For Ice Maker, Tankless Water Heater, Wall Oven
Bathrooms
4 Full Bathrooms, 1 Half Bathroom
Cooling
Central Air, Heat Pump
Flooring
Carpet, Tile, Wood
Heating
Heat Pump
Interior Features
Attic Other, Attic Stairs Pulldown, Breakfast Bar, Built-in Features, Drop Zone, Entrance Foyer, Kitchen Island, Open Floorplan, Pantry, Split Bedroom, Storage, Walk-In Closet(s), Walk-In Pantry
Laundry Features
Electric Dryer Hookup, Laundry Room, Main Level, Multiple Locations, Upper Level, Washer Hookup
Levels
Two
Exterior
Community Features
Clubhouse, Fitness Center, Outdoor Pool, Playground, Pond, Recreation Area, Sidewalks, Street Lights, Walking Trails
Construction Materials
Brick Partial, Fiber Cement, Stone
Exterior Features
In-Ground Irrigation
Fencing
Back Yard, Fenced
Garage Spaces
4
Lot Features
Cleared, Level, Private
Parking Features
Driveway, Attached Garage, Garage Faces Side, Other – See Remarks
Patio And Porch Features
Covered, Front Porch, Patio, Rear Porch, Screened
Roof
Architectural Shingle, Insulated, Metal, Wood Trusses
Financial
HOA Fee
$1,725
HOA Fee Frequency
Annually
HOA Name
Hawthorne
HOA Phone
704-377-0114

The mission of Dupont Real Estate is to provide professional representation to buyers and sellers in their real estate transactions to make the emotional and important transaction into a pleasant and smooth experience. We have over 40 years of combined business and real estate-related experience. We are full of energy, love challenges, and take pride in meeting all our clients’ time constraints. The proof of our success is the number of past clients who are the foundation of our business. Ou…
More About FrancineMortgage Calculator
Map
Current real estate data for Single Family in Matthews as of May 27, 2026
292
Single Family Listed
70
Avg DOM
278
Avg $ / SqFt
$766,440
Avg List Price
Community
- Address121 Enclave Boulevard Matthews NC
- SubdivisionThe Falls at Weddington
- CityMatthews
- CountyUnion
- Zip Code28104
Subdivisions in Matthews
- Alexander Ridge
- Antioch Plantation
- Arbor Village
- Ashley Farms
- Atherton
- Bailey Mills
- Bella Sera Villas
- Belle Meade
- Benton Woods
- Beulah Oaks
- Blackstone
- Boulevard Acres
- Brandonwood
- Brightmoor
- Brighton
- Bromley
- Brookhaven
- Buckingham
- Callaway Forest
- callaway plantation
- Callonwood
- Camelia Park
- Candella
- Castle Cliff
- Castleford
- Castleford Reserve
- Chase View
- Cherokee Woods
- Chestnut Hill
- Chestnut Lake
- Chestnut Oaks
- Club View Estates
- Coachman Ridge
- Corinth Hills
- Country Place
- Deerfield Creek
- Eastwood Forest
- Eden Hall
- Emerald Lake
- Enchanted Forest
- Fairfield Plantation
- Fairhaven
- Fieldstone Manor
- First Place
- Forest Park
- Gateway Lofts
- Glen Devon
- Glenhurst
- Glenwood Manor
- Greylyn
- Habersham
- Hampton Green
- Harmony at Matthews
- Hearthstone
- Heather Glen
- Highgate
- Highview Estates at Lake Providence
- Houston Farms
- Hunley Creek
- Idlewood
- Independence Village
- Indian Brook
- Kerry Greens
- Lake Forest Preserve
- Lismore
- Madison Ridge
- Magnolia Ranch
- Mallory Manor
- Mandy Plantation
- Marshbrooke
- Matthews
- Matthews Commons
- Matthews Estates
- Matthews Grove
- Matthews Ridge Reserve
- Melrose Place
- Melrose Townhomes
- Mint Lake Village
- Morningside
- Morningstar Acres
- Olde Creek
- Park Meadows
- Parkview
- Parkview at Matthews
- Phillips Village
- Pine Forest
- Polo Club at Matthews
- Polo Club of Matthews
- Poplar Glen
- Prestwick
- Providence Forest Estates
- Providence Hills
- Providence Place
- Providence Reserve
- Providence Ridge
- Providence Woods
- Providence Woods South
- Quintessa
- Rainbow Ridge
- Red Barn Trail
- Reverdy Farms
- Saddlebrook
- Sardis Forest
- Sardis Plantation
- Shannamara
- Shannon Woods
- Somersby
- Southstone
- Squirrel Lake Village
- St Andrews Village
- Stallings
- Stallings Park
- Stevens Mill
- Stonewood
- Streamside Of Matthews
- Suburban Woods
- Summerfield
- Sycamore Farms
- Sycamore Trail
- Tennyson
- The Courtyards at Emerald Lake
- The Courtyards at Weddington Road
- The Courtyards on Chestnut Lane
- The Courtyards on Lawyers Road
- The Heathers
- The Townhomes at McKee Glen
- Thornblade
- Tilley Manor
- Twin Lakes
- Walden Austin Village
- Waybridge
- Weddington Brook
- Weddington Heights
- Weddington Heritage
- Weddington Hills
- Weddington Oaks
- Weddington Ridge
- Weddington Woods
- Wedgewood
- Wellington Woods
- Wendover At Curry Place
- Wesley Chase
- Williams Crossing
- Williams Station
- Williamsburg
- Willow Oaks
- Windrow Estates
- Windrow Ii
- Windsor
- Windsor Chase
- Windsor Hall
- Winterbrooke
- Wood Hollow
- Wynchase
Similar Listings Nearby

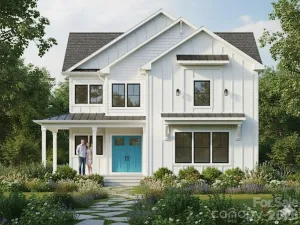
Property Summary
- Located in the The Falls at Weddington subdivision, 121 Enclave Boulevard Matthews NC is a Single Family for sale in Matthews, NC, 28104. It is listed for $1,350,000 and features 5 beds, 5 baths, and has approximately 5,120 square feet of living space, and was originally constructed in 2017. The current price per square foot is $264. The average price per square foot for Single Family listings in Matthews is $278. The average listing price for Single Family in Matthews is $766,440. To schedule a showing of MLS#car4376448 at 121 Enclave Boulevard in Matthews, NC, contact your Dupont Real Estate agent at 704-506-8816.

121 Enclave Boulevard
Matthews, NC