
$566,275
1037 Baylor Grove Road
Monroe, NC, 28112
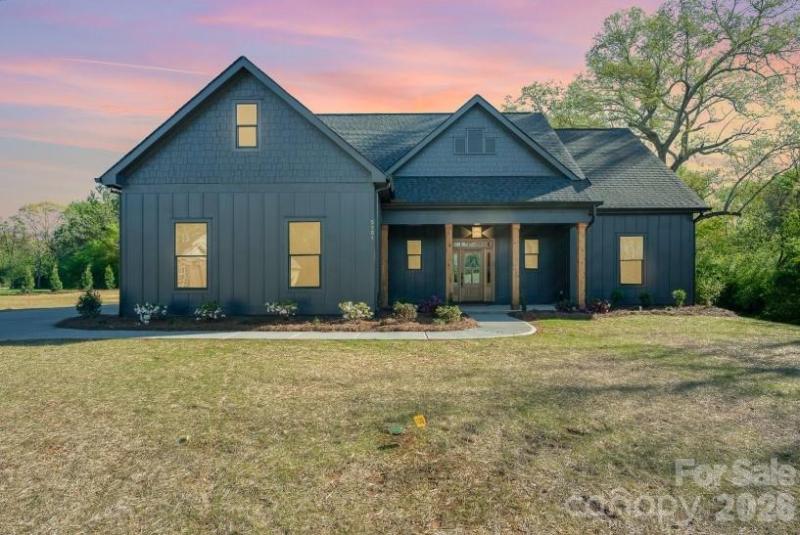
New construction on a private 1+ acre homesite in Monroe’s desirable Baylor Grove community! This beautifully designed Silverspring plan offers 2,644 square feet, a 3-car garage, 9-foot ceilings on both the first and second floors, and a spacious open-concept floor plan that blends comfort, style, and functionality.
The gourmet kitchen is the heart of the home, featuring black stainless steel Frigidaire Gallery appliances, a vented range hood, abundant cabinetry, a large center island, and a generous walk-in pantry. The kitchen flows seamlessly into the expanded family room, where a contemporary linear fireplace with a stone accent wall creates a warm and inviting gathering space.
The private primary suite offers a tray ceiling, custom closet system, and a spa-inspired bath with a floor-to-ceiling tiled shower, built-in bench, frameless glass enclosure, and additional storage cabinetry. Thoughtfully designed with exceptional storage throughout, the home includes custom closets and ample closet space to keep everyday living organized.
Enjoy outdoor living year-round on the covered rear porch featuring a tongue-and-groove ceiling and ceiling fan, all overlooking the expansive 1+ acre homesite with room to entertain, play, garden, or create your dream backyard retreat.
Additional highlights include a premium homesite, expanded family room, designer finishes, abundant natural light, and a highly sought-after 3-car garage.
Rarely can buyers find a new construction home in Monroe, NC offering over an acre of land, a 3-car garage, gourmet kitchen, walk-in pantry, custom closets, covered porch, and 9-foot ceilings on both levels. Conveniently located near downtown Monroe, shopping, dining, parks, schools, and major commuter routes, this exceptional home delivers the space, features, and lifestyle today’s buyers are seeking.
The gourmet kitchen is the heart of the home, featuring black stainless steel Frigidaire Gallery appliances, a vented range hood, abundant cabinetry, a large center island, and a generous walk-in pantry. The kitchen flows seamlessly into the expanded family room, where a contemporary linear fireplace with a stone accent wall creates a warm and inviting gathering space.
The private primary suite offers a tray ceiling, custom closet system, and a spa-inspired bath with a floor-to-ceiling tiled shower, built-in bench, frameless glass enclosure, and additional storage cabinetry. Thoughtfully designed with exceptional storage throughout, the home includes custom closets and ample closet space to keep everyday living organized.
Enjoy outdoor living year-round on the covered rear porch featuring a tongue-and-groove ceiling and ceiling fan, all overlooking the expansive 1+ acre homesite with room to entertain, play, garden, or create your dream backyard retreat.
Additional highlights include a premium homesite, expanded family room, designer finishes, abundant natural light, and a highly sought-after 3-car garage.
Rarely can buyers find a new construction home in Monroe, NC offering over an acre of land, a 3-car garage, gourmet kitchen, walk-in pantry, custom closets, covered porch, and 9-foot ceilings on both levels. Conveniently located near downtown Monroe, shopping, dining, parks, schools, and major commuter routes, this exceptional home delivers the space, features, and lifestyle today’s buyers are seeking.
Listing Provided Courtesy of Alissa McDonald
Property Details
Price:
$566,275
MLS #:
CAR4421171
Status:
Active Under Contract
Beds:
4
Baths:
3
Type:
Single Family
Subtype:
Single Family Residence
Subdivision:
Baylor Grove
Listed Date:
Sep 4, 2026
Finished Sq Ft:
2,644
Lot Size:
78,844 sqft / 1.81 acres (approx)
Year Built:
2026
Schools
Elementary School:
Union
Middle School:
East Union
High School:
Forest Hills
Interior
Above Grade Finished Area
2644
Appliances
Disposal, Exhaust Hood, Gas Cooktop, Microwave
Bathrooms
3 Full Bathrooms
Cooling
Ceiling Fan(s), Central Air, Heat Pump
Flooring
Carpet, Vinyl
Heating
Heat Pump
Interior Features
Attic Stairs Pulldown, Kitchen Island, Open Floorplan, Walk-In Closet(s), Walk-In Pantry
Laundry Features
Laundry Room, Upper Level
Levels
Two
Exterior
Architectural Style
Transitional
Construction Materials
Hardboard Siding
Garage Spaces
3
New Construction YN
1
Open Parking Spaces
4
Open Parking YN
1
Parking Features
Driveway, Attached Garage
Patio And Porch Features
Covered, Front Porch, Patio
Roof
Architectural Shingle
Security Features
Carbon Monoxide Detector(s), Smoke Detector(s)
Window Features
Insulated Window(s)
Financial
HOA Fee
$610
HOA Fee Frequency
Annually
HOA Name
Baylor Grove HOA

The mission of Dupont Real Estate is to provide professional representation to buyers and sellers in their real estate transactions to make the emotional and important transaction into a pleasant and smooth experience. We have over 40 years of combined business and real estate-related experience. We are full of energy, love challenges, and take pride in meeting all our clients’ time constraints. The proof of our success is the number of past clients who are the foundation of our business. Ou…
More About FrancineMortgage Calculator
Map
Current real estate data for Single Family in Monroe as of Sep 22, 2026
490
Single Family Listed
93
Avg DOM
222
Avg $ / SqFt
$504,916
Avg List Price
Community
- Address1037 Baylor Grove Road Monroe NC
- SubdivisionBaylor Grove
- CityMonroe
- CountyUnion
- Zip Code28112
Subdivisions in Monroe
- Ashton
- Ashton Park
- Barbee Farms
- Bass Creek
- Baylor Grove
- Bickett Ridge
- Blair Place
- Blue Sky Meadows
- Bradford Estates
- Braemar Village
- Brief Estates
- Brittany Downs Estates
- Brook Valley
- Brooks Farm
- Brookstone Village
- Camelot
- Carlson Farms
- Carmel Village
- Castlebrook
- Cavesson
- Cedar Hill
- Cedar Meadows
- Charlestown
- Clover Bend
- Colony Oaks
- Cornerstone
- Cottage Green
- Country Club Estates
- Country Haven
- Country Meadows
- Court Square
- Creeks Landing
- Cresswind at Wesley Chapel
- Crooked Creek Estates
- Dogwood Acres
- Downtown District
- East Village
- Emerald Estates
- Franklin Colony
- Gleneagles
- Grayson
- Griffith Way
- Hamilton Estates
- Hamilton Place
- Hampton Meadows
- Happy Acres
- Harkey Creek
- Hidden Meadows
- Hillcrest
- Hillsdale
- Historic District
- Homeland Village
- Huntington Farms
- Katherine Meadows
- Kellerton Place
- Lakeside
- Lakeview Estates
- Legacy On The Lake
- Lexington Commons
- Meadowmere
- Meadowview Acres
- Medlin Forest
- Melrose Place
- Meriwether
- Myers Meadows
- Nelson Heights
- Newtown Estates
- Northwood Estates
- Oakdale
- Oakstone
- Old Gate
- Olde Towne Estates
- Olive Branch Acres
- Owls Nest
- Pine Forest Estates
- Pine Oaks
- Pinedell
- Piney Woods
- Pinnacle at Wesley Chapel
- Potters Bluff
- Potters Trace
- Quail Ridge
- Quality Hills
- Richfield
- River Chase
- Riverstone
- Rocky Ridge
- Rocky River Estates
- Sabella Estates
- Saint James
- Sandalwood
- Savannah Way
- Scotch Meadows
- Secrest Commons
- Secrest Landing
- Serenity Hills
- Simpson Farms
- Southern Grove
- Southwinds
- Southwinds Townhomes
- St James
- St Johns Forest
- Stewart Park
- Stonebridge
- Stratford
- Sunset Park
- The Estates At Wesley Oaks
- The Oaks at Camden
- Trinity Ridge
- Veronica Springs
- Village Lake
- Village of Woodridge
- Villages of Wesley Chapel
- Villas of Sun Valley
- Watson Glenn
- Waxhaw Landing
- Weddington Pointe
- Weddington Ridge
- Wellington
- Wellington Place
- Wellington Pointe
- White Oaks
- Willoughby Park
- Winding Creek
- Windmere
- Windsor Greene
- Windy Ridge
- Woodlands Creek
- Yorkshire
Similar Listings Nearby
Property Summary
- Located in the Baylor Grove subdivision, 1037 Baylor Grove Road Monroe NC is a Single Family for sale in Monroe, NC, 28112. It is listed for $566,275 and features 4 beds, 3 baths, and has approximately 2,644 square feet of living space, and was originally constructed in 2026. The current price per square foot is $214. The average price per square foot for Single Family listings in Monroe is $222. The average listing price for Single Family in Monroe is $504,916. To schedule a showing of MLS#car4421171 at 1037 Baylor Grove Road in Monroe, NC, contact your Dupont Real Estate agent at 704-506-8816.

1037 Baylor Grove Road
Monroe, NC