
$839,900
7217 Tesh Road
Monroe, NC, 28110
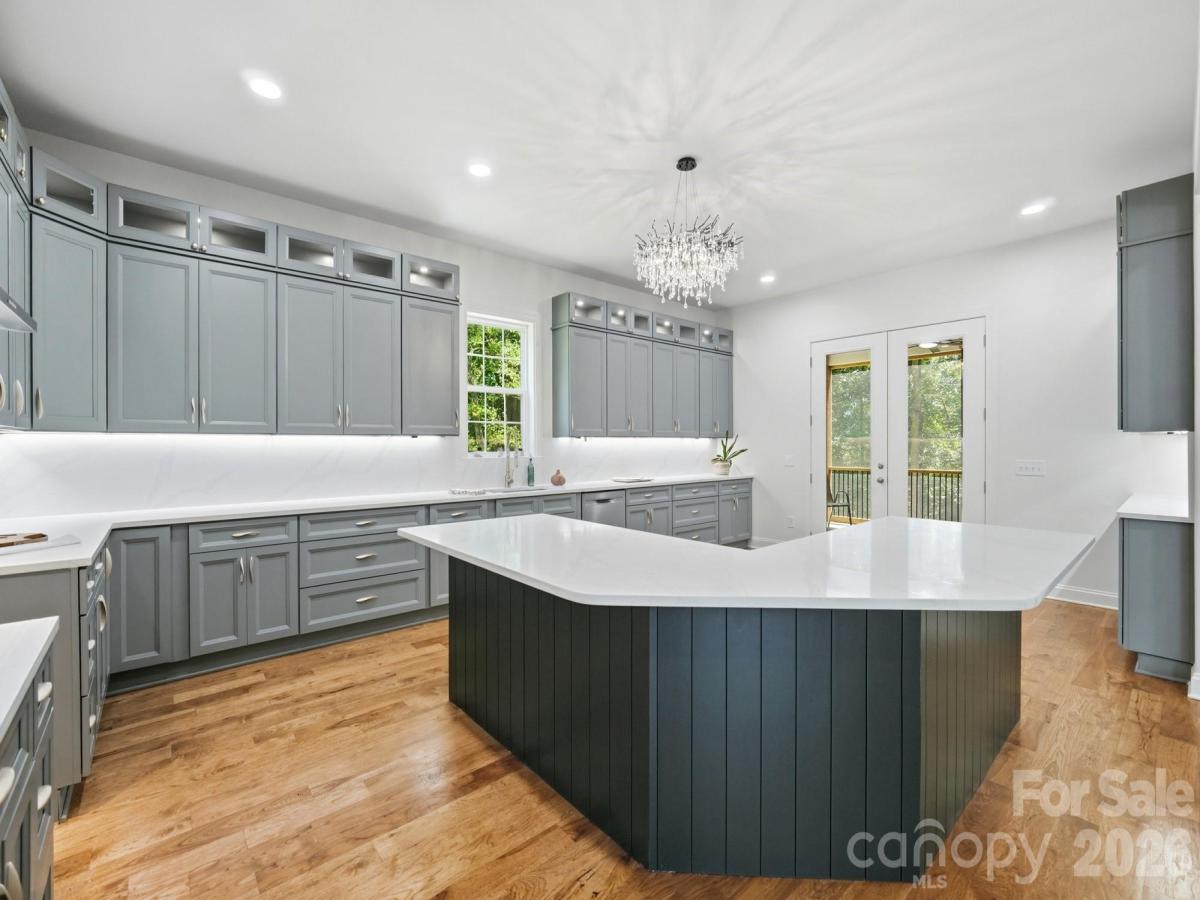
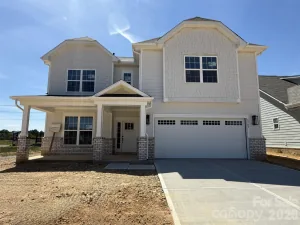
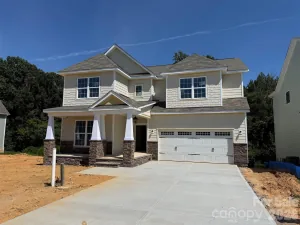
This custom built new construction located on 2+ acres is waiting for you to be the first to call it home! Double front porches greet you as you step inside to find a bedroom or office with full bath and a generous size great room that opens to the dining area with custom lighting and built-in beverage bar. The great room opens to the well appointed kitchen featuring ceiling-height cabinetry with illuminated upper cabinets, under cabinet lighting, quartz counters with room for bar stool seating, a breakfast area, and a scullery with sink and convenient “delivery door” access from the garage. Throughout the home, you’ll find custom details such as crown molding in the great room, hardwood flooring, designer tile in every bathroom, and custom closet systems. On the upper level you will find a versatile loft or library with custom built-ins and a Murphy door that leads to an impressive 750+ sq. ft. bonus room. The primary suite is located just off of the loft area and features its own private beverage station—perfect for a peaceful morning coffee or relaxing evening glass of wine on the private porch and a luxurious bath featuring a walk-in shower with dual shower heads and a custom closet. Two generous size secondary bedrooms with a jack-n-jill bath and a conveniently located laundry room completes the upper level. Enjoying the outdoors is easy from the screened porch or the 1000 square foot outdoor living space that overlooks the beautiful wooded views and creek that runs thought the side of the property. An oversized garage provides ample space for a workshop or equipment storage. Located in a quiet, country setting you are minutes to Monroe or Mint Hill, where you can enjoy walking to outdoor dining spots and farmers markets. Builder warranty provided (2-10 Home warranty).
Listing Provided Courtesy of Brian Belcher
Property Details
Price:
$839,900
MLS #:
CAR4388490
Status:
Active
Beds:
4
Baths:
3
Type:
Single Family
Subtype:
Single Family Residence
Listed Date:
Jun 5, 2026
Finished Sq Ft:
4,353
Lot Size:
90,169 sqft / 2.07 acres (approx)
Year Built:
2026
Schools
Elementary School:
Fairview
Middle School:
Piedmont
High School:
Piedmont
Interior
Above Grade Finished Area
4353
Appliances
Bar Fridge, Convection Oven, Dishwasher, Electric Range, Electric Water Heater, Exhaust Hood, Induction Cooktop, Self Cleaning Oven
Bathrooms
3 Full Bathrooms
Cooling
Ceiling Fan(s), Central Air, Electric, Multi Units
Flooring
Carpet, Tile, Wood
Heating
Electric, Heat Pump
Interior Features
Attic Stairs Pulldown, Built-in Features, Kitchen Island, Open Floorplan, Pantry, Walk-In Closet(s)
Laundry Features
Electric Dryer Hookup, Laundry Room, Sink, Upper Level, Washer Hookup
Levels
Two
Exterior
Architectural Style
Charleston
Construction Materials
Fiber Cement, Stone Veneer
Garage Spaces
3
Lot Features
Creek Front, Level, Private, Wooded
New Construction YN
1
Parking Features
Driveway, Attached Garage, Garage Door Opener, Garage Faces Side
Patio And Porch Features
Covered, Deck, Front Porch, Patio, Porch, Rear Porch, Screened
Roof
Architectural Shingle
Security Features
Carbon Monoxide Detector(s), Smoke Detector(s)
Waterfront Features
None
Window Features
Insulated Window(s)
Financial

The mission of Dupont Real Estate is to provide professional representation to buyers and sellers in their real estate transactions to make the emotional and important transaction into a pleasant and smooth experience. We have over 40 years of combined business and real estate-related experience. We are full of energy, love challenges, and take pride in meeting all our clients’ time constraints. The proof of our success is the number of past clients who are the foundation of our business. Ou…
More About FrancineMortgage Calculator
Map
Current real estate data for Single Family in Monroe as of Sep 22, 2026
492
Single Family Listed
94
Avg DOM
221
Avg $ / SqFt
$504,630
Avg List Price
Community
- Address7217 Tesh Road Monroe NC
- SubdivisionNone
- CityMonroe
- CountyUnion
- Zip Code28110
Subdivisions in Monroe
- Ashton
- Ashton Park
- Barbee Farms
- Bass Creek
- Baylor Grove
- Bickett Ridge
- Blair Place
- Blue Sky Meadows
- Bradford Estates
- Braemar Village
- Brief Estates
- Brittany Downs Estates
- Brook Valley
- Brooks Farm
- Brookstone Village
- Camelot
- Carlson Farms
- Carmel Village
- Castlebrook
- Cavesson
- Cedar Hill
- Cedar Meadows
- Charlestown
- Clover Bend
- Colony Oaks
- Cornerstone
- Cottage Green
- Country Club Estates
- Country Haven
- Country Meadows
- Court Square
- Creeks Landing
- Cresswind at Wesley Chapel
- Crooked Creek Estates
- Dogwood Acres
- Downtown District
- East Village
- Emerald Estates
- Franklin Colony
- Gleneagles
- Grayson
- Griffith Way
- Hamilton Estates
- Hamilton Place
- Hampton Meadows
- Happy Acres
- Harkey Creek
- Hidden Meadows
- Hillcrest
- Hillsdale
- Historic District
- Homeland Village
- Huntington Farms
- Katherine Meadows
- Kellerton Place
- Lakeside
- Lakeview Estates
- Legacy On The Lake
- Lexington Commons
- Meadowmere
- Meadowview Acres
- Medlin Forest
- Melrose Place
- Meriwether
- Myers Meadows
- Nelson Heights
- Newtown Estates
- Northwood Estates
- Oakdale
- Oakstone
- Old Gate
- Olde Towne Estates
- Olive Branch Acres
- Owls Nest
- Pine Forest Estates
- Pine Oaks
- Pinedell
- Piney Woods
- Pinnacle at Wesley Chapel
- Potters Bluff
- Potters Trace
- Quail Ridge
- Quality Hills
- Richfield
- River Chase
- Riverstone
- Rocky Ridge
- Rocky River Estates
- Sabella Estates
- Saint James
- Sandalwood
- Savannah Way
- Scotch Meadows
- Secrest Commons
- Secrest Landing
- Serenity Hills
- Simpson Farms
- Southern Grove
- Southwinds
- Southwinds Townhomes
- St James
- St Johns Forest
- Stewart Park
- Stonebridge
- Stratford
- Sunset Park
- The Estates At Wesley Oaks
- The Oaks at Camden
- Trinity Ridge
- Veronica Springs
- Village Lake
- Village of Woodridge
- Villages of Wesley Chapel
- Villas of Sun Valley
- Watson Glenn
- Waxhaw Landing
- Weddington Pointe
- Weddington Ridge
- Wellington
- Wellington Place
- Wellington Pointe
- White Oaks
- Willoughby Park
- Winding Creek
- Windmere
- Windsor Greene
- Windy Ridge
- Woodlands Creek
- Yorkshire
Similar Listings Nearby
Property Summary
- Located in the None subdivision, 7217 Tesh Road Monroe NC is a Single Family for sale in Monroe, NC, 28110. It is listed for $839,900 and features 4 beds, 3 baths, and has approximately 4,353 square feet of living space, and was originally constructed in 2026. The current price per square foot is $193. The average price per square foot for Single Family listings in Monroe is $221. The average listing price for Single Family in Monroe is $504,630. To schedule a showing of MLS#car4388490 at 7217 Tesh Road in Monroe, NC, contact your Dupont Real Estate agent at 704-506-8816.

7217 Tesh Road
Monroe, NC