
$950,000
4708 Murphy Lane #15
Monroe, NC, 28112
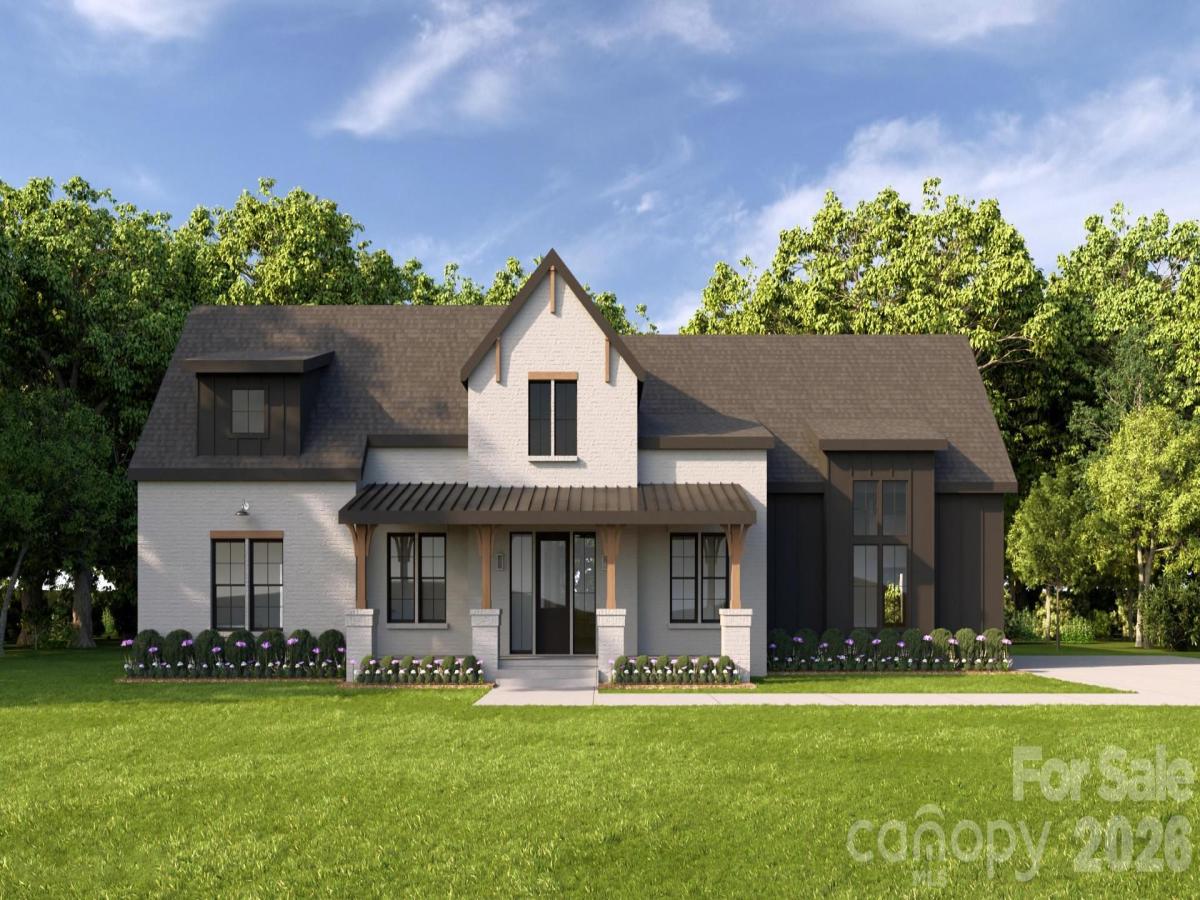
Introducing The Tarleton at RiverBrook, a thoughtfully designed ranch-style home offering 4 bedrooms, 3.5 baths, and elevated finishes throughout. Set within RiverBrook, an intimate enclave of just 19 estate homesites in Waxhaw, this home combines timeless architecture, generous homesites, and the quality and flexibility of new construction.
Make this home your own with the opportunity to select your finishes throughout. Inside, 10-foot ceilings and 8-foot doors create an immediate sense of scale, while solid-core interior doors and extensive crown molding throughout the main living areas, foyer, and primary suite add a custom feel.
At the heart of the home, the expansive kitchen features 42-inch shaker-style cabinetry with decorative trim, soft-close doors and drawers, quartz countertops, designer tile backsplash, under-cabinet lighting, custom integrated vent hood, stainless steel appliance package, single-bowl undermount sink, Moen® plumbing fixtures, double pull-out trash cabinet, and a generous kitchen island designed for both everyday living and entertaining.
The primary suite and spa-inspired bath offer a relaxing retreat with dual vanities, quartz countertops, a designer tile shower with frameless glass enclosure, luxury shower system, freestanding soaking tub, framed mirrors, Moen® fixtures in brushed nickel or matte black, and a spacious walk-in closet.
Open living spaces flow seamlessly to the covered porch, extending the home outdoors and creating an ideal setting for year-round entertaining. The single-level layout offers four bedrooms with flexibility for guests, a home office, or additional living space.
The included features continue outside with a full exterior landscaping and lighting package, brick and fiber-cement exterior, Low-E energy-efficient windows, tankless water heater, energy-efficient HVAC system, 400-amp electrical service, and integrated smart-home features.
At RiverBrook, luxury isn’t a list of upgrades—it’s what’s included. With just 19 estate homesites, generous acreage, thoughtfully designed floor plans, and the ability to personalize your selections, The Tarleton offers the opportunity to create a home that feels uniquely yours from the very beginning.
Listing Provided Courtesy of Rachel Cost
Property Details
Price:
$950,000
MLS #:
CAR4434588
Status:
Coming Soon
Beds:
4
Baths:
4
Type:
Single Family
Subtype:
Single Family Residence
Subdivision:
Riverbrook
Listed Date:
Oct 30, 2026
Finished Sq Ft:
2,810
Lot Size:
44,867 sqft / 1.03 acres (approx)
Year Built:
2026
Schools
Elementary School:
Unspecified
Middle School:
Unspecified
High School:
Unspecified
Interior
Above Grade Finished Area
2810
Appliances
Dishwasher, Exhaust Hood, Oven
Bathrooms
3 Full Bathrooms, 1 Half Bathroom
Cooling
Central Air
Heating
Natural Gas
Interior Features
Entrance Foyer, Kitchen Island, Open Floorplan, Pantry, Walk-In Closet(s), Walk-In Pantry
Laundry Features
Laundry Room
Levels
One
Exterior
Construction Materials
Brick Partial, Fiber Cement, Hardboard Siding
Garage Spaces
2
Lot Features
Cleared, Private, Wooded
New Construction YN
1
Parking Features
Attached Garage
Patio And Porch Features
Front Porch, Rear Porch
Roof
Architectural Shingle
Financial
HOA Fee
$450
HOA Fee Frequency
Annually

The mission of Dupont Real Estate is to provide professional representation to buyers and sellers in their real estate transactions to make the emotional and important transaction into a pleasant and smooth experience. We have over 40 years of combined business and real estate-related experience. We are full of energy, love challenges, and take pride in meeting all our clients’ time constraints. The proof of our success is the number of past clients who are the foundation of our business. Ou…
More About FrancineMortgage Calculator
Map
Current real estate data for Single Family in Monroe as of Oct 29, 2026
502
Single Family Listed
98
Avg DOM
224
Avg $ / SqFt
$506,959
Avg List Price
Community
- Address4708 Murphy Lane #15 Monroe NC
- SubdivisionRiverbrook
- CityMonroe
- CountyUnion
- Zip Code28112
Subdivisions in Monroe
- 1 Brevard
- Alexander Woods
- Asbury Downs
- Ashton Park
- Avondale Park
- Barbee Farms
- Baylor Grove
- Bethany Estates
- Bickett Ridge
- Blair Place
- Blue Sky Meadows
- Braemar Village
- Bramblewood
- Brekonridge
- Briarcliff
- Bridgewater
- Brief Estates
- Brightland Run
- Brook Valley
- Brooks Farm
- Brookstone Village
- CAMELOT
- Carmel Village
- Cavesson
- Cedar Meadows
- Cedarwood South
- Charlestown
- Cheshire Glen
- Chinquepin On Twitty
- Club View
- College Grove
- Colonial Village
- Colony Oaks
- Corinth Hills
- Cornerstone
- Cottage Green
- Country Club Estates
- Country Manor
- Country Meadows
- Country Ridge Estates
- Creeds Cove
- Creek Run
- Creekridge
- Cresswind at Wesley Chapel
- Dogwood Acres
- Downtown
- East End
- Ellington Downs
- ESSEX POINTE
- Fieldstone
- Forest Hills
- Fox Hunt Estates
- Goldmine Subdivision
- Grayson
- Green Gables
- Griffith Road
- Hamilton Place
- HARKEY CREEK
- Helms Park
- Hidden Meadows
- Hilton Meadows
- Hinson Circle
- Historic District
- Homestead
- Huntington Farms
- Kellerton Place
- Kimberly Court
- LAKE LEE ESTATES
- Lake View Acres
- Lakehaven Estates
- Lakeshore
- Lakeview Estates
- Laurel Creek
- Leewood Acres
- Legacy On The Lake
- Lexington Commons
- Lileswood
- Long Brooke
- Loxdale Farms
- Marthas Meadow
- Medlin Forest
- Meriwether
- Middleton
- Minor
- Mockingbird Hill
- Monroe
- Morrow Heights
- Myers Meadows
- Nelson Heights
- Newtown Estates
- North Hills
- Northwood Estates
- Oakstone
- Pilgrim Forest
- Pine Acres
- Pinnacle at Wesley Chapel
- Potters Trace
- Presson Farms
- Rainbrook
- Ridgewood
- River Chase
- Riverbrook
- Riverstone
- Rocky River Estates
- Sabella Estates
- Saint James
- Sandalwood
- Savannah Way
- Scotch Meadows
- Secrest Commons
- Serenity Hills
- Shannon Hills
- Simpson Farms
- Southern Grove
- Southwinds
- Southwinds Townhomes
- Springhaven
- St Johns Forest
- Stewart Park
- Stonebridge
- Stonemill
- Stratford
- Sunset Ridge
- The Estates at Wesley Oaks
- The Homestead
- The Oaks at Camden
- The Ridge
- Thomas Estates
- Timber Ridge
- Timberlake
- Twin Brook
- Twinleaf Meadows
- Valley Dale
- Veronica Springs
- Village Lake
- Villages of Wesley Chapel
- Villas of Sun Valley
- Waxhaw Landing
- Weddington Pointe
- Weddington Ridge
- Wellington Pointe
- Wesley Chapel
- Wesley Woods
- White Oak
- White Oaks
- William Takata
- Willoughby Park
- Windforest
- Windmere
- Windsor Greene
- Windy Ridge
- Woodlands Creek
- Worthwood
- Yorkshire
Similar Listings Nearby
Property Summary
- Located in the Riverbrook subdivision, 4708 Murphy Lane #15 Monroe NC is a Single Family for sale in Monroe, NC, 28112. It is listed for $950,000 and features 4 beds, 4 baths, and has approximately 2,810 square feet of living space, and was originally constructed in 2026. The current price per square foot is $338. The average price per square foot for Single Family listings in Monroe is $224. The average listing price for Single Family in Monroe is $506,959. To schedule a showing of MLS#car4434588 at 4708 Murphy Lane #15 in Monroe, NC, contact your Dupont Real Estate agent at 704-506-8816.

4708 Murphy Lane #15
Monroe, NC