
$699,999
1014 Stone Marker Drive
Monroe, NC, 28112
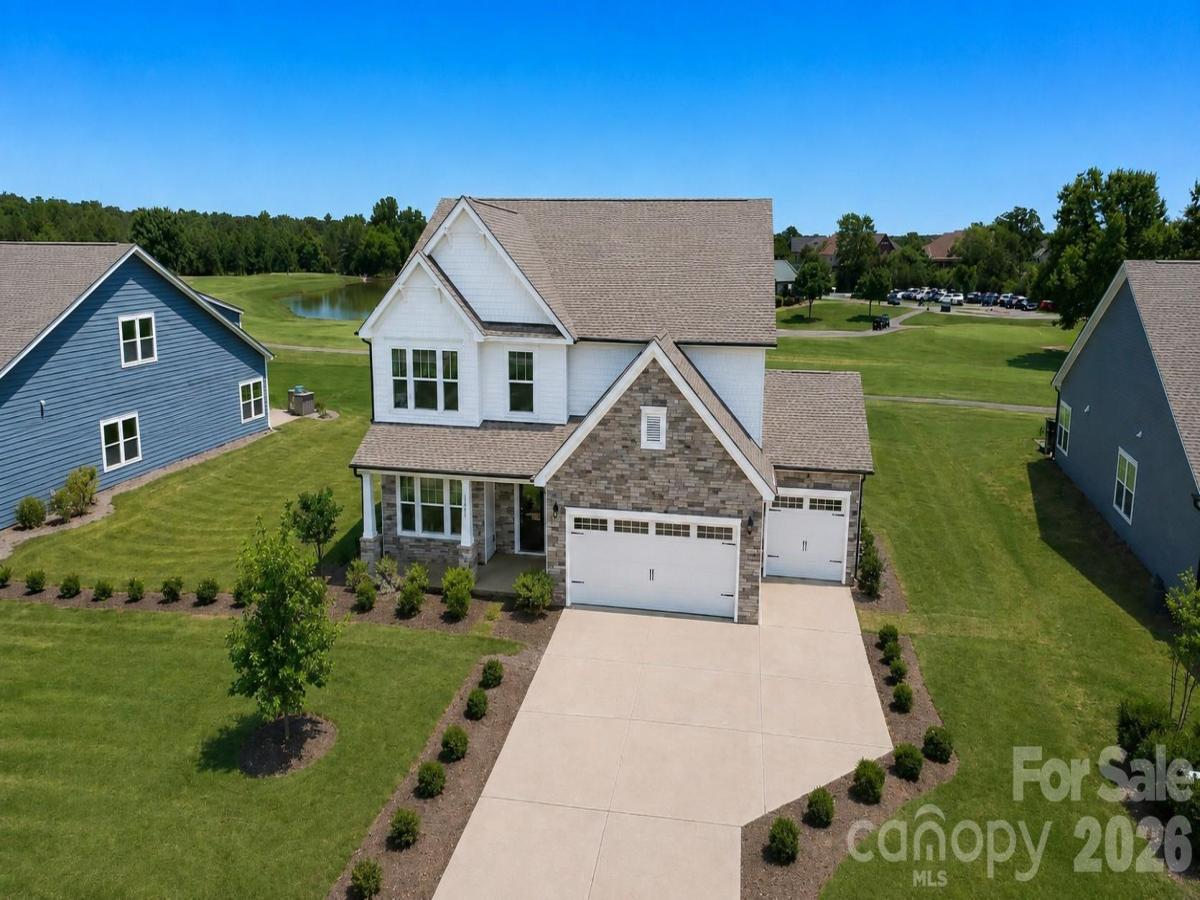
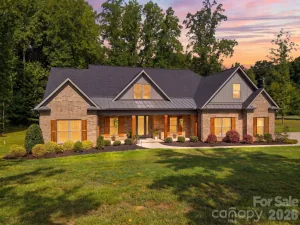
Stunning, never-lived-in former model home in Stonebridge Fairways—perfectly positioned on the 10th fairway with long-range golf course and pond views, just steps from the clubhouse. Flexible floor plan lives like a 6-bedroom home with a full main-level guest suite, a private dedicated office, and an oversized bonus room ideal as a 6th bedroom.
Nearly 3,200 sq ft of designer-selected living space. The showstopping kitchen features an expansive waterfall Calacatta Laza quartz island, wall ovens, 5-burner gas cooktop, chimney hood, premium white cabinetry, subway tile backsplash, and statement pendant lighting. The kitchen opens seamlessly to a sun-filled great room with shiplap fireplace and a wall of windows overlooking the fairway—perfect for entertaining.
Upstairs, the vaulted primary suite offers abundant natural light and a spa-inspired bath with upgraded tile flooring, oversized glass shower with dual showerheads, black fixtures, and White Frost quartz countertops. Three additional bedrooms, multiple secondary baths, and the large bonus room provide exceptional flexibility for guests, recreation, or additional sleeping space.
Outdoor living shines with a screened porch capturing sweeping golf course views, plus an extended paver patio and built-in fire pit on a generous .40-acre lot. A functional mud area with shiplap, hooks, and bench adds everyday convenience, while the rare 3-car garage offers space for a golf cart or workshop.
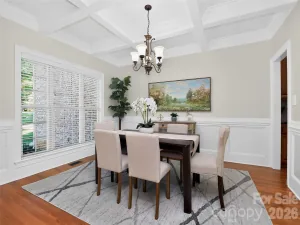
Additional features include LVP flooring throughout main living areas, black hardware, extensive trim work, integrated audio, smart-home panel, security system, and in-ground irrigation. Enjoy the Stonebridge lifestyle with access to golf, pool, tennis, and pickleball (membership options available). Minutes to Mineral Springs and Waxhaw. A truly move-in-ready, model-quality home with premium upgrades and exceptional views.
Nearly 3,200 sq ft of designer-selected living space. The showstopping kitchen features an expansive waterfall Calacatta Laza quartz island, wall ovens, 5-burner gas cooktop, chimney hood, premium white cabinetry, subway tile backsplash, and statement pendant lighting. The kitchen opens seamlessly to a sun-filled great room with shiplap fireplace and a wall of windows overlooking the fairway—perfect for entertaining.
Upstairs, the vaulted primary suite offers abundant natural light and a spa-inspired bath with upgraded tile flooring, oversized glass shower with dual showerheads, black fixtures, and White Frost quartz countertops. Three additional bedrooms, multiple secondary baths, and the large bonus room provide exceptional flexibility for guests, recreation, or additional sleeping space.
Outdoor living shines with a screened porch capturing sweeping golf course views, plus an extended paver patio and built-in fire pit on a generous .40-acre lot. A functional mud area with shiplap, hooks, and bench adds everyday convenience, while the rare 3-car garage offers space for a golf cart or workshop.
Additional features include LVP flooring throughout main living areas, black hardware, extensive trim work, integrated audio, smart-home panel, security system, and in-ground irrigation. Enjoy the Stonebridge lifestyle with access to golf, pool, tennis, and pickleball (membership options available). Minutes to Mineral Springs and Waxhaw. A truly move-in-ready, model-quality home with premium upgrades and exceptional views.
Listing Provided Courtesy of Jay Rawls
Property Details
Price:
$699,999
MLS #:
CAR4328576
Status:
Active
Beds:
5
Baths:
4
Type:
Single Family
Subtype:
Single Family Residence
Subdivision:
Stonebridge
Listed Date:
Dec 12, 2025
Finished Sq Ft:
3,153
Lot Size:
17,424 sqft / 0.40 acres (approx)
Year Built:
2023
Schools
Elementary School:
Western Union
Middle School:
Parkwood
High School:
Parkwood
Interior
Above Grade Finished Area
3153
Appliances
Convection Microwave, Convection Oven, Dishwasher, Disposal, Double Oven, Exhaust Fan, Exhaust Hood, Gas Cooktop, Microwave, Refrigerator with Ice Maker, Wall Oven
Bathrooms
4 Full Bathrooms
Cooling
Electric, ENERGY STAR Qualified Equipment
Heating
Electric, ENERGY STAR Qualified Equipment
Laundry Features
Laundry Room, Upper Level
Levels
Two
Exterior
Construction Materials
Fiber Cement, Stone Veneer
Exterior Features
Fire Pit, In-Ground Irrigation
Garage Spaces
3
Lot Features
Level, On Golf Course
New Construction YN
1
Other Structures
None
Parking Features
Driveway, Attached Garage
Roof
Architectural Shingle
Financial
HOA Fee
$736
HOA Fee Frequency
Annually
HOA Name
Braesael Management
HOA Phone
704-847-3507

The mission of Dupont Real Estate is to provide professional representation to buyers and sellers in their real estate transactions to make the emotional and important transaction into a pleasant and smooth experience. We have over 40 years of combined business and real estate-related experience. We are full of energy, love challenges, and take pride in meeting all our clients’ time constraints. The proof of our success is the number of past clients who are the foundation of our business. Ou…
More About FrancineMortgage Calculator
Map
Current real estate data for Single Family in Monroe as of Sep 22, 2026
493
Single Family Listed
94
Avg DOM
221
Avg $ / SqFt
$504,438
Avg List Price
Community
- Address1014 Stone Marker Drive Monroe NC
- SubdivisionStonebridge
- CityMonroe
- CountyUnion
- Zip Code28112
Subdivisions in Monroe
- Ashton
- Ashton Park
- Barbee Farms
- Bass Creek
- Baylor Grove
- Bickett Ridge
- Blair Place
- Blue Sky Meadows
- Bradford Estates
- Braemar Village
- Brief Estates
- Brittany Downs Estates
- Brook Valley
- Brooks Farm
- Brookstone Village
- Camelot
- Carlson Farms
- Carmel Village
- Castlebrook
- Cavesson
- Cedar Hill
- Cedar Meadows
- Charlestown
- Clover Bend
- Colony Oaks
- Cornerstone
- Cottage Green
- Country Club Estates
- Country Haven
- Country Meadows
- Court Square
- Creeks Landing
- Cresswind at Wesley Chapel
- Crooked Creek Estates
- Dogwood Acres
- Downtown District
- East Village
- Emerald Estates
- Franklin Colony
- Gleneagles
- Grayson
- Griffith Way
- Hamilton Estates
- Hamilton Place
- Hampton Meadows
- Happy Acres
- Harkey Creek
- Hidden Meadows
- Hillcrest
- Hillsdale
- Historic District
- Homeland Village
- Huntington Farms
- Katherine Meadows
- Kellerton Place
- Lakeside
- Lakeview Estates
- Legacy On The Lake
- Lexington Commons
- Meadowmere
- Meadowview Acres
- Medlin Forest
- Melrose Place
- Meriwether
- Myers Meadows
- Nelson Heights
- Newtown Estates
- Northwood Estates
- Oakdale
- Oakstone
- Old Gate
- Olde Towne Estates
- Olive Branch Acres
- Owls Nest
- Pine Forest Estates
- Pine Oaks
- Pinedell
- Piney Woods
- Pinnacle at Wesley Chapel
- Potters Bluff
- Potters Trace
- Quail Ridge
- Quality Hills
- Richfield
- River Chase
- Riverstone
- Rocky Ridge
- Rocky River Estates
- Sabella Estates
- Saint James
- Sandalwood
- Savannah Way
- Scotch Meadows
- Secrest Commons
- Secrest Landing
- Serenity Hills
- Simpson Farms
- Southern Grove
- Southwinds
- Southwinds Townhomes
- St James
- St Johns Forest
- Stewart Park
- Stonebridge
- Stratford
- Sunset Park
- The Estates At Wesley Oaks
- The Oaks at Camden
- Trinity Ridge
- Veronica Springs
- Village Lake
- Village of Woodridge
- Villages of Wesley Chapel
- Villas of Sun Valley
- Watson Glenn
- Waxhaw Landing
- Weddington Pointe
- Weddington Ridge
- Wellington
- Wellington Place
- Wellington Pointe
- White Oaks
- Willoughby Park
- Winding Creek
- Windmere
- Windsor Greene
- Windy Ridge
- Woodlands Creek
- Yorkshire
Similar Listings Nearby
Property Summary
- Located in the Stonebridge subdivision, 1014 Stone Marker Drive Monroe NC is a Single Family for sale in Monroe, NC, 28112. It is listed for $699,999 and features 5 beds, 4 baths, and has approximately 3,153 square feet of living space, and was originally constructed in 2023. The current price per square foot is $222. The average price per square foot for Single Family listings in Monroe is $221. The average listing price for Single Family in Monroe is $504,438. To schedule a showing of MLS#car4328576 at 1014 Stone Marker Drive in Monroe, NC, contact your Dupont Real Estate agent at 704-506-8816.

1014 Stone Marker Drive
Monroe, NC