
$540,000
2108 Vecchio Drive
Monroe, NC, 28110

If you’ve been waiting for a home that actually lives as good as it looks—THIS IS IT!
With five bedrooms and four full baths, there’s room to spread out, come together, and everything in between. The main level offers a dedicated office for work, hobbies, or quiet focus, plus a bedroom with full bath—perfect for guests, in-law suite or simply having flexible space when you need it.
The chef’s kitchen is truly the heart of the home, designed for effortless hosting and rhythm of everyday life… w/ features such as a gas range, oversized island, and walk-in pantry. It opens seamlessly to the living area, making it easy to stay part of the moment—whether it’s a busy weekday evening or a relaxed weekend at home.
Just off the three-car tandem garage, you’ll find a spacious drop zone/mud area designed to keep everything organized—complete with ample room and closets for all the everyday essentials that need a home. It’s one of those features you didn’t know you needed…until you have it!
Upstairs, the layout continues to deliver with a spacious flex/common area w/an impressive amount of storage. The primary suite is a standout feature of the home w/a closet so large it feels like a room of its own, along with a well-appointed ensuite w/separate tub, shower, & private water closet. One secondary bedroom includes its own ensuite, while the others are served by a thoughtfully designed hall bath. A generously sized laundry room upstairs adds everyday convenience right where you need it.
Step outside and you’ll find spaces made for slowing down and enjoying the seasons! An inviting screened porch and paver patio are just as suited for quiet mornings as they are for gathering with friends.
Set in a community with a pool and playground and located in an award-winning Union County school district, and easy access to Charlotte, Matthews, and Monroe. This is the kind of home you don’t just see… you feel the moment you walk in. You’ll know exactly what we mean when you step inside!
With five bedrooms and four full baths, there’s room to spread out, come together, and everything in between. The main level offers a dedicated office for work, hobbies, or quiet focus, plus a bedroom with full bath—perfect for guests, in-law suite or simply having flexible space when you need it.
The chef’s kitchen is truly the heart of the home, designed for effortless hosting and rhythm of everyday life… w/ features such as a gas range, oversized island, and walk-in pantry. It opens seamlessly to the living area, making it easy to stay part of the moment—whether it’s a busy weekday evening or a relaxed weekend at home.
Just off the three-car tandem garage, you’ll find a spacious drop zone/mud area designed to keep everything organized—complete with ample room and closets for all the everyday essentials that need a home. It’s one of those features you didn’t know you needed…until you have it!
Upstairs, the layout continues to deliver with a spacious flex/common area w/an impressive amount of storage. The primary suite is a standout feature of the home w/a closet so large it feels like a room of its own, along with a well-appointed ensuite w/separate tub, shower, & private water closet. One secondary bedroom includes its own ensuite, while the others are served by a thoughtfully designed hall bath. A generously sized laundry room upstairs adds everyday convenience right where you need it.
Step outside and you’ll find spaces made for slowing down and enjoying the seasons! An inviting screened porch and paver patio are just as suited for quiet mornings as they are for gathering with friends.
Set in a community with a pool and playground and located in an award-winning Union County school district, and easy access to Charlotte, Matthews, and Monroe. This is the kind of home you don’t just see… you feel the moment you walk in. You’ll know exactly what we mean when you step inside!
Listing Provided Courtesy of Robin Denton
Property Details
Price:
$540,000
MLS #:
CAR4376478
Status:
Active Under Contract
Beds:
5
Baths:
4
Type:
Single Family
Subtype:
Single Family Residence
Subdivision:
Stratford
Listed Date:
May 7, 2026
Finished Sq Ft:
3,424
Lot Size:
12,763 sqft / 0.29 acres (approx)
Year Built:
2020
Schools
Elementary School:
Porter Ridge
Middle School:
Porter Ridge
High School:
Porter Ridge
Interior
Above Grade Finished Area
3424
Appliances
Dishwasher, Disposal, Gas Cooktop, Gas Oven, Gas Range, Gas Water Heater, Microwave, Refrigerator
Bathrooms
4 Full Bathrooms
Cooling
Central Air, Zoned
Flooring
Carpet, Tile, Vinyl
Heating
Forced Air
Interior Features
Attic Stairs Pulldown, Cable Prewire, Drop Zone, Entrance Foyer, Kitchen Island, Open Floorplan, Pantry, Walk-In Closet(s), Walk-In Pantry
Laundry Features
Laundry Room, Upper Level
Levels
Two
Exterior
Community Features
Cabana, Outdoor Pool
Construction Materials
Fiber Cement, Stone
Fencing
Partial
Garage Spaces
3
Parking Features
Driveway, Attached Garage, Garage Faces Front, Tandem
Patio And Porch Features
Patio, Rear Porch, Screened
Roof
Architectural Shingle
Financial
HOA Fee
$156
HOA Fee Frequency
Quarterly
HOA Name
Braesael Management
HOA Phone
704-847-3507

The mission of Dupont Real Estate is to provide professional representation to buyers and sellers in their real estate transactions to make the emotional and important transaction into a pleasant and smooth experience. We have over 40 years of combined business and real estate-related experience. We are full of energy, love challenges, and take pride in meeting all our clients’ time constraints. The proof of our success is the number of past clients who are the foundation of our business. Ou…
More About FrancineMortgage Calculator
Map
Current real estate data for Single Family in Monroe as of May 27, 2026
541
Single Family Listed
84
Avg DOM
225
Avg $ / SqFt
$520,043
Avg List Price
Community
- Address2108 Vecchio Drive Monroe NC
- SubdivisionStratford
- CityMonroe
- CountyUnion
- Zip Code28110
Subdivisions in Monroe
- Ashton
- Ashton Park
- Barbee Farms
- Bass Creek
- Baylor Grove
- Bickett Ridge
- Blair Place
- Blue Sky Meadows
- Bradford Estates
- Braemar Village
- Brief Estates
- Brittany Downs Estates
- Brook Valley
- Brooks Farm
- Brookstone Village
- Camelot
- Carlson Farms
- Carmel Village
- Castlebrook
- Cavesson
- Cedar Hill
- Cedar Meadows
- Charlestown
- Clover Bend
- Colony Oaks
- Cornerstone
- Cottage Green
- Country Club Estates
- Country Haven
- Country Meadows
- Court Square
- Creeks Landing
- Cresswind at Wesley Chapel
- Crooked Creek Estates
- Dogwood Acres
- Downtown District
- East Village
- Emerald Estates
- Franklin Colony
- Gleneagles
- Grayson
- Griffith Way
- Hamilton Estates
- Hamilton Place
- Hampton Meadows
- Happy Acres
- Harkey Creek
- Hidden Meadows
- Hillcrest
- Hillsdale
- Historic District
- Homeland Village
- Huntington Farms
- Katherine Meadows
- Kellerton Place
- Lakeside
- Lakeview Estates
- Legacy On The Lake
- Lexington Commons
- Meadowmere
- Meadowview Acres
- Medlin Forest
- Melrose Place
- Meriwether
- Myers Meadows
- Nelson Heights
- Newtown Estates
- Northwood Estates
- Oakdale
- Oakstone
- Old Gate
- Olde Towne Estates
- Olive Branch Acres
- Owls Nest
- Pine Forest Estates
- Pine Oaks
- Pinedell
- Piney Woods
- Pinnacle at Wesley Chapel
- Potters Bluff
- Potters Trace
- Quail Ridge
- Quality Hills
- Richfield
- River Chase
- Riverstone
- Rocky Ridge
- Rocky River Estates
- Sabella Estates
- Saint James
- Sandalwood
- Savannah Way
- Scotch Meadows
- Secrest Commons
- Secrest Landing
- Serenity Hills
- Simpson Farms
- Southern Grove
- Southwinds
- Southwinds Townhomes
- St James
- St Johns Forest
- Stewart Park
- Stonebridge
- Stratford
- Sunset Park
- The Estates At Wesley Oaks
- The Oaks at Camden
- Trinity Ridge
- Veronica Springs
- Village Lake
- Village of Woodridge
- Villages of Wesley Chapel
- Villas of Sun Valley
- Watson Glenn
- Waxhaw Landing
- Weddington Pointe
- Weddington Ridge
- Wellington
- Wellington Place
- Wellington Pointe
- White Oaks
- Willoughby Park
- Winding Creek
- Windmere
- Windsor Greene
- Windy Ridge
- Woodlands Creek
- Yorkshire
Similar Listings Nearby
Property Summary
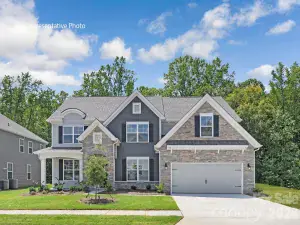
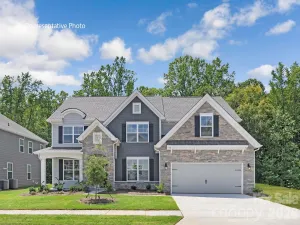
- Located in the Stratford subdivision, 2108 Vecchio Drive Monroe NC is a Single Family for sale in Monroe, NC, 28110. It is listed for $540,000 and features 5 beds, 4 baths, and has approximately 3,424 square feet of living space, and was originally constructed in 2020. The current price per square foot is $158. The average price per square foot for Single Family listings in Monroe is $225. The average listing price for Single Family in Monroe is $520,043. To schedule a showing of MLS#car4376478 at 2108 Vecchio Drive in Monroe, NC, contact your Dupont Real Estate agent at 704-506-8816.

2108 Vecchio Drive
Monroe, NC