
$577,500
3003 Rochester Court
Monroe, NC, 28110
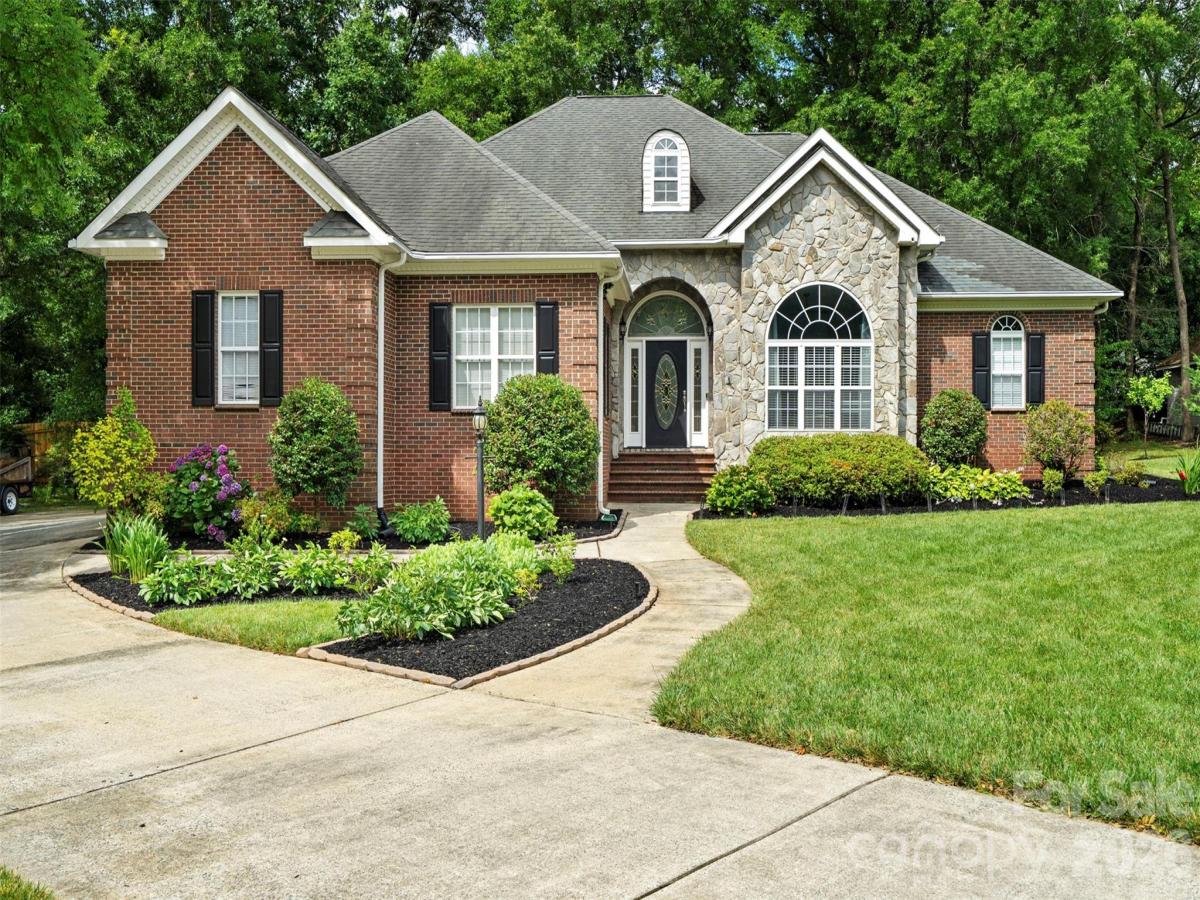
Beautiful full-brick home with stone accents, nestled on a private cul-de-sac just minutes from shopping, dining, and everyday conveniences. Thoughtfully designed with an open floor plan, soaring ceilings and surround sound throughout the whole house, and abundant natural light, this home offers both comfort and timeless style.
The spacious family room with an electric fireplace opens to a screened-in porch overlooking the beautifully landscaped backyard—an ideal setting for relaxing or entertaining. The updated kitchen features glass-front cabinetry, granite countertops, double wall ovens, an electric cooktop, and a large center island with breakfast bar. Just off the kitchen, the breakfast area and cozy den with a second gas fireplace provide a warm and inviting space to enjoy your morning coffee or unwind at the end of the day. All appliances included.
The generous primary suite offers private access to the back patio and features a beautifully updated bath with tile floors, separate vanities, a soaking garden tub, a walk-in shower with an oversized rain showerhead, and a spacious walk-in closet. The secondary bedrooms are generously sized with ample storage, while the front bedroom offers direct access to the second full bath, making it ideal for guests or multigenerational living.
Freshly painted, updated light fixtures and hardwood floors throughout. Oversized laundry with drop zone provides a lot of storage and convenience. Attic also provides lots of storage space for all seasonal items. Water softening system is located in the oversized garage and if fully functional.
From the moment you arrive, the exceptional care and attention given to this home are unmistakable. Beautifully maintained inside and out, this home reflects thoughtful updates, meticulous landscaping with sprinkle system that is fully operational, and a level of quality that is evident throughout. Conveniently located just minutes from Downtown Monroe, Highway 74, and the Monroe Expressway (US-74 Bypass), it offers the perfect balance of privacy and accessibility. Don’t miss the opportunity to make this exceptional home yours.
The spacious family room with an electric fireplace opens to a screened-in porch overlooking the beautifully landscaped backyard—an ideal setting for relaxing or entertaining. The updated kitchen features glass-front cabinetry, granite countertops, double wall ovens, an electric cooktop, and a large center island with breakfast bar. Just off the kitchen, the breakfast area and cozy den with a second gas fireplace provide a warm and inviting space to enjoy your morning coffee or unwind at the end of the day. All appliances included.
The generous primary suite offers private access to the back patio and features a beautifully updated bath with tile floors, separate vanities, a soaking garden tub, a walk-in shower with an oversized rain showerhead, and a spacious walk-in closet. The secondary bedrooms are generously sized with ample storage, while the front bedroom offers direct access to the second full bath, making it ideal for guests or multigenerational living.
Freshly painted, updated light fixtures and hardwood floors throughout. Oversized laundry with drop zone provides a lot of storage and convenience. Attic also provides lots of storage space for all seasonal items. Water softening system is located in the oversized garage and if fully functional.
From the moment you arrive, the exceptional care and attention given to this home are unmistakable. Beautifully maintained inside and out, this home reflects thoughtful updates, meticulous landscaping with sprinkle system that is fully operational, and a level of quality that is evident throughout. Conveniently located just minutes from Downtown Monroe, Highway 74, and the Monroe Expressway (US-74 Bypass), it offers the perfect balance of privacy and accessibility. Don’t miss the opportunity to make this exceptional home yours.
Listing Provided Courtesy of Oleg Kravchenko
Property Details
Price:
$577,500
MLS #:
CAR4400531
Status:
Active
Beds:
3
Baths:
3
Type:
Single Family
Subtype:
Single Family Residence
Subdivision:
Yorkshire
Listed Date:
Jul 3, 2026
Finished Sq Ft:
2,451
Lot Size:
23,087 sqft / 0.53 acres (approx)
Year Built:
1996
Schools
Elementary School:
Porter Ridge
Middle School:
Piedmont
High School:
Piedmont
Interior
Above Grade Finished Area
2451
Appliances
Dishwasher, Disposal, Electric Oven, Microwave
Bathrooms
2 Full Bathrooms, 1 Half Bathroom
Cooling
Central Air
Flooring
Laminate, Tile, Vinyl
Heating
Central, Heat Pump
Interior Features
Attic Stairs Pulldown, Attic Walk In, Built-in Features, Drop Zone, Entrance Foyer, Kitchen Island, Open Floorplan, Pantry, Storage, Walk-In Closet(s)
Laundry Features
Laundry Room, Main Level
Levels
One
Exterior
Architectural Style
Traditional
Construction Materials
Brick Full, Stone Veneer
Fencing
Fenced, Partial, Privacy
Garage Spaces
2
Lot Features
Cul-De-Sac, Level
Parking Features
Driveway, Attached Garage, Garage Door Opener, Garage Faces Side
Patio And Porch Features
Patio
Roof
Architectural Shingle
Security Features
Smoke Detector(s)
Window Features
Insulated Window(s)
Financial
HOA Fee
$175
HOA Fee Frequency
Annually
HOA Name
Yorkshire Homeowners Association

The mission of Dupont Real Estate is to provide professional representation to buyers and sellers in their real estate transactions to make the emotional and important transaction into a pleasant and smooth experience. We have over 40 years of combined business and real estate-related experience. We are full of energy, love challenges, and take pride in meeting all our clients’ time constraints. The proof of our success is the number of past clients who are the foundation of our business. Ou…
More About FrancineMortgage Calculator
Map
Current real estate data for Single Family in Monroe as of Sep 22, 2026
490
Single Family Listed
93
Avg DOM
222
Avg $ / SqFt
$504,916
Avg List Price
Community
- Address3003 Rochester Court Monroe NC
- SubdivisionYorkshire
- CityMonroe
- CountyUnion
- Zip Code28110
Subdivisions in Monroe
- Ashton
- Ashton Park
- Barbee Farms
- Bass Creek
- Baylor Grove
- Bickett Ridge
- Blair Place
- Blue Sky Meadows
- Bradford Estates
- Braemar Village
- Brief Estates
- Brittany Downs Estates
- Brook Valley
- Brooks Farm
- Brookstone Village
- Camelot
- Carlson Farms
- Carmel Village
- Castlebrook
- Cavesson
- Cedar Hill
- Cedar Meadows
- Charlestown
- Clover Bend
- Colony Oaks
- Cornerstone
- Cottage Green
- Country Club Estates
- Country Haven
- Country Meadows
- Court Square
- Creeks Landing
- Cresswind at Wesley Chapel
- Crooked Creek Estates
- Dogwood Acres
- Downtown District
- East Village
- Emerald Estates
- Franklin Colony
- Gleneagles
- Grayson
- Griffith Way
- Hamilton Estates
- Hamilton Place
- Hampton Meadows
- Happy Acres
- Harkey Creek
- Hidden Meadows
- Hillcrest
- Hillsdale
- Historic District
- Homeland Village
- Huntington Farms
- Katherine Meadows
- Kellerton Place
- Lakeside
- Lakeview Estates
- Legacy On The Lake
- Lexington Commons
- Meadowmere
- Meadowview Acres
- Medlin Forest
- Melrose Place
- Meriwether
- Myers Meadows
- Nelson Heights
- Newtown Estates
- Northwood Estates
- Oakdale
- Oakstone
- Old Gate
- Olde Towne Estates
- Olive Branch Acres
- Owls Nest
- Pine Forest Estates
- Pine Oaks
- Pinedell
- Piney Woods
- Pinnacle at Wesley Chapel
- Potters Bluff
- Potters Trace
- Quail Ridge
- Quality Hills
- Richfield
- River Chase
- Riverstone
- Rocky Ridge
- Rocky River Estates
- Sabella Estates
- Saint James
- Sandalwood
- Savannah Way
- Scotch Meadows
- Secrest Commons
- Secrest Landing
- Serenity Hills
- Simpson Farms
- Southern Grove
- Southwinds
- Southwinds Townhomes
- St James
- St Johns Forest
- Stewart Park
- Stonebridge
- Stratford
- Sunset Park
- The Estates At Wesley Oaks
- The Oaks at Camden
- Trinity Ridge
- Veronica Springs
- Village Lake
- Village of Woodridge
- Villages of Wesley Chapel
- Villas of Sun Valley
- Watson Glenn
- Waxhaw Landing
- Weddington Pointe
- Weddington Ridge
- Wellington
- Wellington Place
- Wellington Pointe
- White Oaks
- Willoughby Park
- Winding Creek
- Windmere
- Windsor Greene
- Windy Ridge
- Woodlands Creek
- Yorkshire
Similar Listings Nearby
Property Summary
- Located in the Yorkshire subdivision, 3003 Rochester Court Monroe NC is a Single Family for sale in Monroe, NC, 28110. It is listed for $577,500 and features 3 beds, 3 baths, and has approximately 2,451 square feet of living space, and was originally constructed in 1996. The current price per square foot is $236. The average price per square foot for Single Family listings in Monroe is $222. The average listing price for Single Family in Monroe is $504,916. To schedule a showing of MLS#car4400531 at 3003 Rochester Court in Monroe, NC, contact your Dupont Real Estate agent at 704-506-8816.

3003 Rochester Court
Monroe, NC