
$470,990
248 Wellshire Street
Mooresville, NC, 28115

Come see 248 Wellshire Street located in Mooresville, North Carolina!!!!
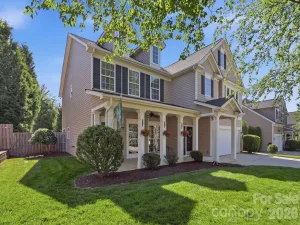
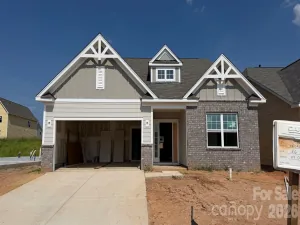
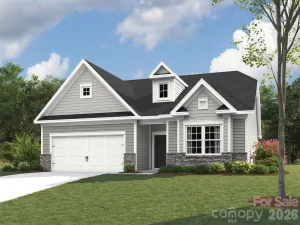
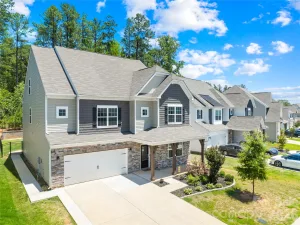
The Summer is a spacious and thoughtfully designed two-story home that offers the perfect combination of comfort, flexibility, and modern living. Featuring 5 bedrooms, 3 full baths, and a 2-car garage, this versatile floor plan provides plenty of room for growing households, entertaining guests, and everyday life.
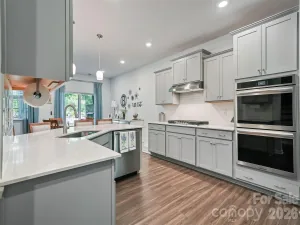
The main level welcomes you with a charming front porch and inviting foyer that opens to beautifully connected living spaces. At the heart of the home, the expansive family room flows seamlessly into the breakfast area and kitchen, creating an open-concept layout designed for gathering and entertaining. The kitchen offers generous counter space, a large pantry, and a center island that makes meal preparation and casual dining effortless. A separate dining room provides the ideal setting for holiday meals, special occasions, or hosting family and friends.
A standout feature of the Summer is the first-floor guest bedroom and full bath, offering a private retreat for visitors, multi-generational living, or a flexible space for a home office.
Upstairs, the spacious primary suite serves as a relaxing sanctuary, complete with a large walk-in closet and a well-appointed en-suite bathroom featuring dual vanities and ample storage. Three additional secondary bedrooms, two full baths, and a conveniently located laundry room provide comfort and functionality for everyone. A central loft creates the perfect flex space for a study area, playroom, or media lounge, while the oversized recreation room offers endless possibilities for family movie nights, gaming, hobbies, or entertaining.
With its open-concept design, flexible living spaces, and thoughtful layout across both levels, The Summer delivers exceptional versatility and comfort—making it a wonderful place to call home for years to come.
The Summer is a spacious and thoughtfully designed two-story home that offers the perfect combination of comfort, flexibility, and modern living. Featuring 5 bedrooms, 3 full baths, and a 2-car garage, this versatile floor plan provides plenty of room for growing households, entertaining guests, and everyday life.
The main level welcomes you with a charming front porch and inviting foyer that opens to beautifully connected living spaces. At the heart of the home, the expansive family room flows seamlessly into the breakfast area and kitchen, creating an open-concept layout designed for gathering and entertaining. The kitchen offers generous counter space, a large pantry, and a center island that makes meal preparation and casual dining effortless. A separate dining room provides the ideal setting for holiday meals, special occasions, or hosting family and friends.
A standout feature of the Summer is the first-floor guest bedroom and full bath, offering a private retreat for visitors, multi-generational living, or a flexible space for a home office.
Upstairs, the spacious primary suite serves as a relaxing sanctuary, complete with a large walk-in closet and a well-appointed en-suite bathroom featuring dual vanities and ample storage. Three additional secondary bedrooms, two full baths, and a conveniently located laundry room provide comfort and functionality for everyone. A central loft creates the perfect flex space for a study area, playroom, or media lounge, while the oversized recreation room offers endless possibilities for family movie nights, gaming, hobbies, or entertaining.
With its open-concept design, flexible living spaces, and thoughtful layout across both levels, The Summer delivers exceptional versatility and comfort—making it a wonderful place to call home for years to come.
Listing Provided Courtesy of Maria Wilhelm
Property Details
Price:
$470,990
MLS #:
CAR4404257
Status:
Active
Beds:
5
Baths:
3
Type:
Single Family
Subtype:
Single Family Residence
Subdivision:
Logan Farms
Listed Date:
Jul 15, 2026
Finished Sq Ft:
2,910
Lot Size:
5,968 sqft / 0.14 acres (approx)
Year Built:
2026
Schools
Elementary School:
Park View / East Mooresville IS
Middle School:
East Mooresville
High School:
Mooresville
Interior
Above Grade Finished Area
2910
Appliances
Dishwasher, Disposal, Electric Range, Electric Water Heater, Ice Maker, Microwave, Refrigerator, Washer/Dryer
Bathrooms
3 Full Bathrooms
Cooling
Central Air
Flooring
Vinyl
Heating
Natural Gas
Interior Features
Attic Stairs Pulldown
Laundry Features
Laundry Room, Main Level
Levels
Two
Exterior
Community Features
Cabana, Outdoor Pool, Playground, Walking Trails
Construction Materials
Brick Partial, Hardboard Siding, Stone
Garage Spaces
2
New Construction YN
1
Parking Features
Driveway, Attached Garage
Patio And Porch Features
Covered, Front Porch, Patio
Security Features
Security System
Financial
HOA Fee
$198
HOA Fee Frequency
Quarterly
HOA Name
CAMS
HOA Phone
704-731-5560

The mission of Dupont Real Estate is to provide professional representation to buyers and sellers in their real estate transactions to make the emotional and important transaction into a pleasant and smooth experience. We have over 40 years of combined business and real estate-related experience. We are full of energy, love challenges, and take pride in meeting all our clients’ time constraints. The proof of our success is the number of past clients who are the foundation of our business. Ou…
More About FrancineMortgage Calculator
Map
Current real estate data for Single Family in Mooresville as of Jul 28, 2026
713
Single Family Listed
93
Avg DOM
300
Avg $ / SqFt
$1,010,037
Avg List Price
Community
- Address248 Wellshire Street Mooresville NC
- SubdivisionLogan Farms
- CityMooresville
- CountyIredell
- Zip Code28115
Subdivisions in Mooresville
- Adalyn Park
- Alexander Acres
- Alexander Island
- Allison Park
- Ashlyn Creek
- Atwater Landing
- Avalon
- Bay Crossing
- Beacon Pointe
- Bearsfoot Bay
- Beechtree Forest
- Bells Crossing
- Bennington
- Bonanza Park
- Bradford Glyn
- Brantley
- Brantley Acres
- Brantley Place
- Brawley Downs
- Brawley Woods
- Briargate
- Bridgeport
- Bridle Path
- Brook Glen
- Brooke Forest
- Brookhaven
- Brookridge Shores
- Brookside at Ashlyn Creek
- Brookview
- Brookwood Terrace
- Brownstone Ridge
- Byers Creek
- Carriage Club Townhomes
- Carsons Place
- Cedar Woods
- Cedarcroft
- Cherry Grove
- Chesapeake Pointe
- Churchhill Estates
- Clippers Run
- Coddle Creek
- Collins Grove
- Commodore Peninsula
- Cornelius Estates
- Country Acres
- Cove at Morrison Plantation
- Cove Key
- Cove View Park
- Craftsman Point
- Creek Stone
- Creeks Edge
- Creekstone
- Creekwood
- Crescent Land & Timber
- Crossrail
- Crystal Bay
- Curtis Pond
- Cypress Landing
- Davidson Creek
- Davidson Downes
- Davidson Pointe
- Davidson Pond
- Deer Brook
- Diamondhead
- Dogwood
- East Lake
- Eckley
- Edgewater Park
- Emerald Green
- Fairfax at Mallard Head
- Farmstead
- Fellowship Acres
- Fernbrook
- Fernleaf
- Forest Lake
- Fosters Glen
- Foxfield
- Foxmoor
- Gabriel Estates
- Gambill Forest
- Gibbs Cove
- Glynwater
- Grand Bay
- Greenbay Forest
- Greene Croft
- Harbor Cove
- Harbor Landing
- Harbor Point Village
- Harbor View
- Harris Crossing
- Harris Farms
- Harris Village
- Hawks Nest
- Heritage at Neel Ranch
- Hidden Cove
- Hidden Meadows
- High Ridge
- Highland Crossing
- Highland Ridge
- Hillcrest
- Holiday Harbor
- Hollybrook
- Honeysuckle Creek
- Hunters Blind
- Huntington Ridge
- Huntington Woods
- Hunts Landing
- Huntwyck Place
- Idlewood Harbor
- Imperial Point
- Indian Forest
- Johnson Manor
- Kennerly
- Kensington Village
- Lake Hills Estates
- Lake Norman Air Park
- Lake Norman Bonanza
- Lake Vista
- Lakeshore at Windstone
- Lakeshore Windstone
- Lakeside Park
- Lakeview
- Lakeview Shores
- LakeWalk
- Lakewood Crossings
- Landsdowne
- Legacy Village
- Linwood Farms
- Lochmere
- Magnolia Ridge
- Malibu Pointe
- Mallard Head
- Mallard Head Condos
- Marietta Overlook
- Marina Village
- Mccrary Woods
- Meadows at Coddle Creek
- Meeting Street Townhomes
- Mills Forest
- Mills Pond
- Millswood Place
- Monterey Landing
- Mooreland Estates
- Mooresville
- Mooresville Mill Village
- Morrison Cove
- Morrison Plantation
- Muirfield
- Northbridge
- Northgate Off Main
- Northington Woods
- Northwood
- Oak Breeze
- Oak Harbor
- Oakridge Farms
- Oaks On Main
- Palos Verde Estates
- Parkmont
- Pecan Hills
- Peninsula Place
- Picwyck Village
- Pier 33
- Pine Knoll Pointe
- Pinnacle Shores
- Pirates Cove
- Poplar Grove
- Quail Hill
- Quail Run
- Queens Cove
- R A White
- Red Cedar Farm
- Red Oaks
- Reed Creek
- Regency Lake Village
- Reids Cove
- Reserve at Langtree
- Ridgetop
- Robinson Woods
- Rockridge Point
- Rolling Meadows
- Royal Oaks
- Sequoia Forest
- Serene Lake
- Shavenders Bluff
- Shepherds Bluff
- Shepherds Landing
- Sherman Oaks
- Sherwood Forest
- Silverwood Court
- Sisters Cove
- Spring Acres
- St Andrews Village
- Stafford at Langtree
- Station 115
- Stonemarker Pointe
- Summerlin
- Sunridge Place
- Surfside Estates
- Sutters Mill
- Sycamore Estates
- Talbert Townes
- Tall Oaks
- Teeter Farms Estates
- Templeton Bay
- The Clusters
- The Courtyards at Blume Point
- The Courtyards at Lake Davidson
- The Cove at Chesapeake Pointe
- The Farms
- The Farms at Bellingham
- The Hampshires
- The Harbour At The Pointe
- The Heritage at Neel Ranch
- The Homeplace
- The Orchard
- The Point
- The Townes at Lake Norman
- The Village On Park
- The Villages At Oak Tree
- The Woodlands
- Timber Lane Shores
- Trillium
- Tuskarora Point
- Underhill Village
- Villas at Morrison Plantation
- Villas at Prestwick
- Villas on Brawley
- Vista Bluff
- Washam Point
- Water Edge
- Water Oak
- Waterfront at Langtree
- Waterlynn
- Waterlynn Grove
- Watersedge/Cove at Morrison Plantation
- Watertree Landing
- Wellesley
- Wellesley East
- Westhall
- Westview
- Whippoorwill Woods
- Whispering Oaks
- White Oak
- White Oaks
- Wildwood Cove
- Williams Subdivision
- Willton Forest
- Winborne
- Windsor Woods
- Windward Pointe
- Winslow Bay
- Winthrow Creek Farm
- Woodburn Crossing
- Woodland Hills
- Woodleaf
- Woodmoor
- Wyndham Shores
- Yacht Harbor
Similar Listings Nearby
Property Summary
- Located in the Logan Farms subdivision, 248 Wellshire Street Mooresville NC is a Single Family for sale in Mooresville, NC, 28115. It is listed for $470,990 and features 5 beds, 3 baths, and has approximately 2,910 square feet of living space, and was originally constructed in 2026. The current price per square foot is $162. The average price per square foot for Single Family listings in Mooresville is $300. The average listing price for Single Family in Mooresville is $1,010,037. To schedule a showing of MLS#car4404257 at 248 Wellshire Street in Mooresville, NC, contact your Dupont Real Estate agent at 704-506-8816.

248 Wellshire Street
Mooresville, NC