
$1,889,000
137 Torrence Chapel Road
Mooresville, NC, 28117
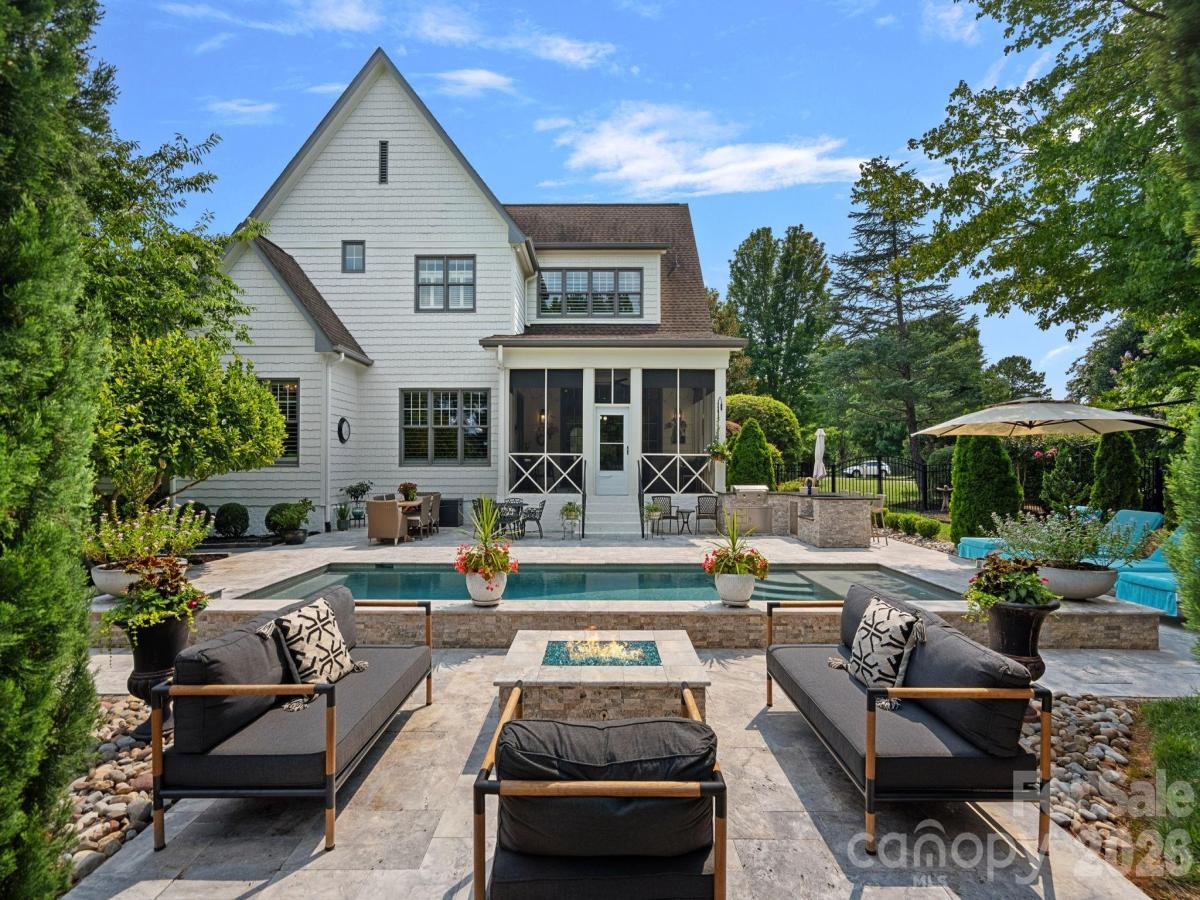
Timeless Architecture, Modern Upgrades, Lake Norman Lifestyle.
Welcome to this stunning Kingswood Custom Home in The Point, one of Lake Norman’s prestigious communities, where timeless English country architecture meets modern designer upgrades, a saltwater pool, and a deeded boat slip just moments away. Set on a beautifully landscaped .74-acre flat lot, the home offers exceptional privacy, mature landscaping, and storybook curb appeal.
Inside, craftsmanship shines through heavy moldings, arched doorways, bull nose corners, custom built ins, wood shutters, custom millwork and solid wood floors throughout. The grand living room features a gorgeous modern stone gas fireplace with custom built in cabinetry. The breakfast area with wood ceiling detail and loads of natural light flows seamlessly into the recently renovated gourmet kitchen, which is appointed with a large island, custom cabinetry, high-end stainless-steel appliances, quartz countertops/backsplash and curated designer lighting.
A guest suite on the main level provides comfort and convenience offering a recently renovated full bath. Upstairs, the private entry primary suite offers custom millwork, a serene sitting area, generous dual closets and a luxury spa bath. Two additional secondary bedrooms, shared bath, laundry room and a flex space—ideal for a home office, gym, media room, hobby room, or classroom—provide endless versatility.
The side entrance breezeway connects the newly renovated mudroom—complete with closed storage, shoe cubbies, seating, and a desk countertop—to a separate one car garage. Both garages are fully finished and painted, offering epoxy floors, overhead storage, garage cabinetry, enclosed closet storage, shutters, and excellent workshop potential.
The outdoor living experience is exceptional, highlighted by a lovely well-appointed screened porch overlooking the expansive and beautifully landscaped fenced yard. Beyond this space, the grounds transition into elegant decking that leads to a stone gas fire pit with a raised pool wall for added seating, creating a warm and inviting gathering area. The 2021 heated saltwater pebble pool becomes the centerpiece of the backyard, surrounded by travertine surfaces, waterfalls and large corner planters and further enhanced by a cook station featuring a gas griddle and dedicated space for additional grilling options. This thoughtfully designed setting offers a seamless environment for entertaining, relaxing, and enjoying the lush surroundings. The flat lot provides ample opportunity for future enhancements while preserving privacy and natural beauty.
Recently updated with thoughtful renovations, this home showcases mature landscaping and a seamless indoor–outdoor layout that elevates everyday living. A deeded boat slip adds an exceptional Lake Norman benefit. The Point’s family friendly atmosphere is enhanced by beautifully maintained grounds, tree lined streets, sidewalks, charming streetlamps and English villages. Residents also enjoy proximity to Trump National Golf Club Charlotte, featuring world class golf, tennis, pickleball, spa amenities, pool, playground, dining and more—just two miles from the home (membership required for TNGC amenities).
Listing Provided Courtesy of Rhonda Woods
Property Details
Price:
$1,889,000
MLS #:
CAR4404777
Status:
Active Under Contract
Beds:
4
Baths:
4
Type:
Single Family
Subtype:
Single Family Residence
Subdivision:
The Point
Listed Date:
Jul 31, 2026
Finished Sq Ft:
4,026
Lot Size:
32,234 sqft / 0.74 acres (approx)
Year Built:
2005
Schools
Elementary School:
Woodland Heights
Middle School:
Woodland Heights
High School:
Lake Norman
Interior
Above Grade Finished Area
4026
Appliances
Convection Oven, Dishwasher, Disposal, Double Oven, Down Draft, Dryer, Exhaust Fan, Freezer, Gas Cooktop, Gas Water Heater, Ice Maker, Microwave, Plumbed For Ice Maker, Refrigerator with Ice Maker, Self Cleaning Oven, Wall Oven, Washer/Dryer
Bathrooms
3 Full Bathrooms, 1 Half Bathroom
Cooling
Ceiling Fan(s), Central Air, Multi Units, Zoned
Flooring
Carpet, Tile, Vinyl, Wood
Heating
Forced Air, Natural Gas, Zoned
Interior Features
Attic Stairs Pulldown, Built-in Features, Drop Zone, Entrance Foyer, Garden Tub, Kitchen Island, Open Floorplan, Pantry, Storage, Walk-In Closet(s), Walk-In Pantry
Laundry Features
Electric Dryer Hookup, Laundry Room, Upper Level
Levels
Two
Exterior
Architectural Style
Transitional
Community Features
Clubhouse, Fitness Center, Golf, Lake Access, Outdoor Pool, Pickleball, Picnic Area, Playground, Putting Green, Recreation Area, RV Storage, Sauna, Sidewalks, Street Lights, Tennis Court(s), Walking Trails
Construction Materials
Brick Partial, Cedar Shake, Shingle/Shake, Wood
Exterior Features
Fire Pit, Gas Grill, In-Ground Irrigation, Outdoor Kitchen
Fencing
Back Yard, Fenced
Garage Spaces
3
Lot Features
Level, Wooded
Parking Features
Driveway, Attached Garage, Garage Door Opener, Garage Faces Side, Keypad Entry
Patio And Porch Features
Covered, Patio, Rear Porch, Screened, Side Porch
Roof
Architectural Shingle
Waterfront Features
Boat Lift, Boat Slip (Deed), Boat Slip (Deed) (Off Site), Boat Slip – Community, Pier – Community
Window Features
Insulated Window(s), Window Treatments
Financial
HOA Fee
$1,080
HOA Fee 2
$600
HOA Fee 2 Frequency
Semi-Annually
HOA Fee Frequency
Semi-Annually
HOA Name
Premier Management
HOA Name 2
Herman Management
HOA Phone
704-997-9014
HOA Phone 2
800-732-9695

The mission of Dupont Real Estate is to provide professional representation to buyers and sellers in their real estate transactions to make the emotional and important transaction into a pleasant and smooth experience. We have over 40 years of combined business and real estate-related experience. We are full of energy, love challenges, and take pride in meeting all our clients’ time constraints. The proof of our success is the number of past clients who are the foundation of our business. Ou…
More About FrancineMortgage Calculator
Map
Current real estate data for Single Family in Mooresville as of Oct 28, 2026
645
Single Family Listed
107
Avg DOM
301
Avg $ / SqFt
$1,029,706
Avg List Price
Community
- Address137 Torrence Chapel Road Mooresville NC
- SubdivisionThe Point
- CityMooresville
- CountyIredell
- Zip Code28117
Subdivisions in Mooresville
- Adalyn Park
- Alexander Acres
- Alexander Island
- Allison Park
- Ashlyn Creek
- Atwater Landing
- Avalon
- Bay Crossing
- Beacon Pointe
- Bearsfoot Bay
- Beechtree Forest
- Bells Crossing
- Bennington
- Bonanza Park
- Bradford Glyn
- Brantley
- Brantley Acres
- Brantley Place
- Brawley Downs
- Brawley Woods
- Briargate
- Bridgeport
- Bridle Path
- Brook Glen
- Brooke Forest
- Brookhaven
- Brookridge Shores
- Brookside at Ashlyn Creek
- Brookview
- Brookwood Terrace
- Brownstone Ridge
- Byers Creek
- Carriage Club Townhomes
- Carsons Place
- Cedar Woods
- Cedarcroft
- Cherry Grove
- Chesapeake Pointe
- Churchhill Estates
- Clippers Run
- Coddle Creek
- Collins Grove
- Commodore Peninsula
- Cornelius Estates
- Country Acres
- Cove at Morrison Plantation
- Cove Key
- Cove View Park
- Craftsman Point
- Creek Stone
- Creeks Edge
- Creekstone
- Creekwood
- Crescent Land & Timber
- Crossrail
- Crystal Bay
- Curtis Pond
- Cypress Landing
- Davidson Creek
- Davidson Downes
- Davidson Pointe
- Davidson Pond
- Deer Brook
- Diamondhead
- Dogwood
- East Lake
- Eckley
- Edgewater Park
- Emerald Green
- Fairfax at Mallard Head
- Farmstead
- Fellowship Acres
- Fernbrook
- Fernleaf
- Forest Lake
- Fosters Glen
- Foxfield
- Foxmoor
- Gabriel Estates
- Gambill Forest
- Gibbs Cove
- Glynwater
- Grand Bay
- Greenbay Forest
- Greene Croft
- Harbor Cove
- Harbor Landing
- Harbor Point Village
- Harbor View
- Harris Crossing
- Harris Farms
- Harris Village
- Hawks Nest
- Heritage at Neel Ranch
- Hidden Cove
- Hidden Meadows
- High Ridge
- Highland Crossing
- Highland Ridge
- Hillcrest
- Holiday Harbor
- Hollybrook
- Honeysuckle Creek
- Hunters Blind
- Huntington Ridge
- Huntington Woods
- Hunts Landing
- Huntwyck Place
- Idlewood Harbor
- Imperial Point
- Indian Forest
- Johnson Manor
- Kennerly
- Kensington Village
- Lake Hills Estates
- Lake Norman Air Park
- Lake Norman Bonanza
- Lake Vista
- Lakeshore at Windstone
- Lakeshore Windstone
- Lakeside Park
- Lakeview
- Lakeview Shores
- LakeWalk
- Lakewood Crossings
- Landsdowne
- Legacy Village
- Linwood Farms
- Lochmere
- Magnolia Ridge
- Malibu Pointe
- Mallard Head
- Mallard Head Condos
- Marietta Overlook
- Marina Village
- Mccrary Woods
- Meadows at Coddle Creek
- Meeting Street Townhomes
- Mills Forest
- Mills Pond
- Millswood Place
- Monterey Landing
- Mooreland Estates
- Mooresville
- Mooresville Mill Village
- Morrison Cove
- Morrison Plantation
- Muirfield
- Northbridge
- Northgate Off Main
- Northington Woods
- Northwood
- Oak Breeze
- Oak Harbor
- Oakridge Farms
- Oaks On Main
- Palos Verde Estates
- Parkmont
- Pecan Hills
- Peninsula Place
- Picwyck Village
- Pier 33
- Pine Knoll Pointe
- Pinnacle Shores
- Pirates Cove
- Poplar Grove
- Quail Hill
- Quail Run
- Queens Cove
- R A White
- Red Cedar Farm
- Red Oaks
- Reed Creek
- Regency Lake Village
- Reids Cove
- Reserve at Langtree
- Ridgetop
- Robinson Woods
- Rockridge Point
- Rolling Meadows
- Royal Oaks
- Sequoia Forest
- Serene Lake
- Shavenders Bluff
- Shepherds Bluff
- Shepherds Landing
- Sherman Oaks
- Sherwood Forest
- Silverwood Court
- Sisters Cove
- Spring Acres
- St Andrews Village
- Stafford at Langtree
- Station 115
- Stonemarker Pointe
- Summerlin
- Sunridge Place
- Surfside Estates
- Sutters Mill
- Sycamore Estates
- Talbert Townes
- Tall Oaks
- Teeter Farms Estates
- Templeton Bay
- The Clusters
- The Courtyards at Blume Point
- The Courtyards at Lake Davidson
- The Cove at Chesapeake Pointe
- The Farms
- The Farms at Bellingham
- The Hampshires
- The Harbour At The Pointe
- The Heritage at Neel Ranch
- The Homeplace
- The Orchard
- The Point
- The Townes at Lake Norman
- The Village On Park
- The Villages At Oak Tree
- The Woodlands
- Timber Lane Shores
- Trillium
- Tuskarora Point
- Underhill Village
- Villas at Morrison Plantation
- Villas at Prestwick
- Villas on Brawley
- Vista Bluff
- Washam Point
- Water Edge
- Water Oak
- Waterfront at Langtree
- Waterlynn
- Waterlynn Grove
- Watersedge/Cove at Morrison Plantation
- Watertree Landing
- Wellesley
- Wellesley East
- Westhall
- Westview
- Whippoorwill Woods
- Whispering Oaks
- White Oak
- White Oaks
- Wildwood Cove
- Williams Subdivision
- Willton Forest
- Winborne
- Windsor Woods
- Windward Pointe
- Winslow Bay
- Winthrow Creek Farm
- Woodburn Crossing
- Woodland Hills
- Woodleaf
- Woodmoor
- Wyndham Shores
- Yacht Harbor
Similar Listings Nearby

Property Summary
- Located in the The Point subdivision, 137 Torrence Chapel Road Mooresville NC is a Single Family for sale in Mooresville, NC, 28117. It is listed for $1,889,000 and features 4 beds, 4 baths, and has approximately 4,026 square feet of living space, and was originally constructed in 2005. The current price per square foot is $469. The average price per square foot for Single Family listings in Mooresville is $301. The average listing price for Single Family in Mooresville is $1,029,706. To schedule a showing of MLS#car4404777 at 137 Torrence Chapel Road in Mooresville, NC, contact your Dupont Real Estate agent at 704-506-8816.

137 Torrence Chapel Road
Mooresville, NC