
$3,500,000
177 Great Point Drive
Mooresville, NC, 28117
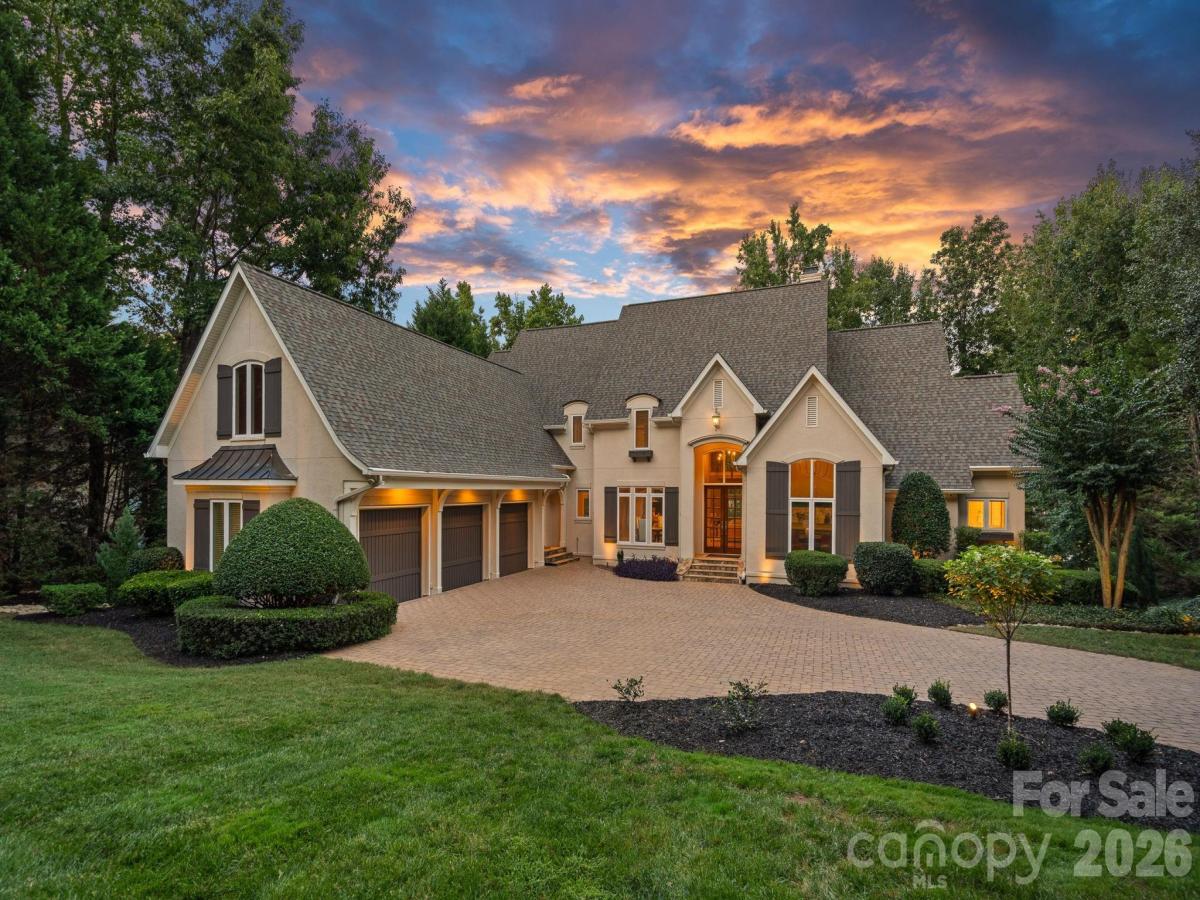
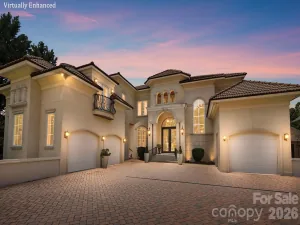
Where luxury meets the lake — this freshly updated estate is located in The Point at Trump National Charlotte, set on a private cul-de-sac with your own floating dock on Lake Norman, in a community known for world-class amenities. Three finished levels, 6,300+ sq ft, and lake views from nearly every room.
A stone porch with 12-pane French doors leads into a two-story foyer with a stylish, modern chandelier in champagne bronze. The open floor plan features refinished hardwood floors and fresh paint throughout. A vaulted executive office offers custom built-ins, arched transom windows, and French doors, while the dining area enjoys floor-to-ceiling windows and a striking linear chandelier in champagne bronze. The two-story great room impresses with soaring ceilings, a striking 84″ ceiling fan, a gas fireplace flanked by built-in bookshelves, and a full wall of windows overlooking the water, plus a wet bar with new quartz counters and a French door to the screened porch with lake views and a tongue-and-groove beadboard ceiling.
The refreshed kitchen boasts new quartz counters with a seamless quartz backsplash, an oversized island, a walk-in pantry, top-tier appliances — a cabinet-depth refrigerator, Dacor 6-burner commercial range, and Bosch dishwasher — and a handcrafted bell chandelier in an aged brass finish over the kitchen table.
The main-level owner’s suite features hardwood floors, a new ceiling fan, and lake views, paired with a spa-like bath recently renovated — soaking tub, dual quartz vanities, walk-in shower with multiple heads, and a private water closet. A tile laundry room and powder room complete the main level.
Upstairs, hardwood flooring runs throughout the second level, overlooking the foyer and great room and leading to three en suite bedrooms, each with a new ceiling fan, a built-in homework desk, and a bonus room. Tucked in its own private wing is a suite with an oversized layout and a large walk-in closet.
The walkout lake level is built for entertaining: a bar with granite counters, a sink, an ice maker, and handcrafted paneled walls accented with a mirror, glass shelving, and accent lighting; a game area with a bay window; a family room with a gas fireplace; a theater/media room with stadium seating; and a bedroom/flex suite with its own full bath. A second full bath sits near the bar with exterior access — perfect for coming in from the lake — and ample storage includes a dedicated area with its own outside entry.
Outdoor living shines with a paver walkway to the private floating dock on deep water (illuminated posts, rope railing, sitting area, swim ladder, and jet ski ramp), and a concrete patio ideal for entertaining, basketball, or your own pickleball court. Covered porches feature beadboard ceilings and built-in speakers. Additional highlights include a 3-car garage with an expansive paver drive, refreshed landscaping, central vacuum, whole-home water filtration, surround sound, and lake-fed irrigation.
A rare blend of privacy, waterfront lifestyle, and high-end finishes in one of the area’s most sought-after communities.
A stone porch with 12-pane French doors leads into a two-story foyer with a stylish, modern chandelier in champagne bronze. The open floor plan features refinished hardwood floors and fresh paint throughout. A vaulted executive office offers custom built-ins, arched transom windows, and French doors, while the dining area enjoys floor-to-ceiling windows and a striking linear chandelier in champagne bronze. The two-story great room impresses with soaring ceilings, a striking 84″ ceiling fan, a gas fireplace flanked by built-in bookshelves, and a full wall of windows overlooking the water, plus a wet bar with new quartz counters and a French door to the screened porch with lake views and a tongue-and-groove beadboard ceiling.
The refreshed kitchen boasts new quartz counters with a seamless quartz backsplash, an oversized island, a walk-in pantry, top-tier appliances — a cabinet-depth refrigerator, Dacor 6-burner commercial range, and Bosch dishwasher — and a handcrafted bell chandelier in an aged brass finish over the kitchen table.
The main-level owner’s suite features hardwood floors, a new ceiling fan, and lake views, paired with a spa-like bath recently renovated — soaking tub, dual quartz vanities, walk-in shower with multiple heads, and a private water closet. A tile laundry room and powder room complete the main level.
Upstairs, hardwood flooring runs throughout the second level, overlooking the foyer and great room and leading to three en suite bedrooms, each with a new ceiling fan, a built-in homework desk, and a bonus room. Tucked in its own private wing is a suite with an oversized layout and a large walk-in closet.
The walkout lake level is built for entertaining: a bar with granite counters, a sink, an ice maker, and handcrafted paneled walls accented with a mirror, glass shelving, and accent lighting; a game area with a bay window; a family room with a gas fireplace; a theater/media room with stadium seating; and a bedroom/flex suite with its own full bath. A second full bath sits near the bar with exterior access — perfect for coming in from the lake — and ample storage includes a dedicated area with its own outside entry.
Outdoor living shines with a paver walkway to the private floating dock on deep water (illuminated posts, rope railing, sitting area, swim ladder, and jet ski ramp), and a concrete patio ideal for entertaining, basketball, or your own pickleball court. Covered porches feature beadboard ceilings and built-in speakers. Additional highlights include a 3-car garage with an expansive paver drive, refreshed landscaping, central vacuum, whole-home water filtration, surround sound, and lake-fed irrigation.
A rare blend of privacy, waterfront lifestyle, and high-end finishes in one of the area’s most sought-after communities.
Listing Provided Courtesy of Susan Jakubowski
Property Details
Price:
$3,500,000
MLS #:
CAR4419251
Status:
Active
Beds:
4
Baths:
7
Type:
Single Family
Subtype:
Single Family Residence
Subdivision:
The Point
Listed Date:
Sep 8, 2026
Finished Sq Ft:
6,380
Lot Size:
38,768 sqft / 0.89 acres (approx)
Year Built:
2000
Schools
Elementary School:
Woodland Heights
Middle School:
Woodland Heights
High School:
Lake Norman
Interior
Above Grade Finished Area
4437
Appliances
Dishwasher, Exhaust Hood, Filtration System, Gas Range, Ice Maker, Microwave, Refrigerator, Tankless Water Heater, Water Softener
Bathrooms
6 Full Bathrooms, 1 Half Bathroom
Below Grade Finished Area
1943
Cooling
Ceiling Fan(s), Central Air
Flooring
Carpet, Tile, Wood
Heating
Forced Air, Natural Gas
Interior Features
Attic Stairs Pulldown, Breakfast Bar, Built-in Features, Central Vacuum, Entrance Foyer, Garden Tub, Kitchen Island, Open Floorplan, Storage, Walk-In Closet(s), Walk-In Pantry, Wet Bar
Laundry Features
Laundry Room, Main Level, Sink
Levels
Two
Exterior
Community Features
Fitness Center, Golf, Lake Access, Outdoor Pool, Pickleball, Playground, Recreation Area, Sidewalks, Street Lights, Tennis Court(s), Walking Trails
Construction Materials
Hard Stucco
Exterior Features
Dock – Floating, In-Ground Irrigation
Garage Spaces
3
Lot Features
Cul-De-Sac, Views, Waterfront
Parking Features
Driveway, Attached Garage
Patio And Porch Features
Covered, Deck, Rear Porch, Screened
Roof
Architectural Shingle
View
Water, Year Round
Waterfront Features
Dock, Pier, Retaining Wall
Financial
HOA Fee
$1,038
HOA Fee 2
$275
HOA Fee 2 Frequency
Annually
HOA Fee Frequency
Semi-Annually
HOA Name
Premier Management NC
HOA Name 2
Septic Assessement
HOA Phone
704-997-9014

The mission of Dupont Real Estate is to provide professional representation to buyers and sellers in their real estate transactions to make the emotional and important transaction into a pleasant and smooth experience. We have over 40 years of combined business and real estate-related experience. We are full of energy, love challenges, and take pride in meeting all our clients’ time constraints. The proof of our success is the number of past clients who are the foundation of our business. Ou…
More About FrancineMortgage Calculator
Map
Current real estate data for Single Family in Mooresville as of Sep 21, 2026
650
Single Family Listed
104
Avg DOM
292
Avg $ / SqFt
$983,419
Avg List Price
Community
- Address177 Great Point Drive Mooresville NC
- SubdivisionThe Point
- CityMooresville
- CountyIredell
- Zip Code28117
Subdivisions in Mooresville
- Adalyn Park
- Alexander Acres
- Alexander Island
- Allison Park
- Ashlyn Creek
- Atwater Landing
- Avalon
- Bay Crossing
- Beacon Pointe
- Bearsfoot Bay
- Beechtree Forest
- Bells Crossing
- Bennington
- Bonanza Park
- Bradford Glyn
- Brantley
- Brantley Acres
- Brantley Place
- Brawley Downs
- Brawley Woods
- Briargate
- Bridgeport
- Bridle Path
- Brook Glen
- Brooke Forest
- Brookhaven
- Brookridge Shores
- Brookside at Ashlyn Creek
- Brookview
- Brookwood Terrace
- Brownstone Ridge
- Byers Creek
- Carriage Club Townhomes
- Carsons Place
- Cedar Woods
- Cedarcroft
- Cherry Grove
- Chesapeake Pointe
- Churchhill Estates
- Clippers Run
- Coddle Creek
- Collins Grove
- Commodore Peninsula
- Cornelius Estates
- Country Acres
- Cove at Morrison Plantation
- Cove Key
- Cove View Park
- Craftsman Point
- Creek Stone
- Creeks Edge
- Creekstone
- Creekwood
- Crescent Land & Timber
- Crossrail
- Crystal Bay
- Curtis Pond
- Cypress Landing
- Davidson Creek
- Davidson Downes
- Davidson Pointe
- Davidson Pond
- Deer Brook
- Diamondhead
- Dogwood
- East Lake
- Eckley
- Edgewater Park
- Emerald Green
- Fairfax at Mallard Head
- Farmstead
- Fellowship Acres
- Fernbrook
- Fernleaf
- Forest Lake
- Fosters Glen
- Foxfield
- Foxmoor
- Gabriel Estates
- Gambill Forest
- Gibbs Cove
- Glynwater
- Grand Bay
- Greenbay Forest
- Greene Croft
- Harbor Cove
- Harbor Landing
- Harbor Point Village
- Harbor View
- Harris Crossing
- Harris Farms
- Harris Village
- Hawks Nest
- Heritage at Neel Ranch
- Hidden Cove
- Hidden Meadows
- High Ridge
- Highland Crossing
- Highland Ridge
- Hillcrest
- Holiday Harbor
- Hollybrook
- Honeysuckle Creek
- Hunters Blind
- Huntington Ridge
- Huntington Woods
- Hunts Landing
- Huntwyck Place
- Idlewood Harbor
- Imperial Point
- Indian Forest
- Johnson Manor
- Kennerly
- Kensington Village
- Lake Hills Estates
- Lake Norman Air Park
- Lake Norman Bonanza
- Lake Vista
- Lakeshore at Windstone
- Lakeshore Windstone
- Lakeside Park
- Lakeview
- Lakeview Shores
- LakeWalk
- Lakewood Crossings
- Landsdowne
- Legacy Village
- Linwood Farms
- Lochmere
- Magnolia Ridge
- Malibu Pointe
- Mallard Head
- Mallard Head Condos
- Marietta Overlook
- Marina Village
- Mccrary Woods
- Meadows at Coddle Creek
- Meeting Street Townhomes
- Mills Forest
- Mills Pond
- Millswood Place
- Monterey Landing
- Mooreland Estates
- Mooresville
- Mooresville Mill Village
- Morrison Cove
- Morrison Plantation
- Muirfield
- Northbridge
- Northgate Off Main
- Northington Woods
- Northwood
- Oak Breeze
- Oak Harbor
- Oakridge Farms
- Oaks On Main
- Palos Verde Estates
- Parkmont
- Pecan Hills
- Peninsula Place
- Picwyck Village
- Pier 33
- Pine Knoll Pointe
- Pinnacle Shores
- Pirates Cove
- Poplar Grove
- Quail Hill
- Quail Run
- Queens Cove
- R A White
- Red Cedar Farm
- Red Oaks
- Reed Creek
- Regency Lake Village
- Reids Cove
- Reserve at Langtree
- Ridgetop
- Robinson Woods
- Rockridge Point
- Rolling Meadows
- Royal Oaks
- Sequoia Forest
- Serene Lake
- Shavenders Bluff
- Shepherds Bluff
- Shepherds Landing
- Sherman Oaks
- Sherwood Forest
- Silverwood Court
- Sisters Cove
- Spring Acres
- St Andrews Village
- Stafford at Langtree
- Station 115
- Stonemarker Pointe
- Summerlin
- Sunridge Place
- Surfside Estates
- Sutters Mill
- Sycamore Estates
- Talbert Townes
- Tall Oaks
- Teeter Farms Estates
- Templeton Bay
- The Clusters
- The Courtyards at Blume Point
- The Courtyards at Lake Davidson
- The Cove at Chesapeake Pointe
- The Farms
- The Farms at Bellingham
- The Hampshires
- The Harbour At The Pointe
- The Heritage at Neel Ranch
- The Homeplace
- The Orchard
- The Point
- The Townes at Lake Norman
- The Village On Park
- The Villages At Oak Tree
- The Woodlands
- Timber Lane Shores
- Trillium
- Tuskarora Point
- Underhill Village
- Villas at Morrison Plantation
- Villas at Prestwick
- Villas on Brawley
- Vista Bluff
- Washam Point
- Water Edge
- Water Oak
- Waterfront at Langtree
- Waterlynn
- Waterlynn Grove
- Watersedge/Cove at Morrison Plantation
- Watertree Landing
- Wellesley
- Wellesley East
- Westhall
- Westview
- Whippoorwill Woods
- Whispering Oaks
- White Oak
- White Oaks
- Wildwood Cove
- Williams Subdivision
- Willton Forest
- Winborne
- Windsor Woods
- Windward Pointe
- Winslow Bay
- Winthrow Creek Farm
- Woodburn Crossing
- Woodland Hills
- Woodleaf
- Woodmoor
- Wyndham Shores
- Yacht Harbor
Similar Listings Nearby
Property Summary
- Located in the The Point subdivision, 177 Great Point Drive Mooresville NC is a Single Family for sale in Mooresville, NC, 28117. It is listed for $3,500,000 and features 4 beds, 7 baths, and has approximately 6,380 square feet of living space, and was originally constructed in 2000. The current price per square foot is $549. The average price per square foot for Single Family listings in Mooresville is $292. The average listing price for Single Family in Mooresville is $983,419. To schedule a showing of MLS#car4419251 at 177 Great Point Drive in Mooresville, NC, contact your Dupont Real Estate agent at 704-506-8816.

177 Great Point Drive
Mooresville, NC