
$524,900
1610 Summerlin Place
Newton, NC, 28658
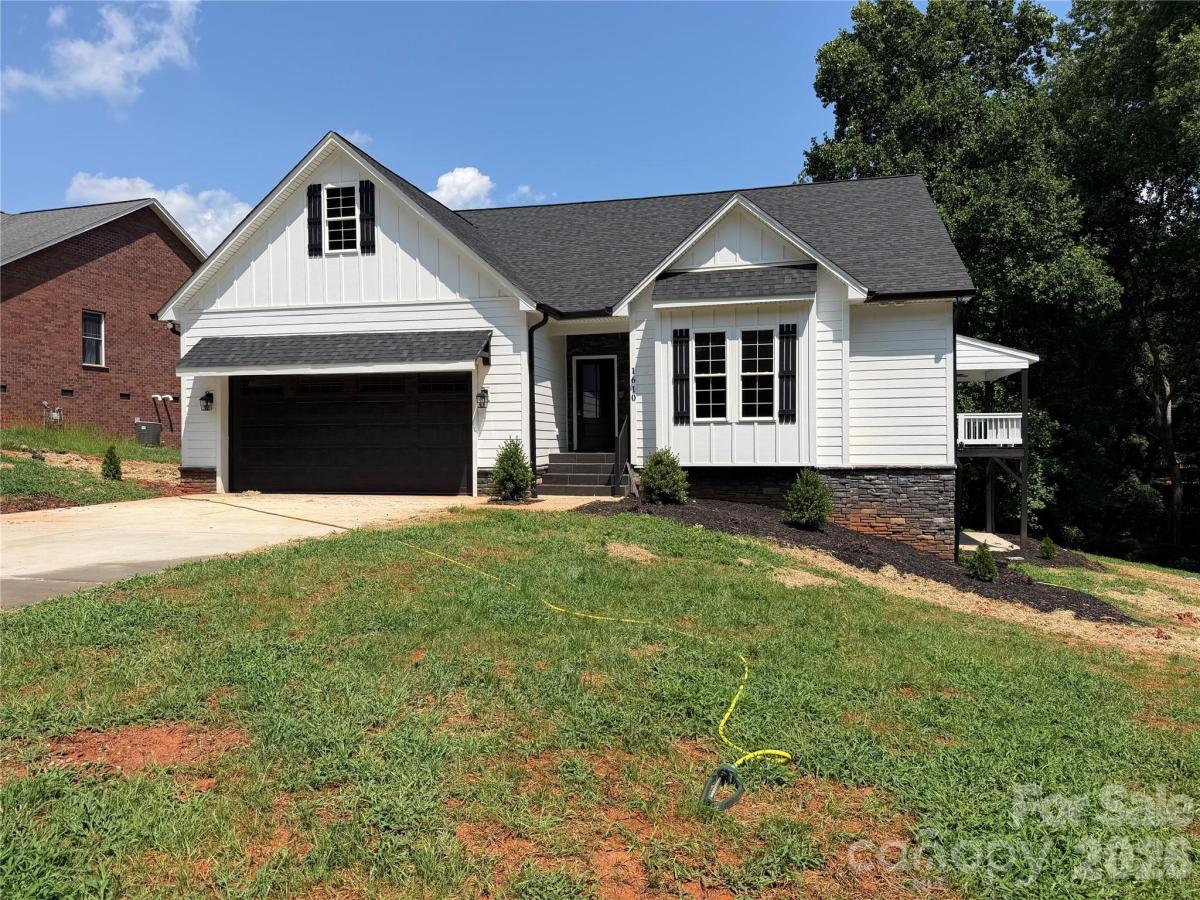
Brand new and move-in ready in the Summerlin subdivision of Newton! This 2025-built home sits on a generous .61-acre lot and offers a thoughtful split-bedroom floor plan with 2,528 square feet of heated living space, plus over 1,100 square feet of unfinished basement ready for your future vision.
Everything is fresh, modern, and never lived in. The open-concept main level features a kitchen equipped with a gas cooktop, built-in wall oven and microwave, and a stacked stone bar that’s perfect for casual dining. The living room showcases a stacked stone fireplace with gas logs. Step outside to the covered porch — already set up for grilling and relaxing.
The primary suite delivers the space and finishes you’d expect from new construction — a walk-in tile shower and an oversized walk-in closet. Two additional bedrooms on the main level share a Jack and Jill bath, keeping the split-bedroom privacy intact. Upstairs, a large bonus room with its own full bath and walk-in closet offers flexible space for a media room, office, or guest suite.
The unfinished basement features two separate areas, one with a roll-up garage door — ideal for a workshop, extra storage, or future living space. A two-car attached garage, concrete driveway, hardboard siding with stone veneer accents, and brand-new heat pump and central air round out the package.
City water. Septic installed. No HOA. Catawba County schools — Startown Elementary, Maiden Middle, and Maiden High. All the benefits of new construction without the wait. Offered at $524,900.
Everything is fresh, modern, and never lived in. The open-concept main level features a kitchen equipped with a gas cooktop, built-in wall oven and microwave, and a stacked stone bar that’s perfect for casual dining. The living room showcases a stacked stone fireplace with gas logs. Step outside to the covered porch — already set up for grilling and relaxing.
The primary suite delivers the space and finishes you’d expect from new construction — a walk-in tile shower and an oversized walk-in closet. Two additional bedrooms on the main level share a Jack and Jill bath, keeping the split-bedroom privacy intact. Upstairs, a large bonus room with its own full bath and walk-in closet offers flexible space for a media room, office, or guest suite.
The unfinished basement features two separate areas, one with a roll-up garage door — ideal for a workshop, extra storage, or future living space. A two-car attached garage, concrete driveway, hardboard siding with stone veneer accents, and brand-new heat pump and central air round out the package.
City water. Septic installed. No HOA. Catawba County schools — Startown Elementary, Maiden Middle, and Maiden High. All the benefits of new construction without the wait. Offered at $524,900.
Listing Provided Courtesy of Marty Mull
Property Details
Price:
$524,900
MLS #:
CAR4352272
Status:
Active Under Contract
Beds:
3
Baths:
4
Type:
Single Family
Subtype:
Single Family Residence
Subdivision:
Summerlin
Listed Date:
Mar 2, 2026
Finished Sq Ft:
2,528
Lot Size:
26,572 sqft / 0.61 acres (approx)
Year Built:
2025
Schools
Elementary School:
Startown
Middle School:
Maiden
High School:
Maiden
Interior
Above Grade Finished Area
2528
Appliances
Dishwasher, Exhaust Hood, Gas Cooktop, Gas Water Heater, Microwave, Wall Oven
Bathrooms
3 Full Bathrooms, 1 Half Bathroom
Cooling
Central Air
Heating
Forced Air, Heat Pump
Laundry Features
Laundry Room, Main Level
Levels
1 Story/F.R.O.G.
Exterior
Construction Materials
Hardboard Siding, Stone Veneer
Garage Spaces
2
New Construction YN
1
Parking Features
Driveway, Attached Garage
Financial

The mission of Dupont Real Estate is to provide professional representation to buyers and sellers in their real estate transactions to make the emotional and important transaction into a pleasant and smooth experience. We have over 40 years of combined business and real estate-related experience. We are full of energy, love challenges, and take pride in meeting all our clients’ time constraints. The proof of our success is the number of past clients who are the foundation of our business. Ou…
More About FrancineMortgage Calculator
Map
Current real estate data for Single Family in Newton as of Sep 21, 2026
185
Single Family Listed
98
Avg DOM
179
Avg $ / SqFt
$358,004
Avg List Price
Community
- Address1610 Summerlin Place Newton NC
- SubdivisionSummerlin
- CityNewton
- CountyCatawba
- Zip Code28658
Subdivisions in Newton
- Avian Woods
- Barringer Woods
- Blue Sky Acres
- Brookridge
- Buffalo Ridge
- Buffalo Shoals Park
- Camelot Village
- College Park
- Country Club Hills
- Court Street Commons
- Dixie Park
- Dogwood Hills
- Duan Acres
- Fairway Acres
- Fairway Farms
- Fox Chase
- Franklin Heights
- Garris Grove
- Glencroft
- Greenfield
- Kings Grant
- Lonnie Cline
- Maple Ridge
- McRee Trace
- Meadowbrook Acres
- Nottingham Estates
- Oak Ridge Farms
- oak Ridge Townhomes
- Rolling Green
- Shannonbrook
- Spring Run
- Springdale
- Star Ridge
- Sterling Ridge
- Straton Place
- The Falls At Newton
- THE VILLAGE AT NEWTON
- Triangle Acres
- Trivium
- Walnut Creek
- Westbrook
- Wilson Woods
Similar Listings Nearby
Property Summary
- Located in the Summerlin subdivision, 1610 Summerlin Place Newton NC is a Single Family for sale in Newton, NC, 28658. It is listed for $524,900 and features 3 beds, 4 baths, and has approximately 2,528 square feet of living space, and was originally constructed in 2025. The current price per square foot is $208. The average price per square foot for Single Family listings in Newton is $179. The average listing price for Single Family in Newton is $358,004. To schedule a showing of MLS#car4352272 at 1610 Summerlin Place in Newton, NC, contact your Dupont Real Estate agent at 704-506-8816.

1610 Summerlin Place
Newton, NC