
$442,790
12726 Axel Road
Pineville, NC, 28134
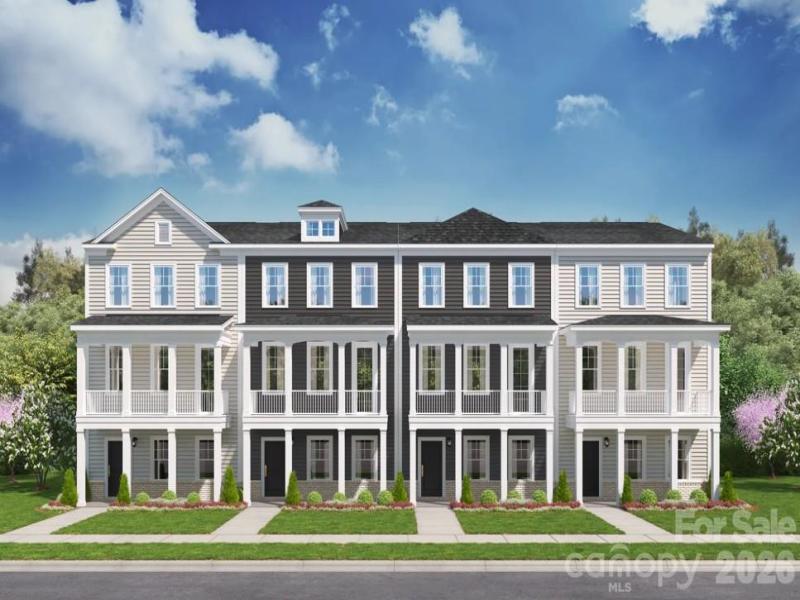
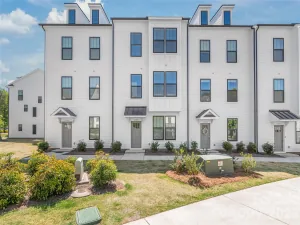
Enjoy a connected Pineville location that puts you close to the charm of Downtown Pineville while keeping Charlotte, Ballantyne, and Fort Mill within easy reach. Whether you’re heading into the office, meeting friends for dinner, or spending the weekend exploring, this location gives you convenient access to the places that make the southern Charlotte area such an exciting place to live. The Hayworth II offers three thoughtfully designed levels that create a natural balance between time together and space to yourself. The open-concept main level brings the kitchen, dining area, and family room together, creating a natural gathering place for everything from weeknight dinners to evenings spent catching up with friends. A large center island anchors the kitchen, offering plenty of room to cook, serve, and gather. Downstairs, a private lower-level bedroom suite gives you even more freedom to make the home work for your lifestyle. Create a comfortable retreat for overnight guests, give multigenerational living a little more privacy, or transform the space into the quiet home office or personal escape you’ve been looking for. On the top floor, the primary suite offers a place to recharge with a walk-in closet and en-suite bath. Additional bedrooms provide room to grow and change with your needs, whether that means space for family and guests, a dedicated hobby room, or the flexibility to work from home. When the day winds down, step outside onto the double covered front porches or rear deck that extends the living outdoors, creating inviting spaces to enjoy your morning coffee, unwind at the end of the day, or gather with friends. A rear-load two-car garage adds everyday convenience, while planned community amenities including a pool, cabana, green space, and trails give you even more reasons to spend time outside and enjoy the neighborhood around you. Come experience the space, flexibility, and connected Pineville lifestyle for yourself. Take advantage of VIP pricing during our Grand Opening. Schedule your appointment today with our Neighborhood Sales Manager before these special offers are gone!
Listing Provided Courtesy of Maria Bansal
Property Details
Price:
$442,790
MLS #:
CAR4431039
Status:
Active
Beds:
4
Baths:
4
Type:
Townhouse
Subdivision:
Coventry
Listed Date:
Oct 17, 2026
Finished Sq Ft:
2,117
Lot Size:
2,047 sqft / 0.05 acres (approx)
Year Built:
2026
Schools
Elementary School:
Unspecified
Middle School:
Unspecified
High School:
Unspecified
Interior
Above Grade Finished Area
2117
Appliances
Dishwasher, Disposal, Dryer, Electric Range, ENERGY STAR Qualified Washer, ENERGY STAR Qualified Dishwasher, ENERGY STAR Qualified Refrigerator, Microwave, Tankless Water Heater, Washer, Washer/Dryer
Bathrooms
3 Full Bathrooms, 1 Half Bathroom
Cooling
Central Air
Flooring
Carpet, Tile, Vinyl
Heating
Forced Air
Interior Features
Entrance Foyer, Kitchen Island, Open Floorplan, Pantry, Walk-In Closet(s)
Laundry Features
Electric Dryer Hookup, Inside, Upper Level, Washer Hookup
Levels
Three
Exterior
Community Features
Cabana, Sidewalks, Walking Trails
Construction Materials
Brick Partial, Fiber Cement
Exterior Features
Lawn Maintenance
Garage Spaces
2
Lot Features
End Unit
New Construction YN
1
Parking Features
Driveway, Attached Garage, Garage Door Opener, Garage Faces Rear
Patio And Porch Features
Covered, Deck, Front Porch
Roof
Architectural Shingle
Security Features
Carbon Monoxide Detector(s), Smoke Detector(s)
Window Features
Insulated Window(s)
Financial
HOA Fee
$220
HOA Fee Frequency
Monthly
HOA Name
Cusick Community Management

The mission of Dupont Real Estate is to provide professional representation to buyers and sellers in their real estate transactions to make the emotional and important transaction into a pleasant and smooth experience. We have over 40 years of combined business and real estate-related experience. We are full of energy, love challenges, and take pride in meeting all our clients’ time constraints. The proof of our success is the number of past clients who are the foundation of our business. Ou…
More About FrancineMortgage Calculator
Map
Community
- Address12726 Axel Road Pineville NC
- SubdivisionCoventry
- CityPineville
- CountyMecklenburg
- Zip Code28134
Subdivisions in Pineville
- Bridlestone
- Cardinal Woods
- Carolina Crossing
- Carolina Village
- Chadwick Park
- Coventry
- Danby
- Eden Gardens
- Glenfinnan
- Huntley Glen
- Lamplighter South
- Lamplighter Village
- Mccullough
- Miller Farm
- Park Ridge
- Parklake
- Pineville
- Pineville Forest
- Preston Park
- Ravenwood
- Ridgecrest
- Sterling Forest
- The Towns at 506 Main
- The Tyes
- The Tyes II
- Traditions
- Willowhurst at Park Crossing
- Woodside Falls
Similar Listings Nearby
Property Summary
- Located in the Coventry subdivision, 12726 Axel Road Pineville NC is a Townhouse for sale in Pineville, NC, 28134. It is listed for $442,790 and features 4 beds, 4 baths, and has approximately 2,117 square feet of living space, and was originally constructed in 2026. The current price per square foot is $209. The average price per square foot for Townhouse listings in Pineville is $202. The average listing price for Townhouse in Pineville is $356,592. To schedule a showing of MLS#car4431039 at 12726 Axel Road in Pineville, NC, contact your Dupont Real Estate agent at 704-506-8816.

12726 Axel Road
Pineville, NC