
$340,400
145 Swinford Drive #84
Salisbury, NC, 28146
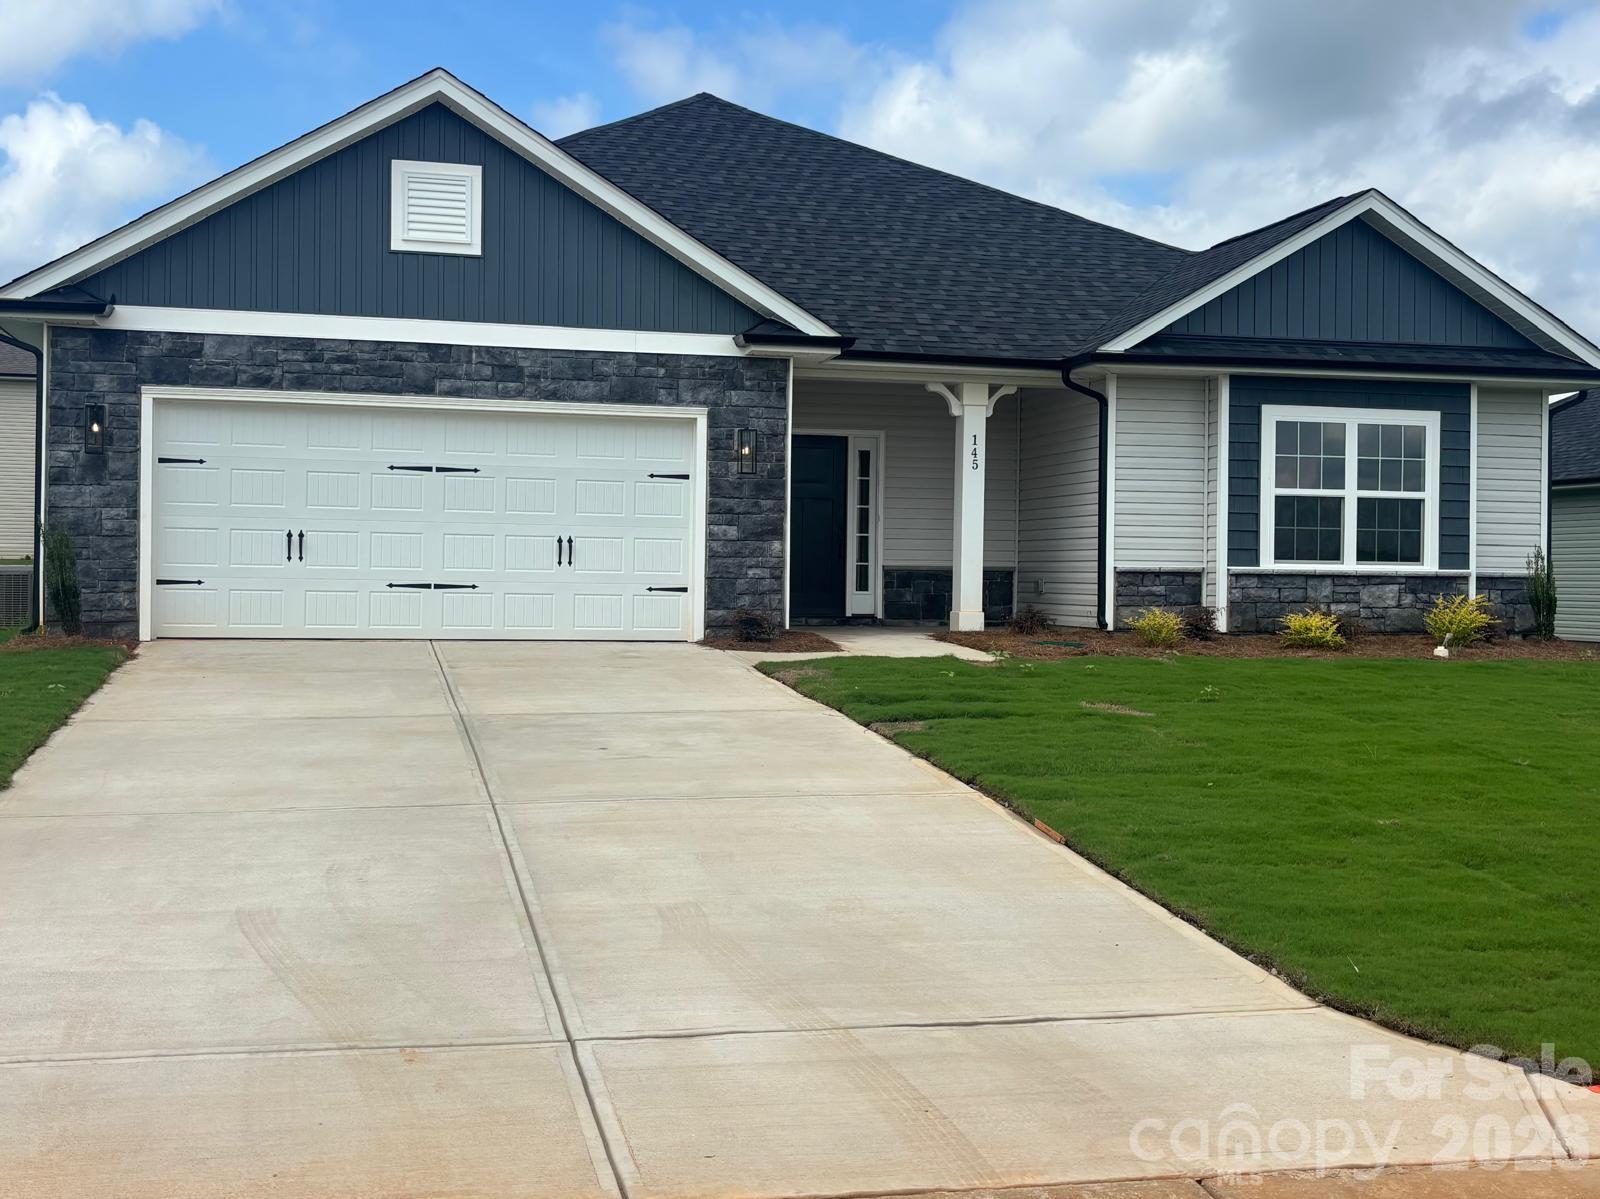
The popular 1902 floor plan by Adams Homes offers the perfect blend of style, comfort, and functionality in a thoughtfully designed single-story layout. A welcoming foyer opens into a spacious open-concept living area, where the kitchen, dining, and family room flow seamlessly together—ideal for both everyday living and entertaining.
The well-appointed kitchen features stainless steel appliances, abundant cabinetry, generous counter space, and a center island perfect for meal prep, casual dining, or gathering with family and friends. The adjoining living area provides plenty of space to relax and enjoy time together. Dining room has a nook package, shadow boxings, and chair rail with crown. There is a 6′ covered patio extension.
The private owner’s suite serves as a peaceful retreat with a spacious bedroom, a walk-in closet, and an ensuite bath complete with dual vanities, a 5′ shower with ceramic walls. Three additional bedrooms are situated toward the front of the home, offering flexibility for family, guests, a home office, or a hobby room.
A two-car garage provides convenient parking and additional storage space. Throughout the home, the quality craftsmanship is evident in the thoughtfully selected finishes, attention to detail, and functional design, making this home an exceptional choice for today’s lifestyle.
The well-appointed kitchen features stainless steel appliances, abundant cabinetry, generous counter space, and a center island perfect for meal prep, casual dining, or gathering with family and friends. The adjoining living area provides plenty of space to relax and enjoy time together. Dining room has a nook package, shadow boxings, and chair rail with crown. There is a 6′ covered patio extension.
The private owner’s suite serves as a peaceful retreat with a spacious bedroom, a walk-in closet, and an ensuite bath complete with dual vanities, a 5′ shower with ceramic walls. Three additional bedrooms are situated toward the front of the home, offering flexibility for family, guests, a home office, or a hobby room.
A two-car garage provides convenient parking and additional storage space. Throughout the home, the quality craftsmanship is evident in the thoughtfully selected finishes, attention to detail, and functional design, making this home an exceptional choice for today’s lifestyle.
Listing Provided Courtesy of Michelle Chavarria
Property Details
Price:
$340,400
MLS #:
CAR4400367
Status:
Active
Beds:
4
Baths:
2
Type:
Single Family
Subtype:
Single Family Residence
Subdivision:
Kerns Ridge
Listed Date:
Jul 3, 2026
Finished Sq Ft:
1,902
Lot Size:
9,148 sqft / 0.21 acres (approx)
Year Built:
2026
Schools
Elementary School:
Unspecified
Middle School:
Unspecified
High School:
Unspecified
Interior
Above Grade Finished Area
1902
Appliances
Dishwasher, Disposal, Electric Range, Electric Water Heater, Microwave
Bathrooms
2 Full Bathrooms
Cooling
Ceiling Fan(s), Central Air
Flooring
Carpet, Laminate, Tile
Heating
Electric, Hot Water
Laundry Features
Electric Dryer Hookup, Mud Room, Utility Room, Main Level, Washer Hookup
Levels
One
Exterior
Community Features
Cabana, Outdoor Pool
Construction Materials
Stone Veneer, Vinyl
Garage Spaces
2
New Construction YN
1
Parking Features
Driveway, Attached Garage
Patio And Porch Features
Covered, Front Porch, Patio
Roof
Architectural Shingle
Financial
HOA Fee
$900
HOA Fee Frequency
Annually

The mission of Dupont Real Estate is to provide professional representation to buyers and sellers in their real estate transactions to make the emotional and important transaction into a pleasant and smooth experience. We have over 40 years of combined business and real estate-related experience. We are full of energy, love challenges, and take pride in meeting all our clients’ time constraints. The proof of our success is the number of past clients who are the foundation of our business. Ou…
More About FrancineMortgage Calculator
Map
Current real estate data for Single Family in Salisbury as of Sep 22, 2026
494
Single Family Listed
97
Avg DOM
186
Avg $ / SqFt
$381,291
Avg List Price
Community
- Address145 Swinford Drive #84 Salisbury NC
- SubdivisionKerns Ridge
- CitySalisbury
- CountyRowan
- Zip Code28146
Subdivisions in Salisbury
- Anchor Downs
- Apple Acres
- Archer Farm
- Ashland Place
- Ashton Manor
- Birchwood
- Braunville Estate
- Brentwood Acres
- Brentwood Place
- Briarwood Terrace
- Brittany Downs
- Cameron Glen
- Cameron Glen Phase 2
- Castlewood
- Chapel Creek
- Cherry Lane Estates
- Cool Side Farm
- Corbin Hills
- Correll Farms
- Correll Park
- Country Acres
- Country Club
- Country Club Hills
- Country Club Village
- Country Manor Estates
- Crane Creek Terrace
- crescent estates
- Crescent Golf and Country Club
- Crescent Links
- Crescent Vistas
- Cruse Ridge
- Davis Farm
- Eagle Heights
- Eastview
- Eastwood
- Eastwood Village
- Elizabeth Heights
- Emerald Bay
- Fairview
- Faith Farms
- Falcon Crest
- Farrington Meadows
- Firehouse Urban Lofts
- Fishermans Cove
- Forest Brook
- Forest Glen
- Forest Oaks
- Forest Winds
- Fulton Heights
- Garland Place
- Glen Heather
- Grace Ridge
- Granite Commons
- Green Hills
- Greenleigh
- Greystone
- Greystone Village
- Hartley Acres
- Henderson Estates
- Hendrix Estates
- Hickory Hill Estates
- Hidden Creek
- High Rock Estate
- Hillcrest Acres
- Historic District
- Holly Park
- Homestead Hills
- John S. Henderson
- Kingstree
- Kress Plaza
- Lake Landing
- Lake Pointe
- Lees Place
- Lincoln Heights
- Long Ferry Farms
- Maple Grove
- Mccall Heights
- MEADOWBROOK
- Melrose Heights
- Midway Pines
- Milford Hills
- Milford Knoll
- Milford Terrace
- Miller Chase
- Mountain View Estates
- Neel Estates
- Oakland
- Oakview Commons
- Old Farm
- Olde Fields
- Oxford Station
- Park Place
- Parkview Heights
- Pebble Point
- Pine Valley
- Plantation Ridge
- Prince Charles
- Quail Pointe
- Reserve at the Country Club
- Ridgewood
- Riverbend
- Rolling Hills
- Saddlebrook
- Secret Garden
- Sedgefield Acres
- Settlers Grove
- Shady Creek
- Shay Crossing
- Shore Acres
- Silverstein
- South Meadows
- Spring Hills
- Spring Valley
- St Johns Woods
- Stafford Estates
- Steele
- Stone Ridge
- Stoneybrook
- Summer Place
- Summerfield
- Sunset Park
- Sunset Pointe
- Sweet Glen
- The Bluffs
- The Crescent
- The Gables
- The Reserve
- The Woodlands
- Timber Run
- Trexler Estates
- Village at Granite
- Walden Glen
- Walton Place
- Waters Edge
- Weatherstone
- Webb Road Estates
- Wellington Hills
- Wendover Heights
- West Square Historical
- Westcliffe
- Westmont
- Westwood
- Wildwood
- Wildwood Acres
- Wiltshire Village
- Windmill Ridge
- Winecoff
- Wood Duck Cove
- Woodbrook
- Woodfield
- Woodland Hills
- Yorkshire Farms
Similar Listings Nearby
Property Summary
- Located in the Kerns Ridge subdivision, 145 Swinford Drive #84 Salisbury NC is a Single Family for sale in Salisbury, NC, 28146. It is listed for $340,400 and features 4 beds, 2 baths, and has approximately 1,902 square feet of living space, and was originally constructed in 2026. The current price per square foot is $179. The average price per square foot for Single Family listings in Salisbury is $186. The average listing price for Single Family in Salisbury is $381,291. To schedule a showing of MLS#car4400367 at 145 Swinford Drive #84 in Salisbury, NC, contact your Dupont Real Estate agent at 704-506-8816.

145 Swinford Drive #84
Salisbury, NC