
$435,000
142 Brat Way
Salisbury, NC, 28147
100% Financing, no PMI and $6k grant to reduce your interest rate if you qualify.
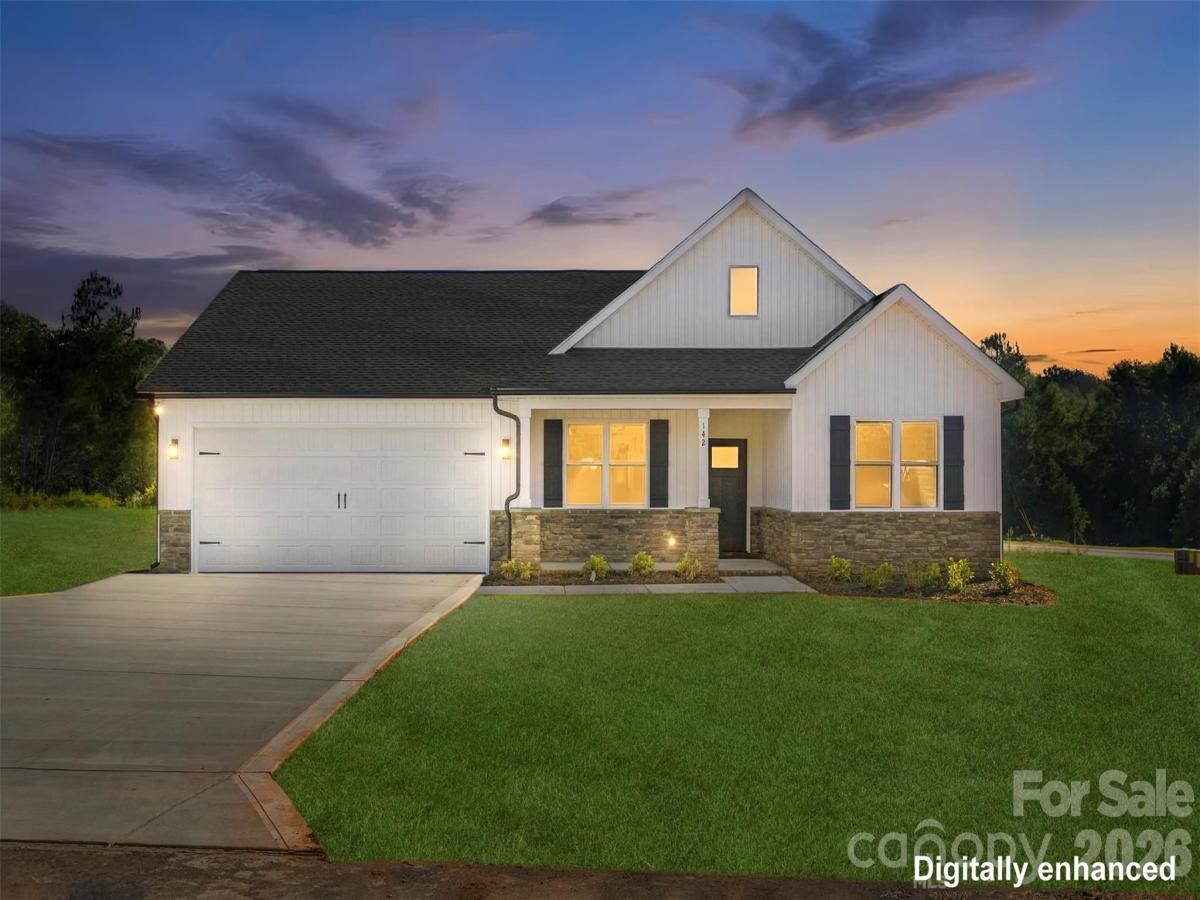
WOW, WOW, WOW, get ready to be impressed. We are excited to welcome you to this Custom Built Ranch with 1574 sq ft sitting on .52 acres where luxury, throughout design, and modern elegance come together. This 3 bedroom, 2 full bath home offers a sophisticated yet comfortable lifestyle with an open and airy floor plan, high ceilings, gas log fireplace in family room windows that fill the interior with so much natural light. At the heart of this home is a inspired kitchen with an island with farm sink, sleek countertops, backsplash, pendent lighting, white custom cabinetry perfect for everyday living and entertaining, pantry plus SS appliances. The adjoining spacious primary suite with vaulted ceiling, a spa like bathroom with dual vanity, walk in tile shower with glass door, and spacious walk in closet with wood shelves . Two additional bedrooms with ceiling fans that provide flexibility for family, guest or a home office. Craft-mans style doors throughout. The laundry room is equipped with washer/dryer hook ups. A drop zone in hallway coming in through garage. Wait until you see your spacious covered back porch to enjoy your am coffee or afternoons just relaxating overlooking your spacious yard to entertain and to just enjoy the family out in the country. Almost at the borderline of China Grove and Salisbury. NOTE- NO HOA nor City Taxes. Schedule your tour today.
Neighborhood road will be taking over by the State once its complete.
Its a new street so put in your GIS 935 Cooper Road and it will take you to the new subdivision.
Listing Provided Courtesy of Leslie Harrison
Property Details
Price:
$435,000
MLS #:
CAR4430538
Status:
Active
Beds:
3
Baths:
2
Type:
Single Family
Subtype:
Single Family Residence
Listed Date:
Oct 3, 2026
Finished Sq Ft:
1,574
Lot Size:
22,651 sqft / 0.52 acres (approx)
Year Built:
2026
Schools
Elementary School:
Millbridge
Middle School:
Southeast
High School:
West Rowan
Interior
Above Grade Finished Area
1574
Appliances
Dishwasher, Electric Oven, Electric Range, Microwave
Bathrooms
2 Full Bathrooms
Cooling
Ceiling Fan(s), Central Air
Flooring
Laminate
Heating
Heat Pump
Interior Features
Attic Stairs Pulldown, Drop Zone, Kitchen Island, Open Floorplan, Pantry, Split Bedroom, Walk-In Closet(s)
Laundry Features
Electric Dryer Hookup, Laundry Room, Main Level, Washer Hookup
Levels
One
Exterior
Construction Materials
Stone Veneer, Vinyl
Garage Spaces
2
New Construction YN
1
Parking Features
Driveway, Attached Garage, Garage Faces Front
Patio And Porch Features
Covered, Front Porch, Rear Porch
Financial

The mission of Dupont Real Estate is to provide professional representation to buyers and sellers in their real estate transactions to make the emotional and important transaction into a pleasant and smooth experience. We have over 40 years of combined business and real estate-related experience. We are full of energy, love challenges, and take pride in meeting all our clients’ time constraints. The proof of our success is the number of past clients who are the foundation of our business. Ou…
More About FrancineMortgage Calculator
Map
Current real estate data for Single Family in Salisbury as of Oct 29, 2026
485
Single Family Listed
101
Avg DOM
188
Avg $ / SqFt
$383,315
Avg List Price
Community
- Address142 Brat Way Salisbury NC
- SubdivisionNone
- CitySalisbury
- CountyRowan
- Zip Code28147
Subdivisions in Salisbury
- Anchor Downs
- Arlington
- Ashland Place
- Ashton Manor
- Beagle Club Commons
- Bellemeade
- Bennett Heights
- Bethaven
- Brentwood Acres
- Briarwood Terrace
- Brittany Downs
- Brookstone
- Cameron Glen
- Castlewood
- Catawba Heights
- Cedar Hill
- Chapel Creek
- Corbin Acres
- Corbin Hills
- Country Club
- Country Club Hills
- Country Club Village
- Countryside
- Crane Cove
- Crane Creek Terrace
- Crescent Downs
- Crescent Estates
- Crescent Golf and Country Club
- Crescent Terrace
- Crescent Vistas
- Crestbrook
- Crestview
- Cross Heights
- Driftwood Cove
- Drummond Village
- Eagle Heights
- Eaman Park
- Eastwood Village
- Elium Heights
- Emerald Bay
- Estates Of Salisbury
- Faith Farms
- Falcon Crest
- Farmview
- Fishermans Cove
- Forest Glen
- Forest Hills
- Fox Hollow
- Franklin Hills
- Fulton Heights
- Glen Heather
- Gold Knob Acres
- Goodman Lake Meadows
- Goodnight Meadows
- Grace Ridge
- Grand Oaks
- Granite Commons
- Grants Landing
- Green Hills
- Greenleigh
- Greystone Village
- Hawkins Meadows
- Hickory Cove
- Hidden Creek
- Hillcrest Acres
- Holly Park
- Jacobs Terrace
- Kerns Ridge
- Kingstree
- Lake High Rock
- Lake Landing
- Lakeside Farms
- Lansdowne
- Little Acres
- Littletown
- Maple Grove
- Maupin Court
- Mccall Heights
- Meadowbrook
- Melrose Heights
- Midway Pines
- Milford Hills
- Mountain View
- Mountain View Estates
- Neel Estates
- Oak Ridge
- Oakland
- Oakview Commons
- Old Farm
- Orchard Hills
- Oxford Station
- Parkland
- Pebble Point
- Pine Meadows
- Pine Valley
- Plantation Ridge
- Polo Commons
- Ponderosa
- Prince Charles
- Ranchwood
- Reserve at the Country Club
- Rolling Hills
- Saddlebrook
- Sedgefield Acres
- Settlers Grove
- Shay Crossing
- Shore Acres
- Silverstein
- Southern Oaks
- Spencer Forest
- Stone Ridge
- Stonebriar
- Stoneybrook
- Summer Place
- Summerfield
- Sunset Park
- Sunset Pointe
- The Bluffs
- The Crescent
- The Gables
- The Greens at Crescent
- The Reserve
- The Village at Grants Creek
- Timber Run
- Village at Granite
- Waters Edge
- Weatherstone
- Wellington Hills
- West Ridge
- West Square Historical
- Westcliffe
- Westmont
- Wildwood Acres
- Wiltshire Village
- Windmill Ridge
- Winecoff
- Wood Duck Cove
- Woodbrook
- Woodfield
- Yorkshire Farms
Similar Listings Nearby

Property Summary
- Located in the None subdivision, 142 Brat Way Salisbury NC is a Single Family for sale in Salisbury, NC, 28147. It is listed for $435,000 and features 3 beds, 2 baths, and has approximately 1,574 square feet of living space, and was originally constructed in 2026. The current price per square foot is $276. The average price per square foot for Single Family listings in Salisbury is $188. The average listing price for Single Family in Salisbury is $383,315. To schedule a showing of MLS#car4430538 at 142 Brat Way in Salisbury, NC, contact your Dupont Real Estate agent at 704-506-8816.

142 Brat Way
Salisbury, NC