
$229,999
805 W Horah Street
Salisbury, NC, 28144
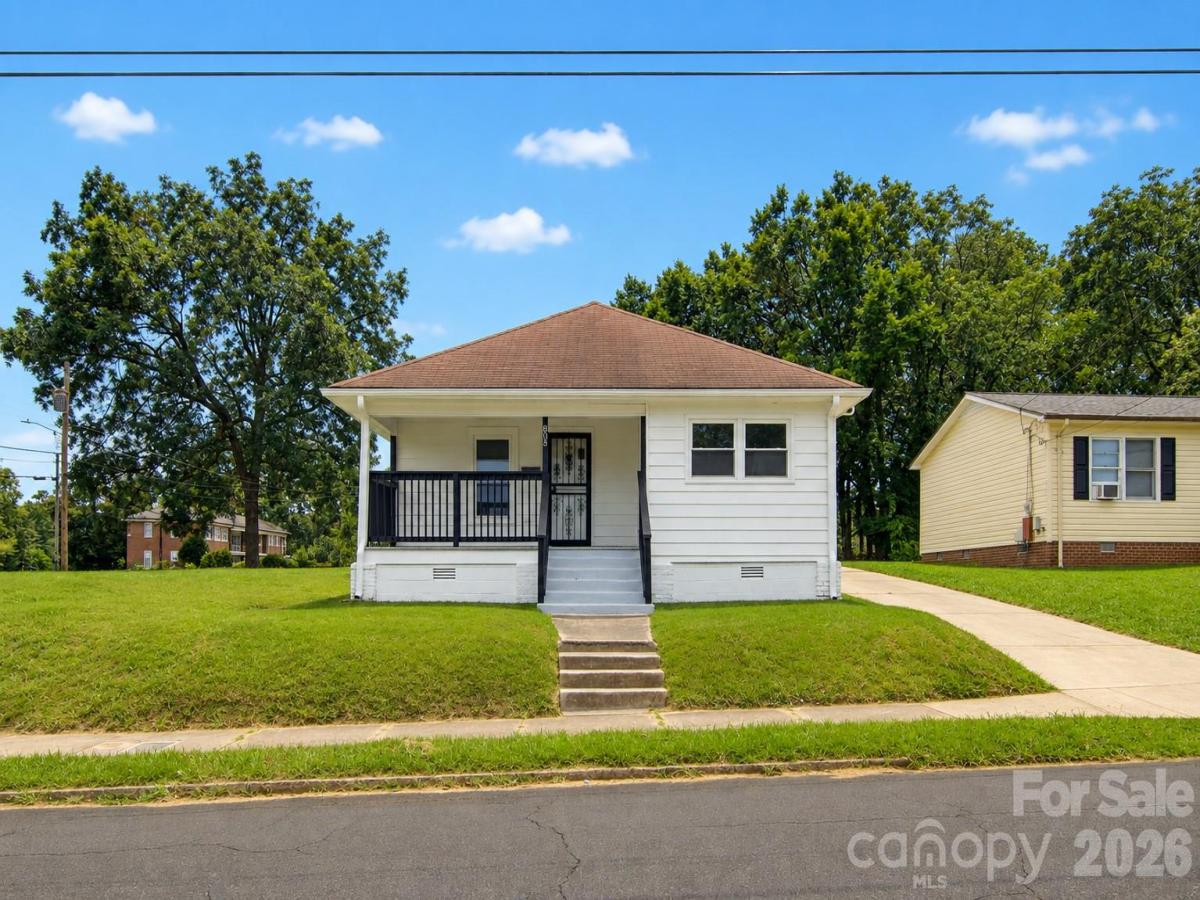
Extensively updated and thoughtfully improved, this Salisbury home offers the appeal of major renovations along with a location close to colleges, healthcare, downtown attractions, and everyday conveniences. This 3-bedroom, 2-bath home has been improved from the inside out with permitted electrical updates, new plumbing, a new HVAC system, new flooring, fresh interior and exterior paint, new lighting fixtures, repaired stairs, and a repaired and freshly painted front porch. The updated kitchen features new cabinetry, granite countertops, and Frigidaire appliances including an electric cooktop, oven, dishwasher, exhaust hood, and microwave. A newly added bathroom provides valuable additional living convenience. Outside, the rear screened porch offers a comfortable spot to relax or entertain, while the front porch adds welcoming outdoor space. With city water and sewer, insulated windows, a crawl-space foundation, and a range of major improvements already completed, this home offers a compelling combination of renovated living space and practical upgrades. Conveniently located near Livingstone College and Catawba College, the home also offers easy access to Novant Health Rowan Medical Center and the W.G. (Bill) Hefner VA Medical Center. Enjoy Salisbury’s historic downtown with locally owned restaurants, shopping, galleries, theaters, events, and Bell Tower Green, along with parks, greenways, museums, and outdoor recreation throughout the area.
*There is a closed alleyway and there is an exception to the Sellers Title Insurance Policy. Contact Listing Agent for additional information.
*There is a closed alleyway and there is an exception to the Sellers Title Insurance Policy. Contact Listing Agent for additional information.
Listing Provided Courtesy of Michelle Montgomery
Property Details
Price:
$229,999
MLS #:
CAR4415680
Status:
Active
Beds:
3
Baths:
2
Type:
Single Family
Subtype:
Single Family Residence
Listed Date:
Aug 26, 2026
Finished Sq Ft:
1,047
Lot Size:
4,792 sqft / 0.11 acres (approx)
Year Built:
1925
Schools
Elementary School:
Isenberg
Middle School:
Knox
High School:
Salisbury
Interior
Above Grade Finished Area
1047
Appliances
Dishwasher, Electric Cooktop, Electric Oven, Exhaust Hood, Microwave
Bathrooms
2 Full Bathrooms
Cooling
Ceiling Fan(s), Central Air
Flooring
Tile, Vinyl
Heating
Electric, Wall Furnace
Laundry Features
Electric Dryer Hookup, Laundry Room, Washer Hookup
Levels
One
Exterior
Architectural Style
Cottage
Construction Materials
Aluminum, Wood
Parking Features
Driveway
Patio And Porch Features
Front Porch, Rear Porch, Screened
Security Features
Carbon Monoxide Detector(s), Smoke Detector(s)
Window Features
Insulated Window(s)
Financial

The mission of Dupont Real Estate is to provide professional representation to buyers and sellers in their real estate transactions to make the emotional and important transaction into a pleasant and smooth experience. We have over 40 years of combined business and real estate-related experience. We are full of energy, love challenges, and take pride in meeting all our clients’ time constraints. The proof of our success is the number of past clients who are the foundation of our business. Ou…
More About FrancineMortgage Calculator
Map
Current real estate data for Single Family in Salisbury as of Sep 22, 2026
496
Single Family Listed
97
Avg DOM
186
Avg $ / SqFt
$380,863
Avg List Price
Community
- Address805 W Horah Street Salisbury NC
- SubdivisionNone
- CitySalisbury
- CountyRowan
- Zip Code28144
Subdivisions in Salisbury
- Anchor Downs
- Apple Acres
- Archer Farm
- Ashland Place
- Ashton Manor
- Birchwood
- Braunville Estate
- Brentwood Acres
- Brentwood Place
- Briarwood Terrace
- Brittany Downs
- Cameron Glen
- Cameron Glen Phase 2
- Castlewood
- Chapel Creek
- Cherry Lane Estates
- Cool Side Farm
- Corbin Hills
- Correll Farms
- Correll Park
- Country Acres
- Country Club
- Country Club Hills
- Country Club Village
- Country Manor Estates
- Crane Creek Terrace
- crescent estates
- Crescent Golf and Country Club
- Crescent Links
- Crescent Vistas
- Cruse Ridge
- Davis Farm
- Eagle Heights
- Eastview
- Eastwood
- Eastwood Village
- Elizabeth Heights
- Emerald Bay
- Fairview
- Faith Farms
- Falcon Crest
- Farrington Meadows
- Firehouse Urban Lofts
- Fishermans Cove
- Forest Brook
- Forest Glen
- Forest Oaks
- Forest Winds
- Fulton Heights
- Garland Place
- Glen Heather
- Grace Ridge
- Granite Commons
- Green Hills
- Greenleigh
- Greystone
- Greystone Village
- Hartley Acres
- Henderson Estates
- Hendrix Estates
- Hickory Hill Estates
- Hidden Creek
- High Rock Estate
- Hillcrest Acres
- Historic District
- Holly Park
- Homestead Hills
- John S. Henderson
- Kingstree
- Kress Plaza
- Lake Landing
- Lake Pointe
- Lees Place
- Lincoln Heights
- Long Ferry Farms
- Maple Grove
- Mccall Heights
- MEADOWBROOK
- Melrose Heights
- Midway Pines
- Milford Hills
- Milford Knoll
- Milford Terrace
- Miller Chase
- Mountain View Estates
- Neel Estates
- Oakland
- Oakview Commons
- Old Farm
- Olde Fields
- Oxford Station
- Park Place
- Parkview Heights
- Pebble Point
- Pine Valley
- Plantation Ridge
- Prince Charles
- Quail Pointe
- Reserve at the Country Club
- Ridgewood
- Riverbend
- Rolling Hills
- Saddlebrook
- Secret Garden
- Sedgefield Acres
- Settlers Grove
- Shady Creek
- Shay Crossing
- Shore Acres
- Silverstein
- South Meadows
- Spring Hills
- Spring Valley
- St Johns Woods
- Stafford Estates
- Steele
- Stone Ridge
- Stoneybrook
- Summer Place
- Summerfield
- Sunset Park
- Sunset Pointe
- Sweet Glen
- The Bluffs
- The Crescent
- The Gables
- The Reserve
- The Woodlands
- Timber Run
- Trexler Estates
- Village at Granite
- Walden Glen
- Walton Place
- Waters Edge
- Weatherstone
- Webb Road Estates
- Wellington Hills
- Wendover Heights
- West Square Historical
- Westcliffe
- Westmont
- Westwood
- Wildwood
- Wildwood Acres
- Wiltshire Village
- Windmill Ridge
- Winecoff
- Wood Duck Cove
- Woodbrook
- Woodfield
- Woodland Hills
- Yorkshire Farms
Similar Listings Nearby
Property Summary
- Located in the None subdivision, 805 W Horah Street Salisbury NC is a Single Family for sale in Salisbury, NC, 28144. It is listed for $229,999 and features 3 beds, 2 baths, and has approximately 1,047 square feet of living space, and was originally constructed in 1925. The current price per square foot is $220. The average price per square foot for Single Family listings in Salisbury is $186. The average listing price for Single Family in Salisbury is $380,863. To schedule a showing of MLS#car4415680 at 805 W Horah Street in Salisbury, NC, contact your Dupont Real Estate agent at 704-506-8816.

805 W Horah Street
Salisbury, NC