
$1,500,000
464 Laurel Cove Road
Statesville, NC, 28677
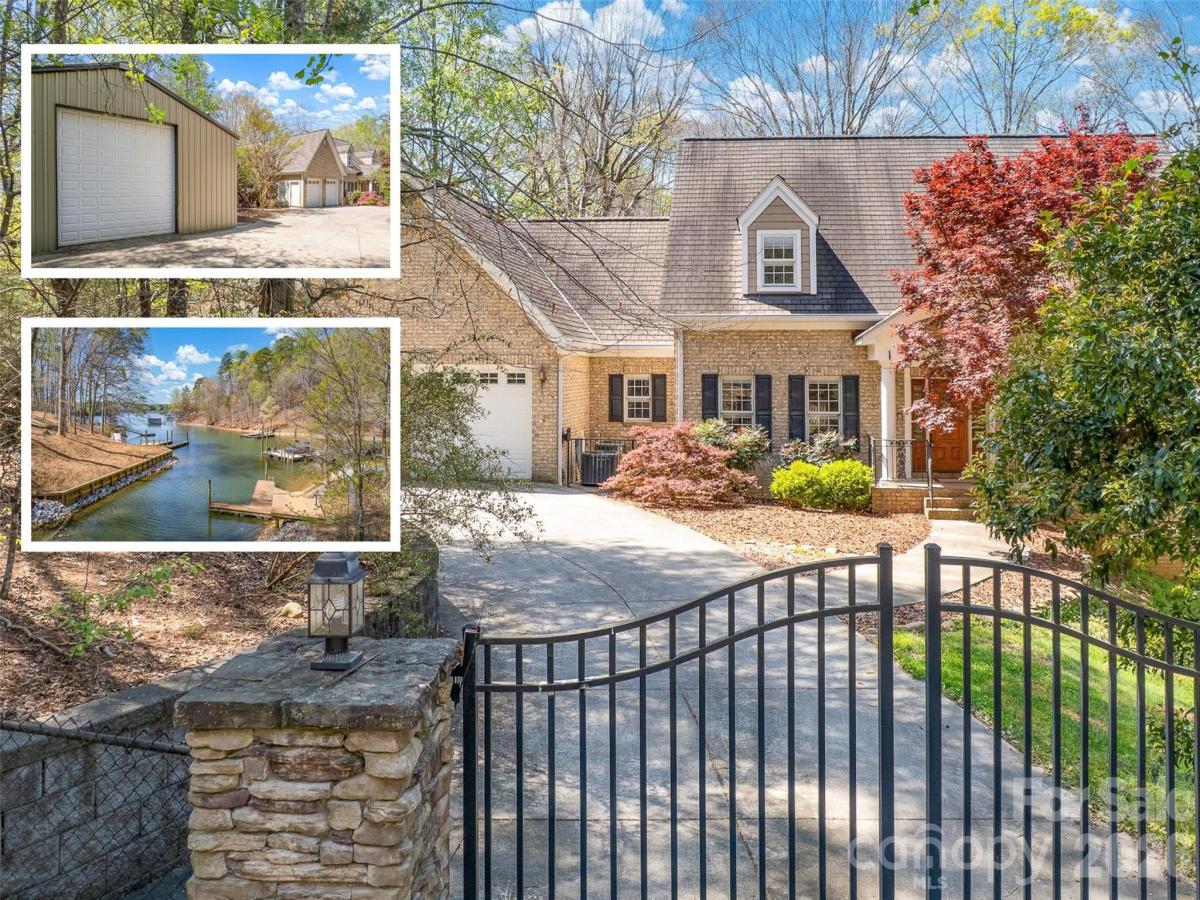
This custom built 2story home sits on a double 1.81 acre lot with water frontage and a dock on Lake Norman as well as with a 2,016 sqft detached shop that can hold your camper, your boat, your toys and your work items; Walk down the wooded path to the boat dock where the slip has been dredged and you can see out to the main channel; Make your own side-by-side, 4wheeler or golf cart path to the water; The dock is permitted with Duke’s tag number 11419; Enjoy nature with the fenced, wooded lot which is visited by deer, fox, possum, raccoons and hawk; The 56′ x 36′ shop is steel insulated, heated by a propane heater, has 12 inch concrete foundation walls and concrete footers, is free span with no center posts, has 2-3′ man doors and a 16′ x 14′ overhead door; The shop has housed a 42′ class A motorhome and a 30′ boat/trailer; The classically designed and lovingly maintained home has 4 levels, generous room sizes and more storage and future usability than you can imagine; Upon entry in to the home, you will see the refinished cherry wood floors with the Dining Room to the left and the Library with built-in cherry bookcases to the right; The Library could become an additional bedroom by adding an entry door or closing the wall; The gourmet Kitchen features Omega cherry cabinets, granite counters, stainless appliances, an island with electric and a bar, a double oven and a new microwave, stovetop and dishwasher; You’ll appreciate the decorative carvings on the wood cabinets and the large, heated walk-in pantry; A Great Room French door leads to the massive composite deck facing the water; The Bonus Room has 2 walls of windows, a vaulted ceiling and gas fireplace with a heatolator and a carved wood surround; In back of the garage is a large sunroom with a ceramic tile floor and a butlers station with a sink and cabinets and a door to the rear deck; The Primary Bedroom is spacious and with a charming full bath with a Kohler cast iron tub, a stall shower and a double sink/vanity; The Primary Bedroom’s walk-in closet has tons of shelf and rack space and a window looking to the water; Bedroom 2 upstairs has 2 closets and a full bath; The primary Laundry Room is on the 2nd floor and there is a secondary laundry hookup in the basement; The 1st lower level basement has a huge 65′ span with a den area, a billiards and card table area and a butlers kitchen in addition to a full bathroom; Additional rooms on this level are a Bedroom, a utility room, a storage room by the stairs and a heated room with a sink off the stamped concrete patio; The den has a French door to the huge covered patio which has a hot tub for your relaxation; The Den part of the basement could become a great movie room or an additional bedroom as it is so big and with high ceilings; The lowest level is unfinished except for the half bath and has a massive amount of finishable area including a large possible den, movie room, exercise room, etc; Don’t miss the underground storage with 89′ of wall space; The attached garage has 2 oversized 9′ doors and fits 4 normal-sized vehicles; Home features include 10′ 1st floor ceilings, wood 6-panel doors, a 15KW emergency generator with a transfer switch, crown molding, a newer 3/4HP well pump and a 1000 gallon propane tank; 40 year architectural shingle roof; 2 x 6 exterior walls with extra insulation; 3 Trane HVAC systems with electronic air filters; Kohler plumbing fixtures; Water softener (2024); Pella windows with built-in shades; Central vacuum; NuTone intercom with built-in speakers; The driveway has a secure gated 12′ wide entry; Fencing around the entire property; There is no HOA and no property restrictions; This home is minutes away from Highways 40 and 77 and from 2 marinas and a public boat launch in to the lake;
Listing Provided Courtesy of Bob Warchol
Property Details
Price:
$1,500,000
MLS #:
CAR4367062
Status:
Active
Beds:
3
Baths:
5
Type:
Single Family
Subtype:
Single Family Residence
Subdivision:
Laurel Cove
Listed Date:
Apr 8, 2026
Finished Sq Ft:
5,115
Lot Size:
78,408 sqft / 1.80 acres (approx)
Year Built:
2005
Schools
Elementary School:
Celeste Henkel
Middle School:
West Iredell
High School:
West Iredell
Interior
Above Grade Finished Area
5047
Appliances
Dishwasher, Disposal, Double Oven
Bathrooms
3 Full Bathrooms, 2 Half Bathrooms
Below Grade Finished Area
68
Cooling
Central Air, Electric
Flooring
Carpet, Tile, Wood
Heating
Forced Air, Propane
Interior Features
Breakfast Bar, Entrance Foyer, Hot Tub, Kitchen Island, Open Floorplan, Pantry, Storage, Walk-In Closet(s), Walk-In Pantry
Laundry Features
In Basement, Laundry Room, Upper Level
Levels
Two
Exterior
Construction Materials
Brick Partial, Hardboard Siding
Exterior Features
Dock – Floating, Hot Tub
Fencing
Back Yard, Fenced, Partial
Garage Spaces
4
Lot Features
Private, Wooded, Views, Waterfront
Other Structures
Auto Shop, Shed(s)
Parking Features
Driveway, Attached Garage, Detached Garage, Garage Door Opener, Garage Faces Front, Garage Shop, RV Access/Parking
Patio And Porch Features
Covered, Deck, Front Porch, Patio
Roof
Architectural Shingle
Security Features
Carbon Monoxide Detector(s), Smoke Detector(s)
View
Water
Waterfront Features
Dock, Pier
Window Features
Insulated Window(s), Window Treatments
Financial

The mission of Dupont Real Estate is to provide professional representation to buyers and sellers in their real estate transactions to make the emotional and important transaction into a pleasant and smooth experience. We have over 40 years of combined business and real estate-related experience. We are full of energy, love challenges, and take pride in meeting all our clients’ time constraints. The proof of our success is the number of past clients who are the foundation of our business. Ou…
More About FrancineMortgage Calculator
Map
Current real estate data for Single Family in Statesville as of Sep 16, 2026
467
Single Family Listed
103
Avg DOM
193
Avg $ / SqFt
$415,838
Avg List Price
Community
- Address464 Laurel Cove Road Statesville NC
- SubdivisionLaurel Cove
- CityStatesville
- CountyIredell
- Zip Code28677
Subdivisions in Statesville
- Ashbrook Park
- Ashley Park
- Augusta Greens
- Austin Farms
- Autumn Brook
- Barium Seasons Village
- Barrington Estates
- Baymount Meadows
- Beaver Farm
- Bell Farm
- Bellevue
- Berkshire Hills
- Berkshires Mark
- Beverly Heights
- Blueberry Hill
- Bradford Acres
- Bristol Terrace
- Brookmeade
- Brookwood Hills
- Buffalo Shoals Natl Golf Club
- Camelot Acres
- Campbell Glen
- Carson Creek
- Carter Meadows
- Carters Farm
- Castlegate
- Cedar Ridge
- Chipley Park
- Compton Park
- Country Club Estates
- Country Life Estate
- Crestfield
- Cross Creek
- Cypress Acres
- Dales Deer Creek
- Dalwan Heights
- Danbury Forest
- Deercroft
- Dobbs Valley
- Dogwood Grove
- Donsdale
- Dove Meadow
- Dove Meadows
- Dunlap Gate
- East Side Park
- Eastbrook
- Eastfield Estates
- Eastgate
- Fairview Farms
- Featherstone
- Fieldstone Farm
- Forest Acres
- Forest Hill
- Forest Hills
- Forest Park
- Foster Place
- Fox Den Country Club
- Fulton Heights
- Georgetown Manor
- Glen Echo
- Grayrock
- Grayrock Shoals
- Greenbriar
- Harbor Watch
- Hidden Lakes
- Highlands At Lake Norman
- Historic District
- Hope Bros Properties
- James C Gaither
- Jan Joy Acres
- Kingswood Estates
- Lakeridge
- Lakeview
- Lakewood Estates
- Larkin
- Larkin Golf Club
- Laurel Cove
- Laurel Grove
- Magnolia Glen
- Mammoth Oaks
- Margroll Acres
- Marthas Ridge
- Meadow Oaks
- Meadow Pines
- Minor
- Monbo Meadows
- Moose Cave Meadows
- Mountain View Park
- New Salem Estates
- Northcrossing
- Northlake
- Northmont
- Northview
- Oak Creek
- Oak Creek Estates
- Oakhurst
- Oakland Heights
- Old Salisbury
- Olde Statesville
- Park Grove
- Park Place
- Pepper Farms
- Peytons Creek
- Piedmont Prairie
- Pine Forest
- Poplar Ridge
- Powder Spring Creek
- Pressly Acres
- Red Chimney Meadows
- Reynolda
- Ridgecrest
- Ridgewest Estates
- Ridgewood
- River Hills Estates
- River Oaks Landings
- River Rock
- River Rock Shores
- River Run Ii
- Rivergreen
- Rolling Hills
- Saddlewood
- Salem Park
- Seven Oaks
- Shadow Wood Estates
- Shannon Acres
- Sherrill Estates
- Sherwood Forest
- Spring Forest
- Spring Shore
- Statesville
- Stones Edge
- Stovall Estates
- Suburban Acres
- Sullivan Farm
- Swann Crossing
- Swann Hills
- Taras Trace
- Temora Lake Estates
- The Landings
- The Statesville Redevelopment Commission
- Three Oaks
- Upper Lake Place
- Valley Brook
- Valleybrook
- Wallace Springs
- Washington Forest
- Watson Farms
- WENDOVER HILLS
- Wesley Heights
- Westover
- Westwood
- Wheatfield
- Whispering Pines
- Wildwood Park
- Windemere
- Windemere Island
- Windy Hill Acres
- Wood Bridge Estates
- Woodstone at Mills Garden
Similar Listings Nearby
Property Summary
- Located in the Laurel Cove subdivision, 464 Laurel Cove Road Statesville NC is a Single Family for sale in Statesville, NC, 28677. It is listed for $1,500,000 and features 3 beds, 5 baths, and has approximately 5,115 square feet of living space, and was originally constructed in 2005. The current price per square foot is $293. The average price per square foot for Single Family listings in Statesville is $193. The average listing price for Single Family in Statesville is $415,838. To schedule a showing of MLS#car4367062 at 464 Laurel Cove Road in Statesville, NC, contact your Dupont Real Estate agent at 704-506-8816.

464 Laurel Cove Road
Statesville, NC