
$550,000
241 Goble Road
Statesville, NC, 28625
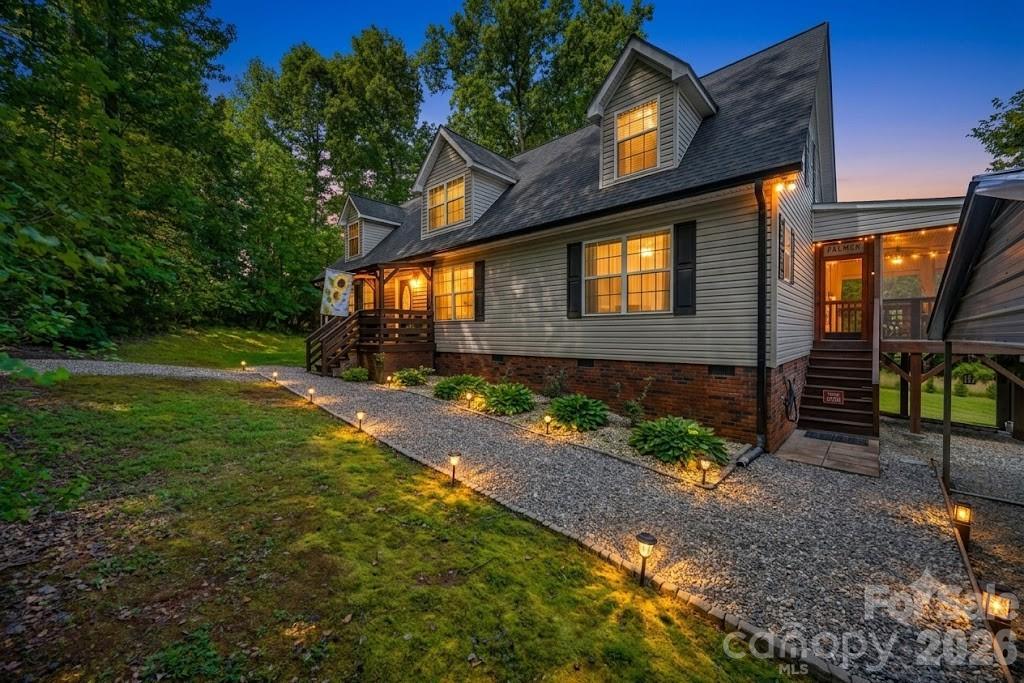
Nestled on 5.84 private acres, this exceptional property offers the perfect blend of peaceful country living and everyday convenience. Surrounded by farmland and large tracts of land, you’ll enjoy the serenity of feeling miles from everything while remaining just minutes from town with reliable cell service and high-speed internet. Whether you’re looking to stay connected or completely unplug, this property lets you choose.
A gated entrance welcomes you home, while a separate access makes deliveries and everyday convenience effortless. Explore your own private retreat featuring wooded trails, a secluded pond, two inviting fire pits, and open green space ideal for gardening, recreation, or even raising animals. The wooded acreage provides natural privacy with minimal maintenance, creating the perfect backdrop for enjoying the outdoors.
Built with quality in mind, the home features durable 2×6 construction, a brand-new roof and gutters installed in 2025, and an encapsulated crawl space for added efficiency, comfort, and long-term peace of mind.
Inside, the thoughtfully updated home offers a desirable split-bedroom floor plan with three main-level bedrooms, an updated kitchen, beautiful flooring, and modern finishes throughout. Upstairs, you’ll find a finished bonus room that serves as an additional bedroom, along with an expansive walk-in attic offering incredible potential to create even more finished living space.
The screened porch is sure to become your favorite place to relax, providing peaceful views and the perfect setting for morning coffee, afternoon reading, or evenings spent listening to nature.
For those needing extra space, the 20′ x 20′ workshop is complete with electricity, water, and a concrete slab, making it ideal for hobbies, projects, or storing equipment. Multiple carports ensure your vehicles, boats, ATVs, tractors, and other cherished equipment stay protected from the elements.
Offering the ideal balance of open pasture, wooded privacy, and modern updates, this is more than just a home—it’s a lifestyle. If you’ve been searching for a private retreat with room to grow, explore, and enjoy the outdoors without sacrificing convenience, this rare property is ready to welcome you home.
A gated entrance welcomes you home, while a separate access makes deliveries and everyday convenience effortless. Explore your own private retreat featuring wooded trails, a secluded pond, two inviting fire pits, and open green space ideal for gardening, recreation, or even raising animals. The wooded acreage provides natural privacy with minimal maintenance, creating the perfect backdrop for enjoying the outdoors.
Built with quality in mind, the home features durable 2×6 construction, a brand-new roof and gutters installed in 2025, and an encapsulated crawl space for added efficiency, comfort, and long-term peace of mind.
Inside, the thoughtfully updated home offers a desirable split-bedroom floor plan with three main-level bedrooms, an updated kitchen, beautiful flooring, and modern finishes throughout. Upstairs, you’ll find a finished bonus room that serves as an additional bedroom, along with an expansive walk-in attic offering incredible potential to create even more finished living space.
The screened porch is sure to become your favorite place to relax, providing peaceful views and the perfect setting for morning coffee, afternoon reading, or evenings spent listening to nature.
For those needing extra space, the 20′ x 20′ workshop is complete with electricity, water, and a concrete slab, making it ideal for hobbies, projects, or storing equipment. Multiple carports ensure your vehicles, boats, ATVs, tractors, and other cherished equipment stay protected from the elements.
Offering the ideal balance of open pasture, wooded privacy, and modern updates, this is more than just a home—it’s a lifestyle. If you’ve been searching for a private retreat with room to grow, explore, and enjoy the outdoors without sacrificing convenience, this rare property is ready to welcome you home.
Listing Provided Courtesy of Eric Maynard
Property Details
Price:
$550,000
MLS #:
CAR4409423
Status:
Active Under Contract
Beds:
3
Baths:
2
Type:
Single Family
Subtype:
Single Family Residence
Listed Date:
Aug 3, 2026
Finished Sq Ft:
1,911
Lot Size:
254,390 sqft / 5.84 acres (approx)
Year Built:
2008
Schools
Elementary School:
Sharon Iredell
Middle School:
West Iredell
High School:
West Iredell
Interior
Above Grade Finished Area
1911
Appliances
Dishwasher, Electric Range, Electric Water Heater
Bathrooms
2 Full Bathrooms
Cooling
Central Air
Flooring
Carpet, Vinyl
Heating
Heat Pump
Interior Features
Attic Walk In, Split Bedroom, Storage, Walk-In Closet(s)
Laundry Features
Inside
Levels
One and One Half
Exterior
Construction Materials
Vinyl
Exterior Features
Fire Pit
Fencing
Front Yard
Garage Spaces
2
Lot Features
Green Area, Pasture, Pond(s), Private, Wooded
Other Structures
Outbuilding
Parking Features
Detached Carport, Detached Garage, Garage Shop, RV Access/Parking
Patio And Porch Features
Covered, Deck, Screened, Side Porch
Roof
Architectural Shingle
View
Long Range
Financial

The mission of Dupont Real Estate is to provide professional representation to buyers and sellers in their real estate transactions to make the emotional and important transaction into a pleasant and smooth experience. We have over 40 years of combined business and real estate-related experience. We are full of energy, love challenges, and take pride in meeting all our clients’ time constraints. The proof of our success is the number of past clients who are the foundation of our business. Ou…
More About FrancineMortgage Calculator
Map
Current real estate data for Single Family in Statesville as of Sep 18, 2026
466
Single Family Listed
104
Avg DOM
193
Avg $ / SqFt
$417,164
Avg List Price
Community
- Address241 Goble Road Statesville NC
- SubdivisionNone
- CityStatesville
- CountyIredell
- Zip Code28625
Subdivisions in Statesville
- Ashbrook Park
- Ashley Park
- Augusta Greens
- Austin Farms
- Autumn Brook
- Barium Seasons Village
- Barrington Estates
- Baymount Meadows
- Beaver Farm
- Bell Farm
- Bellevue
- Berkshire Hills
- Berkshires Mark
- Beverly Heights
- Blueberry Hill
- Bradford Acres
- Bristol Terrace
- Brookmeade
- Brookwood Hills
- Buffalo Shoals Natl Golf Club
- Camelot Acres
- Campbell Glen
- Carson Creek
- Carter Meadows
- Carters Farm
- Castlegate
- Cedar Ridge
- Chipley Park
- Compton Park
- Country Club Estates
- Country Life Estate
- Crestfield
- Cross Creek
- Cypress Acres
- Dales Deer Creek
- Dalwan Heights
- Danbury Forest
- Deercroft
- Dobbs Valley
- Dogwood Grove
- Donsdale
- Dove Meadow
- Dove Meadows
- Dunlap Gate
- East Side Park
- Eastbrook
- Eastfield Estates
- Eastgate
- Fairview Farms
- Featherstone
- Fieldstone Farm
- Forest Acres
- Forest Hill
- Forest Hills
- Forest Park
- Foster Place
- Fox Den Country Club
- Fulton Heights
- Georgetown Manor
- Glen Echo
- Grayrock
- Grayrock Shoals
- Greenbriar
- Harbor Watch
- Hidden Lakes
- Highlands At Lake Norman
- Historic District
- Hope Bros Properties
- James C Gaither
- Jan Joy Acres
- Kingswood Estates
- Lakeridge
- Lakeview
- Lakewood Estates
- Larkin
- Larkin Golf Club
- Laurel Cove
- Laurel Grove
- Magnolia Glen
- Mammoth Oaks
- Margroll Acres
- Marthas Ridge
- Meadow Oaks
- Meadow Pines
- Minor
- Monbo Meadows
- Moose Cave Meadows
- Mountain View Park
- New Salem Estates
- Northcrossing
- Northlake
- Northmont
- Northview
- Oak Creek
- Oak Creek Estates
- Oakhurst
- Oakland Heights
- Old Salisbury
- Olde Statesville
- Park Grove
- Park Place
- Pepper Farms
- Peytons Creek
- Piedmont Prairie
- Pine Forest
- Poplar Ridge
- Powder Spring Creek
- Pressly Acres
- Red Chimney Meadows
- Reynolda
- Ridgecrest
- Ridgewest Estates
- Ridgewood
- River Hills Estates
- River Oaks Landings
- River Rock
- River Rock Shores
- River Run Ii
- Rivergreen
- Rolling Hills
- Saddlewood
- Salem Park
- Seven Oaks
- Shadow Wood Estates
- Shannon Acres
- Sherrill Estates
- Sherwood Forest
- Spring Forest
- Spring Shore
- Statesville
- Stones Edge
- Stovall Estates
- Suburban Acres
- Sullivan Farm
- Swann Crossing
- Swann Hills
- Taras Trace
- Temora Lake Estates
- The Landings
- The Statesville Redevelopment Commission
- Three Oaks
- Upper Lake Place
- Valley Brook
- Valleybrook
- Wallace Springs
- Washington Forest
- Watson Farms
- WENDOVER HILLS
- Wesley Heights
- Westover
- Westwood
- Wheatfield
- Whispering Pines
- Wildwood Park
- Windemere
- Windemere Island
- Windy Hill Acres
- Wood Bridge Estates
- Woodstone at Mills Garden
Similar Listings Nearby
Property Summary
- Located in the None subdivision, 241 Goble Road Statesville NC is a Single Family for sale in Statesville, NC, 28625. It is listed for $550,000 and features 3 beds, 2 baths, and has approximately 1,911 square feet of living space, and was originally constructed in 2008. The current price per square foot is $288. The average price per square foot for Single Family listings in Statesville is $193. The average listing price for Single Family in Statesville is $417,164. To schedule a showing of MLS#car4409423 at 241 Goble Road in Statesville, NC, contact your Dupont Real Estate agent at 704-506-8816.

241 Goble Road
Statesville, NC