
$825,000
1311 Dobson Drive
Waxhaw, NC, 28173
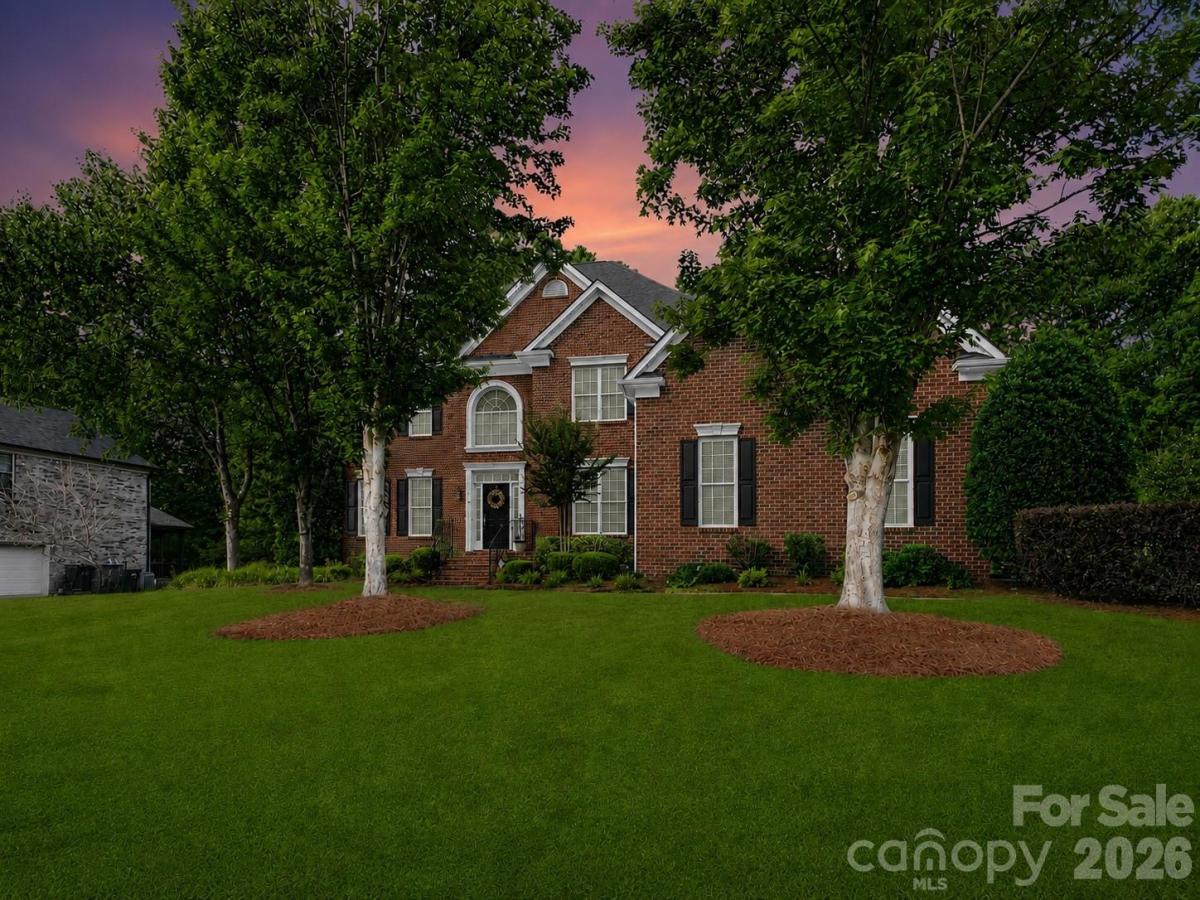
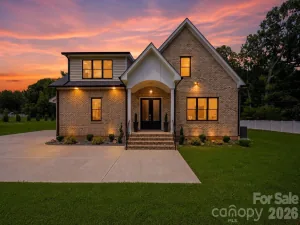
Absolutely stunning full brick home with 3-car garage on a private, beautifully landscaped over half-acre lot in the sought-after Champion Forest community within the highly rated Cuthbertson school district. Thoughtfully designed with timeless elegance and an ideal open floor plan, this home offers exceptional spaces for both everyday living and entertaining.
The main level features a dedicated home office, elegant formal dining room, guest suite, and spacious living room with cozy gas fireplace. The gourmet kitchen is a chef’s dream featuring a full lineup of luxury Wolf appliances including a gas range, double ovens, and microwave, along with granite countertops, an oversized island, and Butler’s pantry.
Upstairs you’ll find four additional bedrooms plus a large bonus room with custom built-ins. The luxurious primary suite includes a sitting area, spa-like bath with garden tub and separate shower, and a huge walk-in custom closet. An oversized laundry room and spacious linen closet are conveniently located on the second floor for everyday ease and functionality.
Step outside to your own private, flat backyard retreat featuring an expansive travertine patio, mature landscaping, beautiful landscape lighting, and plenty of shady spaces to relax or entertain. Front and back irrigation help keep the grounds lush and beautiful year-round.
Additional highlights include a 3-car garage with extra storage and utility sink, newer roof (2022) and HVAC systems (2018 & 2022), and access to neighborhood amenities including sidewalks, outdoor pool, playground, and walking trails. The home is also walkable to Cuthbertson Middle and High Schools, and ideally located near shopping & conveniences, restaurants, parks, the Southwest Regional Library, and the vibrant charm of downtown Waxhaw.
With luxury finishes, exceptional indoor and outdoor living spaces, top-rated schools, and an unbeatable location, this home offers the rare combination of elegance, comfort, and convenience in one of Waxhaw’s most desirable communities.
1.5% closing cost credit available with preferred lender.
The main level features a dedicated home office, elegant formal dining room, guest suite, and spacious living room with cozy gas fireplace. The gourmet kitchen is a chef’s dream featuring a full lineup of luxury Wolf appliances including a gas range, double ovens, and microwave, along with granite countertops, an oversized island, and Butler’s pantry.
Upstairs you’ll find four additional bedrooms plus a large bonus room with custom built-ins. The luxurious primary suite includes a sitting area, spa-like bath with garden tub and separate shower, and a huge walk-in custom closet. An oversized laundry room and spacious linen closet are conveniently located on the second floor for everyday ease and functionality.
Step outside to your own private, flat backyard retreat featuring an expansive travertine patio, mature landscaping, beautiful landscape lighting, and plenty of shady spaces to relax or entertain. Front and back irrigation help keep the grounds lush and beautiful year-round.
Additional highlights include a 3-car garage with extra storage and utility sink, newer roof (2022) and HVAC systems (2018 & 2022), and access to neighborhood amenities including sidewalks, outdoor pool, playground, and walking trails. The home is also walkable to Cuthbertson Middle and High Schools, and ideally located near shopping & conveniences, restaurants, parks, the Southwest Regional Library, and the vibrant charm of downtown Waxhaw.
With luxury finishes, exceptional indoor and outdoor living spaces, top-rated schools, and an unbeatable location, this home offers the rare combination of elegance, comfort, and convenience in one of Waxhaw’s most desirable communities.
1.5% closing cost credit available with preferred lender.
Listing Provided Courtesy of Daniela Osborn
Property Details
Price:
$825,000
MLS #:
CAR4377774
Status:
Active Under Contract
Beds:
5
Baths:
4
Type:
Single Family
Subtype:
Single Family Residence
Subdivision:
Champion Forest
Listed Date:
May 21, 2026
Finished Sq Ft:
3,524
Lot Size:
22,521 sqft / 0.52 acres (approx)
Year Built:
2003
Schools
Elementary School:
New Town
Middle School:
Cuthbertson
High School:
Cuthbertson
Interior
Above Grade Finished Area
3524
Appliances
Dishwasher, Disposal, Dryer, Exhaust Fan, Exhaust Hood, Gas Cooktop, Gas Oven, Gas Range, Gas Water Heater, Ice Maker, Microwave, Refrigerator with Ice Maker, Washer
Bathrooms
4 Full Bathrooms
Cooling
Ceiling Fan(s), Central Air, Electric, Multi Units
Flooring
Carpet, Tile, Wood
Heating
Central, Forced Air, Heat Pump, Natural Gas
Interior Features
Attic Stairs Pulldown, Built-in Features, Entrance Foyer, Garden Tub, Kitchen Island, Open Floorplan, Pantry, Storage, Walk-In Closet(s), Walk-In Pantry
Laundry Features
Electric Dryer Hookup, Laundry Room, Upper Level, Washer Hookup
Levels
Two
Exterior
Architectural Style
Traditional
Community Features
Outdoor Pool, Picnic Area, Playground, Sidewalks, Street Lights, Walking Trails
Construction Materials
Brick Full
Exterior Features
In-Ground Irrigation
Garage Spaces
3
Lot Features
Level, Private, Wooded
Open Parking Spaces
7
Open Parking YN
1
Parking Features
Driveway, Attached Garage, Garage Door Opener, Garage Faces Side, Keypad Entry
Patio And Porch Features
Patio
Roof
Architectural Shingle
Security Features
Carbon Monoxide Detector(s), Security System, Smoke Detector(s)
Window Features
Insulated Window(s), Window Treatments
Financial
HOA Fee
$920
HOA Fee Frequency
Annually
HOA Name
William Douglas Management

The mission of Dupont Real Estate is to provide professional representation to buyers and sellers in their real estate transactions to make the emotional and important transaction into a pleasant and smooth experience. We have over 40 years of combined business and real estate-related experience. We are full of energy, love challenges, and take pride in meeting all our clients’ time constraints. The proof of our success is the number of past clients who are the foundation of our business. Ou…
More About FrancineMortgage Calculator
Map
Current real estate data for Single Family in Waxhaw as of Sep 22, 2026
363
Single Family Listed
98
Avg DOM
285
Avg $ / SqFt
$1,082,933
Avg List Price
Community
- Address1311 Dobson Drive Waxhaw NC
- SubdivisionChampion Forest
- CityWaxhaw
- CountyUnion
- Zip Code28173
Subdivisions in Waxhaw
- Alma Village
- Anklin Forrest
- Aubert Landing
- Barrington
- Beechwood
- Berkley Pointe
- Brantley Oaks
- Briarcrest
- Briarcrest North
- Broadmoor at Marvin
- Camberley
- Cane Pointe
- Cavaillon
- Champion Forest
- Chatelaine
- Chatsworth
- Conservancy at Waxhaw Creek
- Cortona
- Cureton
- Deerfield Plantation
- Demere
- Encore at Streamside
- Fairfax Farms
- Firethorne
- Forest Creek
- Greenbrier
- Grove Manor
- Harrison Park
- Hazel Ridge
- Heathwood
- Hermitage Place
- Hillcrest
- Hollister
- Houston Ridge
- Hunter Oaks
- Innisbrook At Firethorne
- Interlude
- Jackson Woods
- Kings Corner
- Kingsmead
- Kingston On Providence
- Ladera
- Lawson
- Longview
- Magnolia Ridge
- Main Street Station
- Marvin Creek
- McKinley Forest
- Meadowbrook
- Millbridge
- New Towne Village
- Newtown Estates At Cavaillon
- Oak Brook Estates
- Oak Grove Farm
- Oak Hill Plantation
- Old Hickory
- Old Town Village
- Oldenburg
- Oldstone Forest
- park providence
- Piper Meadows
- Plantation Forest
- Pleasant Ridge
- Prescot
- Providence Acres
- Providence Downs
- Providence Downs South
- Providence Farms
- Providence Glen
- Providence Grove
- Providence Pines
- Providence Road Estates
- Quellin
- Rock Springs
- Rone Creek
- Rosecliff
- Saratoga Woods
- SARSFIELD ESTATES
- Sedgefield
- Sella Acres
- Serenity Creek
- Shannon Vista
- Silver Creek
- Skyecroft
- Somerset
- Spring Valley
- Stone Crest
- Stonegate
- Stratford On Providence
- Summerhill Estates
- The Bluffs at Wesley Chapel
- The Chimneys Of Marvin
- The Courtyards At Wesley Chapel
- The Courtyards of Marvin
- The Oaks On Providence
- The Preserve at Forest Creek
- The Preserve at Marvin
- The Reserve
- Therrell Farms
- Three Lakes Preserve
- Towns at Audrey Park
- Triple C Mini Ranches
- Tuscany
- Valhalla Farms
- Valley Farms
- Victoria Lake
- Village Lake
- Village of Waxhaw
- Walden at Providence
- Walden Pond
- Waxhaw Farms
- Weddington Chase
- Weddington Forest
- Weddington Trace
- Wesley Oaks
- Wesley Springs
- Westview Towns
- Whispering Oaks
- Woodhall
- Wrenn Creek
Similar Listings Nearby
Property Summary
- Located in the Champion Forest subdivision, 1311 Dobson Drive Waxhaw NC is a Single Family for sale in Waxhaw, NC, 28173. It is listed for $825,000 and features 5 beds, 4 baths, and has approximately 3,524 square feet of living space, and was originally constructed in 2003. The current price per square foot is $234. The average price per square foot for Single Family listings in Waxhaw is $285. The average listing price for Single Family in Waxhaw is $1,082,933. To schedule a showing of MLS#car4377774 at 1311 Dobson Drive in Waxhaw, NC, contact your Dupont Real Estate agent at 704-506-8816.

1311 Dobson Drive
Waxhaw, NC