
$935,000
317 Somerled Way
Waxhaw, NC, 28173
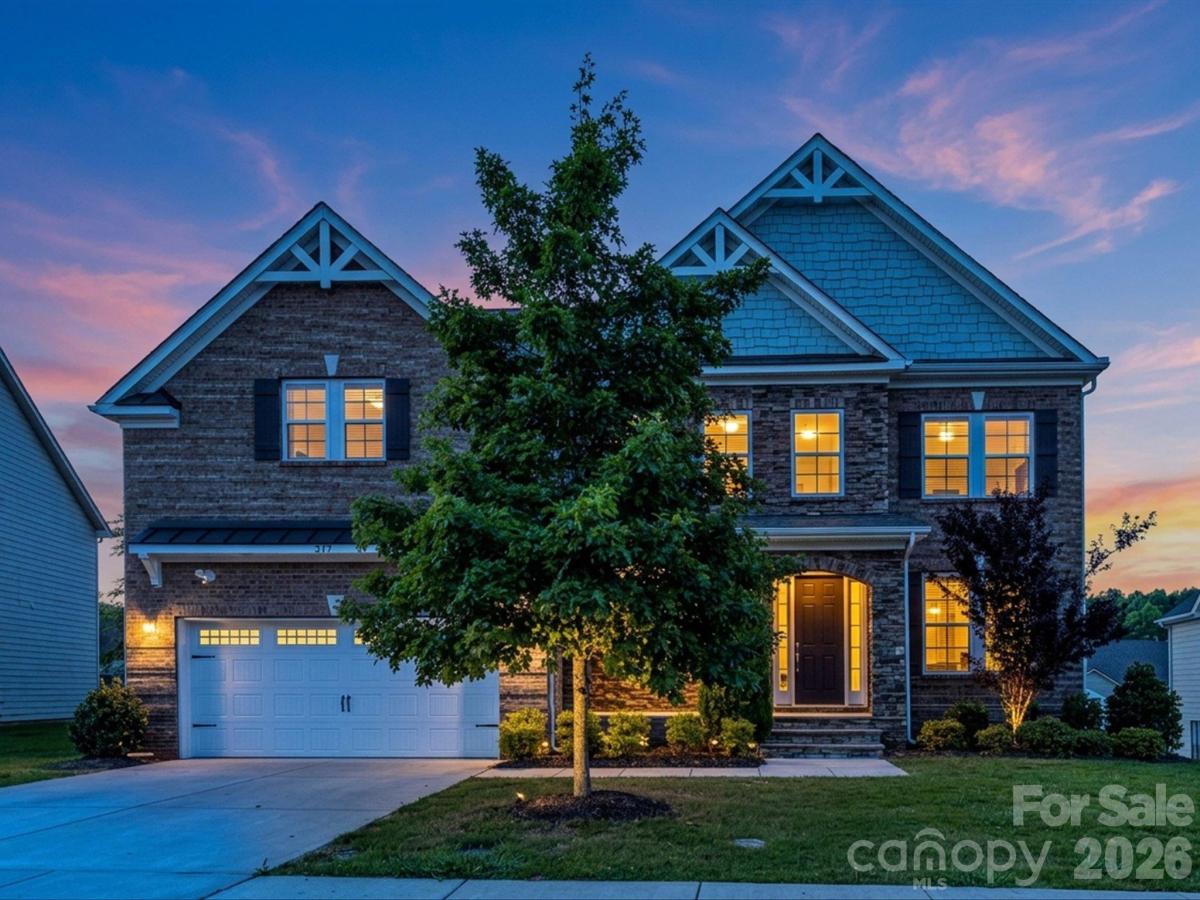
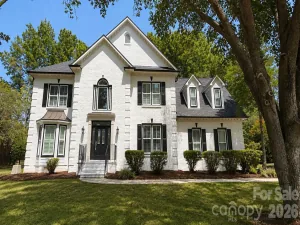
Anything else is a compromise! NEW carpet (July 2026) and FRESH paint (September 2026) throughout! Boasting over 4400 heated square feet of meticulously designed multi-generational space, CalAtlantic’s coveted Waterford A floor plan is the perfect balance of gathering spaces and private retreats. This home is among the largest in the neighborhood and is ready for immediate move-in! The covered front porch opens into a dramatic 2-story Foyer where gleaming hardwood floors are among the many fine features. A formal Office with french doors provides privacy while the formal Dining Room delivers the ambiance for grand celebrations. The Waterford A provides ideal accommodations for extended family, overnight guests: offering TWO generously-sized Guest Bedroom Suites: one on the Main level AND one Upstairs. The chef-inspired gourmet kitchen is the heart of the home offering Whirlpool stainless steel appliances, an expansive functional island with farmhouse sink, abundant cabinetry AND a hallway scullery/prep kitchen. The thoughtfully-designed drop zone creates a space that is equally suited for busy weekday mornings and sophisticated entertaining. Upstairs, the luxurious Primary Bedroom Suite serves as a private sanctuary featuring a spa-inspired bath with an oversized walk-in shower, dual vanities, private water closet, and an impressive boutique-style closet complete with a custom vanity chest. An additional Guest Bedroom Suite, two generously sized secondary bedrooms connected by a shared bath, and a spacious Bonus Room provide exceptional versatility for recreation, media, study, or wellness. Washer/dryer, shelving and sink in Laundry Room. Enclosed rear porch includes dining furniture. Fenced, level, large backyard complete with a volleyball net and freshly weather-stained playset. Worry-free, fully encapsulated/conditioned crawlspace offers incredible space for storage. Oversized garage with storage galore. RainBird irrigation system. Conveniently located within walking distance of the neighborhood’s spectacular resort-like clubhouse, pool and playground. For the family unwilling to compromise on space, quality, or lifestyle, this is more than a home—it’s a place where everyday living is elevated and lasting memories are made… Welcome home!
Listing Provided Courtesy of Lisa Emory
Property Details
Price:
$935,000
MLS #:
CAR4402966
Status:
Active
Beds:
5
Baths:
4
Type:
Single Family
Subtype:
Single Family Residence
Subdivision:
Inverness on Providence
Listed Date:
Jul 12, 2026
Finished Sq Ft:
4,454
Lot Size:
13,939 sqft / 0.32 acres (approx)
Year Built:
2017
Schools
Elementary School:
Sandy Ridge
Middle School:
Marvin Ridge
High School:
Marvin Ridge
Interior
Above Grade Finished Area
4454
Appliances
Convection Microwave, Convection Oven, Dishwasher, Disposal, Electric Water Heater, ENERGY STAR Qualified Dishwasher, Exhaust Hood, Gas Cooktop, Microwave, Refrigerator, Refrigerator with Ice Maker, Self Cleaning Oven, Wall Oven, Washer/Dryer
Bathrooms
4 Full Bathrooms
Cooling
Central Air, Zoned
Flooring
Carpet, Hardwood, Tile
Heating
Natural Gas, Zoned
Interior Features
Attic Stairs Pulldown, Breakfast Bar, Built-in Features, Drop Zone, Entrance Foyer, Garden Tub, Kitchen Island, Open Floorplan, Pantry, Split Bedroom, Storage, Walk-In Closet(s), Walk-In Pantry
Laundry Features
Electric Dryer Hookup, Laundry Room, Sink, Upper Level
Levels
Two
Exterior
Architectural Style
Transitional
Community Features
Clubhouse, Outdoor Pool, Playground
Construction Materials
Brick Partial, Fiber Cement, Stone
Exterior Features
In-Ground Irrigation
Fencing
Back Yard, Fenced
Garage Spaces
2
Lot Features
Level
Parking Features
Driveway, Attached Garage, Garage Door Opener, Garage Faces Front
Patio And Porch Features
Covered, Rear Porch, Screened
Roof
Architectural Shingle
Security Features
Carbon Monoxide Detector(s), Smoke Detector(s)
Window Features
Insulated Window(s), Window Treatments
Financial
HOA Fee
$575
HOA Fee Frequency
Semi-Annually
HOA Name
CAMS
HOA Phone
704-731-5560

The mission of Dupont Real Estate is to provide professional representation to buyers and sellers in their real estate transactions to make the emotional and important transaction into a pleasant and smooth experience. We have over 40 years of combined business and real estate-related experience. We are full of energy, love challenges, and take pride in meeting all our clients’ time constraints. The proof of our success is the number of past clients who are the foundation of our business. Ou…
More About FrancineMortgage Calculator
Map
Current real estate data for Single Family in Waxhaw as of Oct 28, 2026
366
Single Family Listed
105
Avg DOM
283
Avg $ / SqFt
$1,064,092
Avg List Price
Community
- Address317 Somerled Way Waxhaw NC
- SubdivisionInverness on Providence
- CityWaxhaw
- CountyUnion
- Zip Code28173
Subdivisions in Waxhaw
- Aero Plantation
- Aerowood
- Alma Village
- Anklin Forrest
- Aubert Landing
- Barrington
- Blythe Mill
- Brantley Oaks
- Briarcrest
- Briarcrest North
- Brookmeade
- Camberley
- Cane Pointe
- Charlton Oaks
- Chatelaine
- Chatsworth
- Conservancy at Waxhaw Creek
- Copper Run
- Cortona
- Crow Creek Acres
- Cureton
- Deerfield Plantation
- Deerwoods
- Devonridge
- Drayton Hall Estates
- Easthampton
- Elysian Fields
- Encore At Streamside
- Fairfax Farms
- Firethorne
- Forest Creek
- Fox Hollow
- Greenbrier
- Grove Manor
- Harrison Park
- Heathwood
- Hermitage Place
- Highclere
- Hillcrest
- Hollister
- Homeplace
- Houston Ridge
- Hunter Oaks
- Inverness on Providence
- Jackson Ridge
- Kensington Park
- Kings Corner
- Kingsland
- Kingsmead
- Kingston On Providence
- Ladera
- Lawson
- Longview
- Main Street Station
- Marvin Creek
- Marvin Estates
- McNeely Farms
- Millbridge
- mineral springs
- New Towne Village
- Oak Hill Plantation
- Old Hickory
- Old Town Village
- Oldstone Forest
- Park Providence
- Piper Meadows
- Plantation Forest
- Pleasant Ridge
- Prescot
- Providence Acres
- Providence Downs
- Providence Downs South
- Providence Farms
- Providence Glen
- Providence Grove
- Providence Pines
- Providence Ridge
- Providence Road Estates
- Queens Gate
- Quellin
- Reamoor
- Rehobeth Ridge
- Robinwood
- Rock Springs
- Rone Creek
- Rustic Creek
- Saddlewood
- Sage at Marvin
- Sandy Ridge
- Saratoga Woods
- Sella Acres
- Shannon Vista
- Silver Creek
- Skyecroft
- Somerset
- Steeple Chase
- Stonegate
- Stratford On Providence
- Summerhill Estates
- The Bluffs at Wesley Chapel
- The Chimneys Of Marvin
- The Courtyards At Wesley Chapel
- The Farms At Heartwood
- The Oaks On Providence
- The Preserve at Forest Creek
- The Reserve
- Three Lakes Preserve
- Towns at Audrey Park
- Triple C Mini Ranches
- Tuscany
- Valhalla Farms
- Valley Farms
- Victoria Lake
- Village Lake
- Village of Waxhaw
- Walden at Providence
- Walden Pond
- Walnut Creek
- Waxhaw
- Weddington Chase
- Weddington Estates
- Weddington Trace
- Wesley Oaks
- Westview Towns
- Whispering Oaks
- Wildwood Estates
- Willow Creek
- Woodhall
- Woodland Forest
- Woodleaf
- Wrenn Creek
Similar Listings Nearby

Property Summary
- Located in the Inverness on Providence subdivision, 317 Somerled Way Waxhaw NC is a Single Family for sale in Waxhaw, NC, 28173. It is listed for $935,000 and features 5 beds, 4 baths, and has approximately 4,454 square feet of living space, and was originally constructed in 2017. The current price per square foot is $210. The average price per square foot for Single Family listings in Waxhaw is $283. The average listing price for Single Family in Waxhaw is $1,064,092. To schedule a showing of MLS#car4402966 at 317 Somerled Way in Waxhaw, NC, contact your Dupont Real Estate agent at 704-506-8816.

317 Somerled Way
Waxhaw, NC