
$1,295,000
8018 Fairmont Drive
Waxhaw, NC, 28173
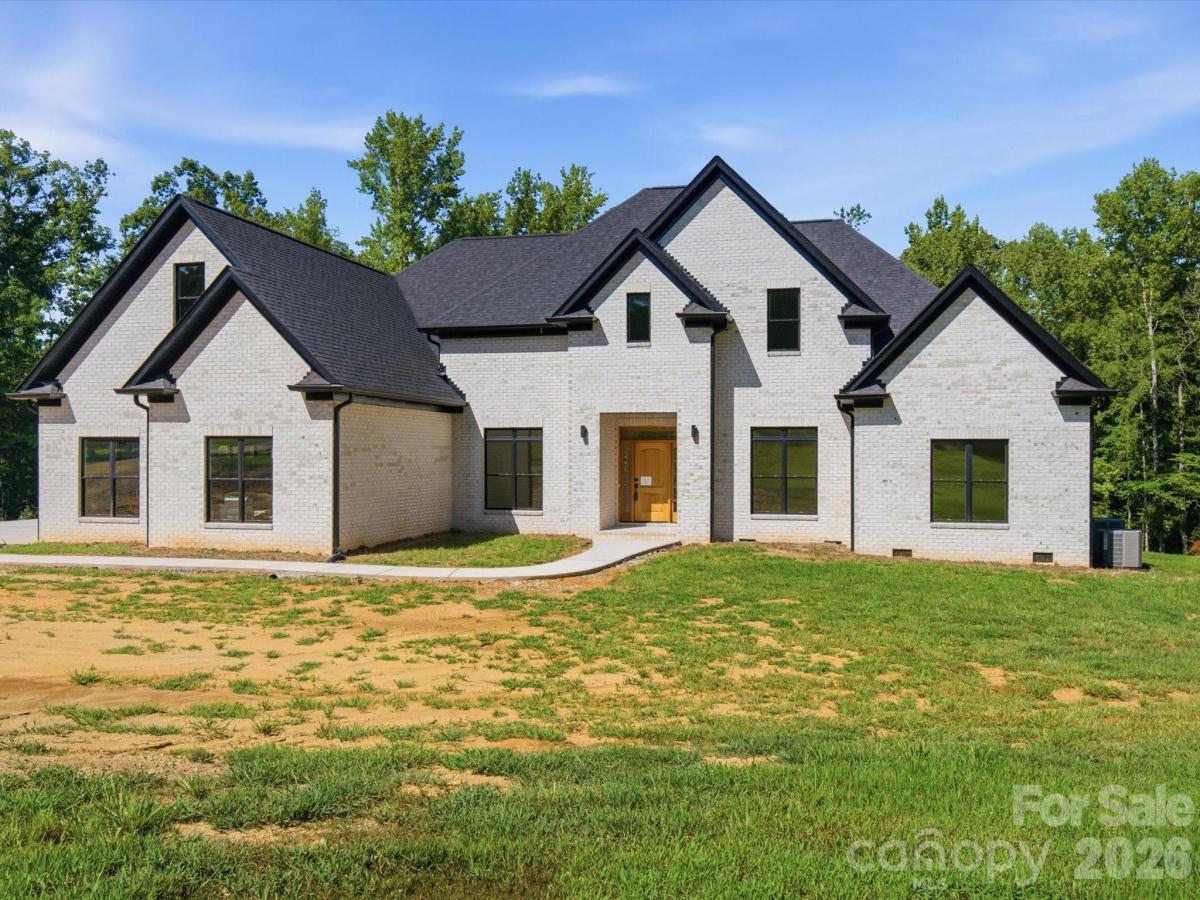
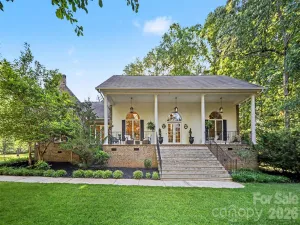
Discover luxury country living on 5 private acres in this stunning newly completed custom home offering over 5,300 heated square feet of thoughtfully designed living space. Originally offered during construction with buyer finish options, this home is now finished and showcases exceptional craftsmanship and high end designer selections throughout. Beautiful stone accents, custom tile work, quartz countertops, oversized luxury plank flooring, craftsman style trim, and soaring 10-foot ceilings create an impressive blend of elegance and comfort.
The spacious main level primary suite features an enormous spa inspired walk in shower, generous walk in closet with room for a center island, and plumbing and electrical already in place for a second laundry area. The gourmet kitchen is designed for entertaining with an oversized island, prep sink, and dedicated coffee bar. A second main level bedroom with private ensuite bath offers an ideal setup for guests or multigenerational living.
The home is currently permitted as a 3 bedroom residence with 4.5 baths and includes two additional unfinished flex spaces already equipped with HVAC, plumbing, and venting, offering potential for expanded bedroom, office, fitness, hobby, or media space. An additional upper level flex area provides even more versatility for a second office, bonus room, or recreation area. Buyers seeking additional bedrooms may explore an engineered septic expansion. Enjoy peaceful views from the covered rear patio accessible from both the great room and primary suite. Additional features include handicap accessible doorways, 400 amp electrical service, two 50 gallon water heaters, approximately 2 acres already cleared, and a 3 car garage with 10 foot ceilings plus a 220 volt outlet in the workshop area.
Landscaping and decorative light fixtures have intentionally been left for the new owner to personalize. The recent price adjustment reflects this opportunity. Oven/microwave cabinet is being corrected to fit this space.
Appraisal completed and home is priced significantly below appraised value. Cameras on site. Please wear shoe covers that are provided. Do not drive past the marked off area/ gravel. No driving on new concrete.
The spacious main level primary suite features an enormous spa inspired walk in shower, generous walk in closet with room for a center island, and plumbing and electrical already in place for a second laundry area. The gourmet kitchen is designed for entertaining with an oversized island, prep sink, and dedicated coffee bar. A second main level bedroom with private ensuite bath offers an ideal setup for guests or multigenerational living.
The home is currently permitted as a 3 bedroom residence with 4.5 baths and includes two additional unfinished flex spaces already equipped with HVAC, plumbing, and venting, offering potential for expanded bedroom, office, fitness, hobby, or media space. An additional upper level flex area provides even more versatility for a second office, bonus room, or recreation area. Buyers seeking additional bedrooms may explore an engineered septic expansion. Enjoy peaceful views from the covered rear patio accessible from both the great room and primary suite. Additional features include handicap accessible doorways, 400 amp electrical service, two 50 gallon water heaters, approximately 2 acres already cleared, and a 3 car garage with 10 foot ceilings plus a 220 volt outlet in the workshop area.
Landscaping and decorative light fixtures have intentionally been left for the new owner to personalize. The recent price adjustment reflects this opportunity. Oven/microwave cabinet is being corrected to fit this space.
Appraisal completed and home is priced significantly below appraised value. Cameras on site. Please wear shoe covers that are provided. Do not drive past the marked off area/ gravel. No driving on new concrete.
Listing Provided Courtesy of Sheila Fleming
Property Details
Price:
$1,295,000
MLS #:
CAR4276331
Status:
Active
Beds:
3
Baths:
5
Type:
Single Family
Subtype:
Single Family Residence
Listed Date:
Jul 3, 2025
Finished Sq Ft:
5,317
Lot Size:
217,800 sqft / 5.00 acres (approx)
Year Built:
2025
Schools
Elementary School:
Waxhaw
Middle School:
Parkwood
High School:
Parkwood
Interior
Above Grade Finished Area
5317
Appliances
Exhaust Hood, Other
Bathrooms
4 Full Bathrooms, 1 Half Bathroom
Cooling
Central Air
Flooring
Tile, Vinyl
Heating
Central
Interior Features
Attic Other, Attic Stairs Pulldown, Attic Walk In, Breakfast Bar, Built-in Features, Entrance Foyer, Kitchen Island, Open Floorplan, Pantry, Walk-In Closet(s), Walk-In Pantry, Other – See Remarks
Laundry Features
In Hall, Mud Room, Inside, Laundry Room, Main Level, Multiple Locations, Sink, Upper Level, Other – See Remarks
Levels
Two
Exterior
Community Features
None
Construction Materials
Brick Full
Garage Spaces
3
Lot Features
Green Area, Level, Private, Wooded
New Construction YN
1
Open Parking Spaces
4
Open Parking YN
1
Parking Features
Driveway, Attached Garage, Garage Faces Side
Patio And Porch Features
Covered, Rear Porch, Other – See Remarks
Waterfront Features
None
Financial

The mission of Dupont Real Estate is to provide professional representation to buyers and sellers in their real estate transactions to make the emotional and important transaction into a pleasant and smooth experience. We have over 40 years of combined business and real estate-related experience. We are full of energy, love challenges, and take pride in meeting all our clients’ time constraints. The proof of our success is the number of past clients who are the foundation of our business. Ou…
More About FrancineMortgage Calculator
Map
Current real estate data for Single Family in Waxhaw as of Sep 22, 2026
365
Single Family Listed
98
Avg DOM
284
Avg $ / SqFt
$1,080,971
Avg List Price
Community
- Address8018 Fairmont Drive Waxhaw NC
- SubdivisionNone
- CityWaxhaw
- CountyUnion
- Zip Code28173
Subdivisions in Waxhaw
- Alma Village
- Anklin Forrest
- Aubert Landing
- Barrington
- Beechwood
- Berkley Pointe
- Brantley Oaks
- Briarcrest
- Briarcrest North
- Broadmoor at Marvin
- Camberley
- Cane Pointe
- Cavaillon
- Champion Forest
- Chatelaine
- Chatsworth
- Conservancy at Waxhaw Creek
- Cortona
- Cureton
- Deerfield Plantation
- Demere
- Encore at Streamside
- Fairfax Farms
- Firethorne
- Forest Creek
- Greenbrier
- Grove Manor
- Harrison Park
- Hazel Ridge
- Heathwood
- Hermitage Place
- Hillcrest
- Hollister
- Houston Ridge
- Hunter Oaks
- Innisbrook At Firethorne
- Interlude
- Jackson Woods
- Kings Corner
- Kingsmead
- Kingston On Providence
- Ladera
- Lawson
- Longview
- Magnolia Ridge
- Main Street Station
- Marvin Creek
- McKinley Forest
- Meadowbrook
- Millbridge
- New Towne Village
- Newtown Estates At Cavaillon
- Oak Brook Estates
- Oak Grove Farm
- Oak Hill Plantation
- Old Hickory
- Old Town Village
- Oldenburg
- Oldstone Forest
- park providence
- Piper Meadows
- Plantation Forest
- Pleasant Ridge
- Prescot
- Providence Acres
- Providence Downs
- Providence Downs South
- Providence Farms
- Providence Glen
- Providence Grove
- Providence Pines
- Providence Road Estates
- Quellin
- Rock Springs
- Rone Creek
- Rosecliff
- Saratoga Woods
- SARSFIELD ESTATES
- Sedgefield
- Sella Acres
- Serenity Creek
- Shannon Vista
- Silver Creek
- Skyecroft
- Somerset
- Spring Valley
- Stone Crest
- Stonegate
- Stratford On Providence
- Summerhill Estates
- The Bluffs at Wesley Chapel
- The Chimneys Of Marvin
- The Courtyards At Wesley Chapel
- The Courtyards of Marvin
- The Oaks On Providence
- The Preserve at Forest Creek
- The Preserve at Marvin
- The Reserve
- Therrell Farms
- Three Lakes Preserve
- Towns at Audrey Park
- Triple C Mini Ranches
- Tuscany
- Valhalla Farms
- Valley Farms
- Victoria Lake
- Village Lake
- Village of Waxhaw
- Walden at Providence
- Walden Pond
- Waxhaw Farms
- Weddington Chase
- Weddington Forest
- Weddington Trace
- Wesley Oaks
- Wesley Springs
- Westview Towns
- Whispering Oaks
- Woodhall
- Wrenn Creek
Similar Listings Nearby
Property Summary
- Located in the None subdivision, 8018 Fairmont Drive Waxhaw NC is a Single Family for sale in Waxhaw, NC, 28173. It is listed for $1,295,000 and features 3 beds, 5 baths, and has approximately 5,317 square feet of living space, and was originally constructed in 2025. The current price per square foot is $244. The average price per square foot for Single Family listings in Waxhaw is $284. The average listing price for Single Family in Waxhaw is $1,080,971. To schedule a showing of MLS#car4276331 at 8018 Fairmont Drive in Waxhaw, NC, contact your Dupont Real Estate agent at 704-506-8816.

8018 Fairmont Drive
Waxhaw, NC