
$2,500,000
1110 Reamoor Drive
Waxhaw, NC, 28173
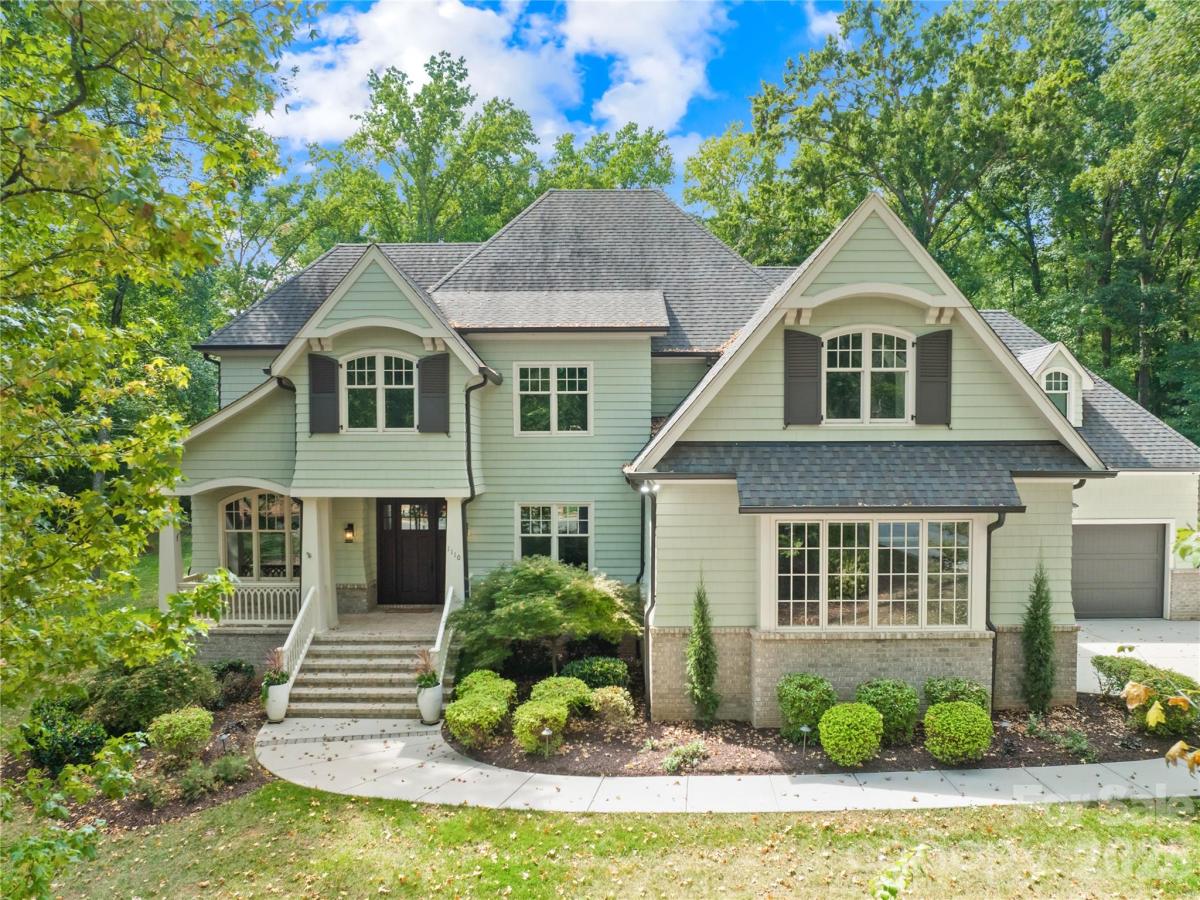
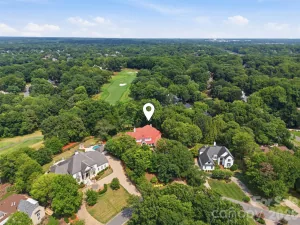
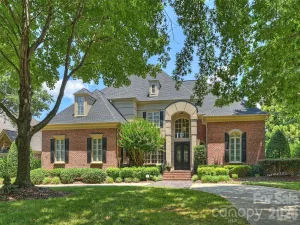
OPEN HOUSE 9/19 2-4PM! Tucked away on nearly 2 acres in a coveted setting, this exceptional Kingswood estate offers the rare combination of privacy, sophistication, and technology —all thoughtfully enhanced. More than a home, this is a fully curated lifestyle property designed for effortless everyday living, exceptional entertaining, and enjoying the privacy of your own retreat.
Inside, sophisticated technology and custom finishes are seamlessly integrated throughout. Caséta by Lutron lighting and custom shades provide whole-home control, while Flair smart vents optimize HVAC coverage and comfort. A Culligan whole-house water softening and filtration system is complemented by a HANS Premium Water Filtration System, with two tankless water heaters added in 2023. Built-in Control4/Sonos audio extends throughout the home and outdoor living spaces, creating an effortless environment for entertaining.
The gourmet kitchen is beautifully appointed with Thermador appliances, custom cabinetry, and a large hidden walk-in pantry complete with additional refrigerator storage. A dedicated bar with mini wine refrigerator creates an ideal setting for entertaining, while the private theater elevates movie nights with six luxurious power-reclining leather seats, a 140-inch screen, and Sony 4K LED projection.
The home’s outdoor spaces transform the property into a private retreat. A brand-new Michael Phelps swim spa joins a six-person Twilight Series hot tub installed in 2024 and a dedicated fire-pit area. The expansive backyard also features an impressive enclosed garden with 13 elevated 32-inch garden beds, trellises, and an integrated drip irrigation system—creating an exceptional growing space for farm to table enthusiasts. A thoughtfully cultivated landscape and active bird habitat add to the property’s natural character, with mature plantings selected to support pollinators and attract an extraordinary variety of birds.
For the automotive and recreational enthusiast, the property delivers an exceptional garage and RV setup. Both garages feature epoxy flooring, extensive slat-wall organization, custom floor-to-ceiling cabinetry, and a custom wood workbench. One garage is finished with a striking mirrored-glass door, while the other features a battery-backup garage door opener. An EV charger, mini-split A/C, and portable-generator capability further enhance functionality. The expanded RV parking accommodates up to a 45-foot RV and includes dedicated electrical, water, and clean-out connections.
Below, a fully encapsulated crawlspace with an easy-access door and automatic sump pump connected to the exterior drainage system provides additional peace of mind. Extensive drainage improvements were completed in 2024, complemented by upgraded 6-inch covered gutters.
Additional smart-home and security features include Luma View exterior cameras, Ring front-door monitoring, and CPI security. A front stone pathway with landscape lighting and extensive new landscaping—including multiple cherry blossom trees and pollinator-friendly plantings—enhances the home’s arrival experience.
Every improvement has been intentional, from infrastructure and technology to wellness, entertaining, gardening, and recreation. The result is a turnkey private estate where luxury is measured not only in finishes, but in the experiences the property makes possible.
Inside, sophisticated technology and custom finishes are seamlessly integrated throughout. Caséta by Lutron lighting and custom shades provide whole-home control, while Flair smart vents optimize HVAC coverage and comfort. A Culligan whole-house water softening and filtration system is complemented by a HANS Premium Water Filtration System, with two tankless water heaters added in 2023. Built-in Control4/Sonos audio extends throughout the home and outdoor living spaces, creating an effortless environment for entertaining.
The gourmet kitchen is beautifully appointed with Thermador appliances, custom cabinetry, and a large hidden walk-in pantry complete with additional refrigerator storage. A dedicated bar with mini wine refrigerator creates an ideal setting for entertaining, while the private theater elevates movie nights with six luxurious power-reclining leather seats, a 140-inch screen, and Sony 4K LED projection.
The home’s outdoor spaces transform the property into a private retreat. A brand-new Michael Phelps swim spa joins a six-person Twilight Series hot tub installed in 2024 and a dedicated fire-pit area. The expansive backyard also features an impressive enclosed garden with 13 elevated 32-inch garden beds, trellises, and an integrated drip irrigation system—creating an exceptional growing space for farm to table enthusiasts. A thoughtfully cultivated landscape and active bird habitat add to the property’s natural character, with mature plantings selected to support pollinators and attract an extraordinary variety of birds.
For the automotive and recreational enthusiast, the property delivers an exceptional garage and RV setup. Both garages feature epoxy flooring, extensive slat-wall organization, custom floor-to-ceiling cabinetry, and a custom wood workbench. One garage is finished with a striking mirrored-glass door, while the other features a battery-backup garage door opener. An EV charger, mini-split A/C, and portable-generator capability further enhance functionality. The expanded RV parking accommodates up to a 45-foot RV and includes dedicated electrical, water, and clean-out connections.
Below, a fully encapsulated crawlspace with an easy-access door and automatic sump pump connected to the exterior drainage system provides additional peace of mind. Extensive drainage improvements were completed in 2024, complemented by upgraded 6-inch covered gutters.
Additional smart-home and security features include Luma View exterior cameras, Ring front-door monitoring, and CPI security. A front stone pathway with landscape lighting and extensive new landscaping—including multiple cherry blossom trees and pollinator-friendly plantings—enhances the home’s arrival experience.
Every improvement has been intentional, from infrastructure and technology to wellness, entertaining, gardening, and recreation. The result is a turnkey private estate where luxury is measured not only in finishes, but in the experiences the property makes possible.
Listing Provided Courtesy of Shana Brookshire Harris
Property Details
Price:
$2,500,000
MLS #:
CAR4374459
Status:
Active
Beds:
5
Baths:
7
Type:
Single Family
Subtype:
Single Family Residence
Subdivision:
Reamoor
Listed Date:
Sep 19, 2026
Finished Sq Ft:
5,613
Lot Size:
85,813 sqft / 1.97 acres (approx)
Year Built:
2017
Schools
Elementary School:
Marvin
Middle School:
Marvin Ridge
High School:
Marvin Ridge
Interior
Above Grade Finished Area
5613
Appliances
Bar Fridge, Double Oven, Down Draft, ENERGY STAR Qualified Refrigerator, Exhaust Hood, Filtration System, Gas Cooktop, Gas Water Heater, Tankless Water Heater, Water Softener, Wine Refrigerator
Bathrooms
5 Full Bathrooms, 2 Half Bathrooms
Cooling
Ceiling Fan(s), Central Air, Zoned
Flooring
Tile, Wood
Heating
Central, Ductless, Forced Air, Natural Gas, Zoned
Interior Features
Breakfast Bar, Central Vacuum, Kitchen Island, Open Floorplan, Pantry, Walk-In Closet(s), Walk-In Pantry, Wet Bar
Laundry Features
Laundry Room
Levels
Two
Exterior
Architectural Style
Transitional
Construction Materials
Brick Partial, Hardboard Siding
Exterior Features
Above Ground Hot Tub / Spa, Gas Grill, In-Ground Irrigation
Garage Spaces
4
Lot Features
Crops, Cul-De-Sac, Level, Private, Wooded
Parking Features
Driveway, Electric Vehicle Charging Station(s), Attached Garage, Garage Door Opener, Garage Faces Side, Keypad Entry, RV Access/Parking
Patio And Porch Features
Awning(s), Covered, Enclosed, Front Porch, Patio, Porch, Rear Porch, Screened
Roof
Architectural Shingle
Security Features
Carbon Monoxide Detector(s), Security System, Smoke Detector(s)
Financial

The mission of Dupont Real Estate is to provide professional representation to buyers and sellers in their real estate transactions to make the emotional and important transaction into a pleasant and smooth experience. We have over 40 years of combined business and real estate-related experience. We are full of energy, love challenges, and take pride in meeting all our clients’ time constraints. The proof of our success is the number of past clients who are the foundation of our business. Ou…
More About FrancineMortgage Calculator
Map
Current real estate data for Single Family in Waxhaw as of Sep 22, 2026
363
Single Family Listed
99
Avg DOM
285
Avg $ / SqFt
$1,081,848
Avg List Price
Community
- Address1110 Reamoor Drive Waxhaw NC
- SubdivisionReamoor
- CityWaxhaw
- CountyUnion
- Zip Code28173
Subdivisions in Waxhaw
- Alma Village
- Anklin Forrest
- Aubert Landing
- Barrington
- Beechwood
- Berkley Pointe
- Brantley Oaks
- Briarcrest
- Briarcrest North
- Broadmoor at Marvin
- Camberley
- Cane Pointe
- Cavaillon
- Champion Forest
- Chatelaine
- Chatsworth
- Conservancy at Waxhaw Creek
- Cortona
- Cureton
- Deerfield Plantation
- Demere
- Encore at Streamside
- Fairfax Farms
- Firethorne
- Forest Creek
- Greenbrier
- Grove Manor
- Harrison Park
- Hazel Ridge
- Heathwood
- Hermitage Place
- Hillcrest
- Hollister
- Houston Ridge
- Hunter Oaks
- Innisbrook At Firethorne
- Interlude
- Jackson Woods
- Kings Corner
- Kingsmead
- Kingston On Providence
- Ladera
- Lawson
- Longview
- Magnolia Ridge
- Main Street Station
- Marvin Creek
- McKinley Forest
- Meadowbrook
- Millbridge
- New Towne Village
- Newtown Estates At Cavaillon
- Oak Brook Estates
- Oak Grove Farm
- Oak Hill Plantation
- Old Hickory
- Old Town Village
- Oldenburg
- Oldstone Forest
- park providence
- Piper Meadows
- Plantation Forest
- Pleasant Ridge
- Prescot
- Providence Acres
- Providence Downs
- Providence Downs South
- Providence Farms
- Providence Glen
- Providence Grove
- Providence Pines
- Providence Road Estates
- Quellin
- Rock Springs
- Rone Creek
- Rosecliff
- Saratoga Woods
- SARSFIELD ESTATES
- Sedgefield
- Sella Acres
- Serenity Creek
- Shannon Vista
- Silver Creek
- Skyecroft
- Somerset
- Spring Valley
- Stone Crest
- Stonegate
- Stratford On Providence
- Summerhill Estates
- The Bluffs at Wesley Chapel
- The Chimneys Of Marvin
- The Courtyards At Wesley Chapel
- The Courtyards of Marvin
- The Oaks On Providence
- The Preserve at Forest Creek
- The Preserve at Marvin
- The Reserve
- Therrell Farms
- Three Lakes Preserve
- Towns at Audrey Park
- Triple C Mini Ranches
- Tuscany
- Valhalla Farms
- Valley Farms
- Victoria Lake
- Village Lake
- Village of Waxhaw
- Walden at Providence
- Walden Pond
- Waxhaw Farms
- Weddington Chase
- Weddington Forest
- Weddington Trace
- Wesley Oaks
- Wesley Springs
- Westview Towns
- Whispering Oaks
- Woodhall
- Wrenn Creek
Similar Listings Nearby
Property Summary
- Located in the Reamoor subdivision, 1110 Reamoor Drive Waxhaw NC is a Single Family for sale in Waxhaw, NC, 28173. It is listed for $2,500,000 and features 5 beds, 7 baths, and has approximately 5,613 square feet of living space, and was originally constructed in 2017. The current price per square foot is $445. The average price per square foot for Single Family listings in Waxhaw is $285. The average listing price for Single Family in Waxhaw is $1,081,848. To schedule a showing of MLS#car4374459 at 1110 Reamoor Drive in Waxhaw, NC, contact your Dupont Real Estate agent at 704-506-8816.

1110 Reamoor Drive
Waxhaw, NC