
$2,300,000
4511 Howey Farms Drive
Waxhaw, NC, 28173
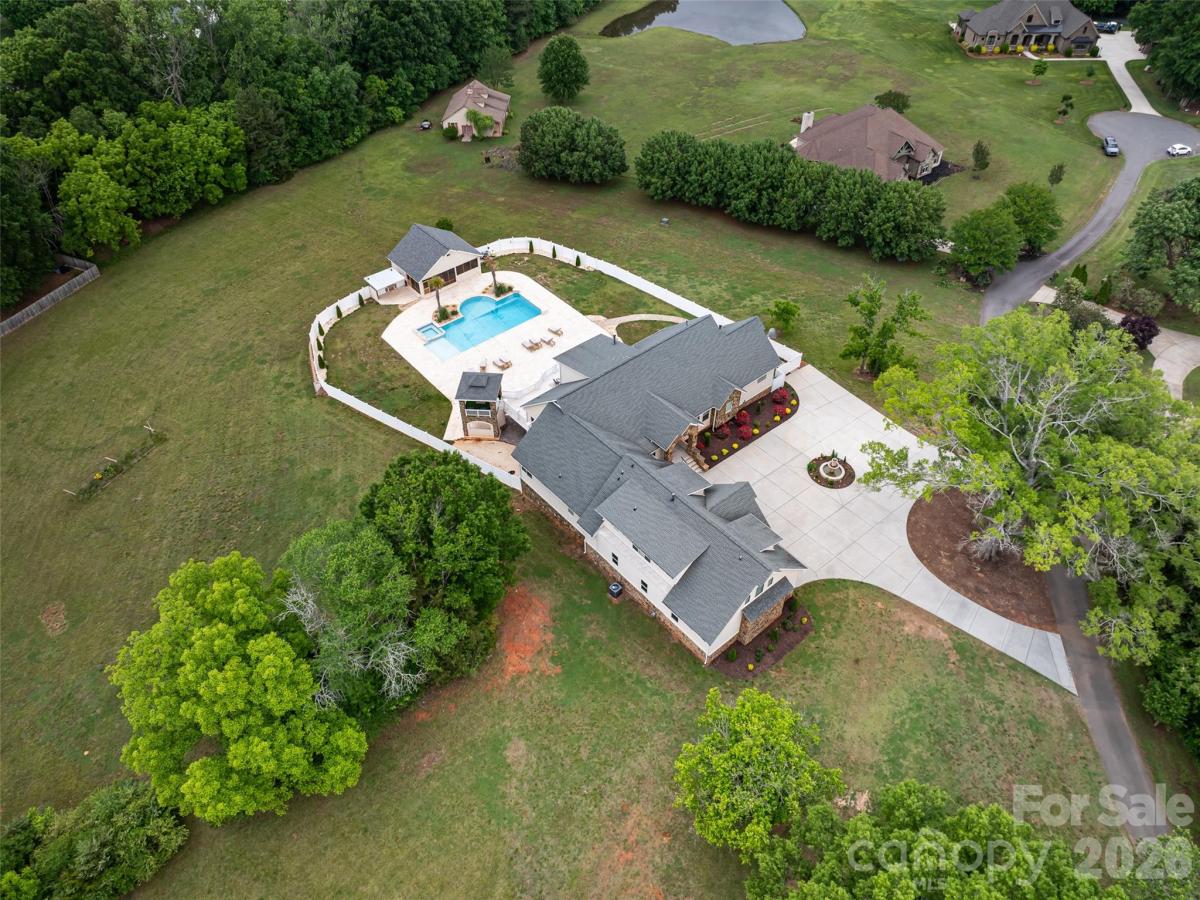
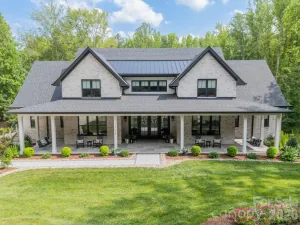
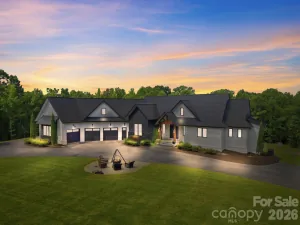
AMAZING nearly 10,000-square-foot custom home on 5 private acres — an extremely rare find! This recently built and beautifully upgraded estate truly has it all. Conveniently located in Waxhaw near Wesley Chapel, the property offers the perfect combination of privacy, luxury, and convenience. The expansive five-acre lot gives you endless possibilities — enjoy the peaceful green space as-is, build an additional structure, add a barn, create recreational areas, or simply enjoy the privacy and room to spread out.
Built in 2019, the home was thoughtfully customized by the builder with elevated design details and high-end finishes throughout. The light-filled floor plan was designed for both everyday living and entertaining on a grand scale, while still feeling warm and inviting.
The main level opens into a stunning foyer leading to the impressive living room with soaring vaulted ceilings, oversized windows, and a beautiful double-sided fireplace. The open flow connects seamlessly to the office, dining room, breakfast area, and incredible chef’s kitchen. The kitchen offers everything you could need, including extensive cabinetry, high-end appliances, and a large walk-in pantry.
The primary suite on the main level is its own private retreat, featuring a fireplace, sitting area, private access to the back balcony, and an oversized spa-like bathroom with a large walk-in shower. The massive six-car garage easily accommodates car collections, recreational vehicles, storage, and more, and opens conveniently into a functional mudroom/drop zone area.
Upstairs features spacious secondary bedrooms and bathrooms, along with additional flexible living space perfect for a bonus room, playroom, media room, or lounge area.
The fully finished basement is an entertainer’s dream. It includes a second kitchen with bar seating, a large open living and game room with fireplace, a gym, movie theater room, and additional bedrooms and bathrooms ideal for hosting guests or extended family.
The outdoor living spaces are truly the highlight of this incredible property. Multiple covered and uncovered patios provide endless areas for entertaining, dining, relaxing, and enjoying the beautiful surroundings. The resort-style pool and hot tub feature custom waterfall details and lighting, creating an unbelievable backyard experience. The expansive pool area offers ample space for large gatherings while still maintaining complete privacy.
There is also a stunning pool house featuring a screened-in living area, outdoor kitchen, fireplace, covered lounge space, and bathroom — the perfect extension of the home for year-round enjoyment.
The main home and pool area are fully fenced with privacy fencing for security and peace of mind, while the remaining acreage beyond offers endless opportunity and flexibility to make the property your own.
This is truly a little slice of heaven just outside the hustle and bustle of Charlotte — a rare opportunity to own an incredible luxury estate with acreage, privacy, and every amenity imaginable.
Built in 2019, the home was thoughtfully customized by the builder with elevated design details and high-end finishes throughout. The light-filled floor plan was designed for both everyday living and entertaining on a grand scale, while still feeling warm and inviting.
The main level opens into a stunning foyer leading to the impressive living room with soaring vaulted ceilings, oversized windows, and a beautiful double-sided fireplace. The open flow connects seamlessly to the office, dining room, breakfast area, and incredible chef’s kitchen. The kitchen offers everything you could need, including extensive cabinetry, high-end appliances, and a large walk-in pantry.
The primary suite on the main level is its own private retreat, featuring a fireplace, sitting area, private access to the back balcony, and an oversized spa-like bathroom with a large walk-in shower. The massive six-car garage easily accommodates car collections, recreational vehicles, storage, and more, and opens conveniently into a functional mudroom/drop zone area.
Upstairs features spacious secondary bedrooms and bathrooms, along with additional flexible living space perfect for a bonus room, playroom, media room, or lounge area.
The fully finished basement is an entertainer’s dream. It includes a second kitchen with bar seating, a large open living and game room with fireplace, a gym, movie theater room, and additional bedrooms and bathrooms ideal for hosting guests or extended family.
The outdoor living spaces are truly the highlight of this incredible property. Multiple covered and uncovered patios provide endless areas for entertaining, dining, relaxing, and enjoying the beautiful surroundings. The resort-style pool and hot tub feature custom waterfall details and lighting, creating an unbelievable backyard experience. The expansive pool area offers ample space for large gatherings while still maintaining complete privacy.
There is also a stunning pool house featuring a screened-in living area, outdoor kitchen, fireplace, covered lounge space, and bathroom — the perfect extension of the home for year-round enjoyment.
The main home and pool area are fully fenced with privacy fencing for security and peace of mind, while the remaining acreage beyond offers endless opportunity and flexibility to make the property your own.
This is truly a little slice of heaven just outside the hustle and bustle of Charlotte — a rare opportunity to own an incredible luxury estate with acreage, privacy, and every amenity imaginable.
Listing Provided Courtesy of Mary Helen Tomlinson Davis
Property Details
Price:
$2,300,000
MLS #:
CAR4379363
Status:
Active
Beds:
7
Baths:
8
Type:
Single Family
Subtype:
Single Family Residence
Subdivision:
Sandy Ridge
Listed Date:
May 13, 2026
Finished Sq Ft:
9,684
Lot Size:
217,800 sqft / 5.00 acres (approx)
Year Built:
2019
Schools
Elementary School:
Unspecified
Middle School:
Unspecified
High School:
Unspecified
Interior
Above Grade Finished Area
5744
Appliances
Bar Fridge, Convection Microwave, Convection Oven, Dishwasher, Disposal, Double Oven, Gas Cooktop, Gas Range, Ice Maker, Microwave, Oven, Refrigerator, Washer/Dryer
Bathrooms
5 Full Bathrooms, 3 Half Bathrooms
Below Grade Finished Area
3940
Cooling
Ceiling Fan(s), Central Air
Flooring
Tile, Wood
Heating
Central
Interior Features
Attic Walk In, Breakfast Bar, Cable Prewire, Entrance Foyer, Garden Tub, Hot Tub, Kitchen Island, Open Floorplan, Pantry, Walk-In Closet(s), Walk-In Pantry, Wet Bar, Whirlpool
Laundry Features
Mud Room, Laundry Closet, Laundry Room, Lower Level, Main Level, Multiple Locations, Upper Level
Levels
Two
Exterior
Construction Materials
Hard Stucco, Stone
Exterior Features
Fence, Hot Tub, In-Ground Hot Tub / Spa, In-Ground Irrigation, Outdoor Kitchen, Outdoor Shower
Fencing
Back Yard, Fenced
Garage Spaces
6
Lot Features
Cleared, Green Area, Open Lot, Private
Other Structures
Other – See Remarks
Parking Features
Driveway, Attached Garage, Garage Door Opener
Patio And Porch Features
Balcony, Covered, Deck, Front Porch, Patio, Porch, Rear Porch, Screened, Terrace, Wrap Around
Roof
Architectural Shingle
Security Features
Carbon Monoxide Detector(s), Smoke Detector(s)
Financial

The mission of Dupont Real Estate is to provide professional representation to buyers and sellers in their real estate transactions to make the emotional and important transaction into a pleasant and smooth experience. We have over 40 years of combined business and real estate-related experience. We are full of energy, love challenges, and take pride in meeting all our clients’ time constraints. The proof of our success is the number of past clients who are the foundation of our business. Ou…
More About FrancineMortgage Calculator
Map
Current real estate data for Single Family in Waxhaw as of Sep 21, 2026
340
Single Family Listed
105
Avg DOM
287
Avg $ / SqFt
$1,096,052
Avg List Price
Community
- Address4511 Howey Farms Drive Waxhaw NC
- SubdivisionSandy Ridge
- CityWaxhaw
- CountyUnion
- Zip Code28173
Subdivisions in Waxhaw
- Alma Village
- Anklin Forrest
- Aubert Landing
- Barrington
- Beechwood
- Berkley Pointe
- Brantley Oaks
- Briarcrest
- Briarcrest North
- Broadmoor at Marvin
- Camberley
- Cane Pointe
- Cavaillon
- Champion Forest
- Chatelaine
- Chatsworth
- Conservancy at Waxhaw Creek
- Cortona
- Cureton
- Deerfield Plantation
- Demere
- Encore at Streamside
- Fairfax Farms
- Firethorne
- Forest Creek
- Greenbrier
- Grove Manor
- Harrison Park
- Hazel Ridge
- Heathwood
- Hermitage Place
- Hillcrest
- Hollister
- Houston Ridge
- Hunter Oaks
- Innisbrook At Firethorne
- Interlude
- Jackson Woods
- Kings Corner
- Kingsmead
- Kingston On Providence
- Ladera
- Lawson
- Longview
- Magnolia Ridge
- Main Street Station
- Marvin Creek
- McKinley Forest
- Meadowbrook
- Millbridge
- New Towne Village
- Newtown Estates At Cavaillon
- Oak Brook Estates
- Oak Grove Farm
- Oak Hill Plantation
- Old Hickory
- Old Town Village
- Oldenburg
- Oldstone Forest
- park providence
- Piper Meadows
- Plantation Forest
- Pleasant Ridge
- Prescot
- Providence Acres
- Providence Downs
- Providence Downs South
- Providence Farms
- Providence Glen
- Providence Grove
- Providence Pines
- Providence Road Estates
- Quellin
- Rock Springs
- Rone Creek
- Rosecliff
- Saratoga Woods
- SARSFIELD ESTATES
- Sedgefield
- Sella Acres
- Serenity Creek
- Shannon Vista
- Silver Creek
- Skyecroft
- Somerset
- Spring Valley
- Stone Crest
- Stonegate
- Stratford On Providence
- Summerhill Estates
- The Bluffs at Wesley Chapel
- The Chimneys Of Marvin
- The Courtyards At Wesley Chapel
- The Courtyards of Marvin
- The Oaks On Providence
- The Preserve at Forest Creek
- The Preserve at Marvin
- The Reserve
- Therrell Farms
- Three Lakes Preserve
- Towns at Audrey Park
- Triple C Mini Ranches
- Tuscany
- Valhalla Farms
- Valley Farms
- Victoria Lake
- Village Lake
- Village of Waxhaw
- Walden at Providence
- Walden Pond
- Waxhaw Farms
- Weddington Chase
- Weddington Forest
- Weddington Trace
- Wesley Oaks
- Wesley Springs
- Westview Towns
- Whispering Oaks
- Woodhall
- Wrenn Creek
Similar Listings Nearby
Property Summary
- Located in the Sandy Ridge subdivision, 4511 Howey Farms Drive Waxhaw NC is a Single Family for sale in Waxhaw, NC, 28173. It is listed for $2,300,000 and features 7 beds, 8 baths, and has approximately 9,684 square feet of living space, and was originally constructed in 2019. The current price per square foot is $238. The average price per square foot for Single Family listings in Waxhaw is $287. The average listing price for Single Family in Waxhaw is $1,096,052. To schedule a showing of MLS#car4379363 at 4511 Howey Farms Drive in Waxhaw, NC, contact your Dupont Real Estate agent at 704-506-8816.

4511 Howey Farms Drive
Waxhaw, NC