
$800,000
8505 Tintinhull Lane
Waxhaw, NC, 28173

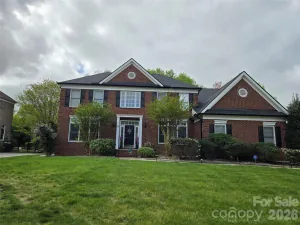
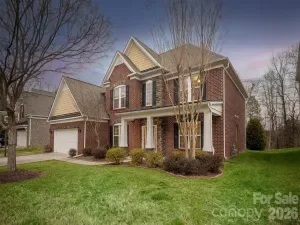
Nestled within the coveted Somerset community where a clubhouse, resort-style pool, sport and tennis courts, playground, and winding walking trails set the tone for amenity-rich living, this brick-front residence offers a blend of timeless architecture and thoughtfully curated updates. A gracious foyer sets an elegant first impression, flanked by a formal dining room appointed with wainscoting and crown molding, and a sought-after home office enclosed by French doors, ideal for the discerning professional. Every detail speaks to intentional craftsmanship. At the heart of the home, the family room unfolds effortlessly into the breakfast nook and kitchen, anchored by a gas log fireplace for quiet evenings. Sunlight streams through the breakfast area accented by a new chandelier. A sliding door opens from the breakfast area to a lovely screened porch, an idyllic setting for savoring the Carolina seasons in comfort and privacy. The recently reimagined kitchen is nothing short of outstanding: a lowered breakfast bar creates connectivity to the family room, while quartz countertops, a designer tile backsplash, recessed lighting, and a new single-bowl sink complete a space equally suited to entertaining and everyday living. Rich, waterproof hardwood flooring extends throughout the main level, lending warmth and cohesion to every room. A beautifully appointed powder room, with new vanity, mirror, and lighting, offers a refined touch for guests. The main-level primary suite is a private sanctuary, featuring a generous walk-in closet and a spa-inspired bath transformed with new tile flooring, a frameless glass-enclosed shower, dual quartz vanities, and designer mirrors, lighting, and hardware, a retreat designed for restoration and repose. Upstairs, plush new carpet leads to four additional bedrooms, a versatile bonus room ideal as a fifth upstairs bedroom, gym, game room, media room or hobby space, and two beautiful bathrooms with new lighting, offering flexibility for family, guests, or lifestyle pursuits. Outdoor living is exceptional, with the screened porch overlooking a spacious, private yard and providing access to an expansive deck, perfect for al fresco dining or quiet morning coffee. A two-car, front-load garage completes the offering with ample parking and storage. For the buyer seeking a home zoned for Marvin Ridge schools with a main-level primary suite, a dedicated home office, and the versatility of up to six bedrooms and three and a half baths, all within a distinguished, amenity-filled community, 8505 Tintinhull Lane presents an exceptional opportunity.
Listing Provided Courtesy of Lane Jones
Property Details
Price:
$800,000
MLS #:
CAR4401484
Status:
Coming Soon
Beds:
6
Baths:
4
Type:
Single Family
Subtype:
Single Family Residence
Subdivision:
Somerset
Listed Date:
Jul 16, 2026
Finished Sq Ft:
3,001
Lot Size:
18,818 sqft / 0.43 acres (approx)
Year Built:
2000
Schools
Elementary School:
Rea View
Middle School:
Marvin Ridge
High School:
Marvin Ridge
Interior
Above Grade Finished Area
3001
Appliances
Dishwasher, Disposal, Electric Oven, Microwave, Self Cleaning Oven
Bathrooms
3 Full Bathrooms, 1 Half Bathroom
Cooling
Ceiling Fan(s)
Flooring
Carpet, Tile, Wood
Heating
Central
Interior Features
Attic Other, Attic Stairs Pulldown, Breakfast Bar, Entrance Foyer, Garden Tub, Kitchen Island, Open Floorplan, Pantry, Storage, Walk-In Closet(s)
Laundry Features
Laundry Room, Main Level
Levels
Two
Exterior
Architectural Style
Transitional
Community Features
Clubhouse, Playground, Recreation Area, Sidewalks, Sport Court, Street Lights, Tennis Court(s), Walking Trails
Construction Materials
Brick Partial
Garage Spaces
2
Parking Features
Attached Garage
Patio And Porch Features
Deck, Rear Porch, Screened
Financial
HOA Fee
$945
HOA Fee Frequency
Annually
HOA Name
CAMS Management
HOA Phone
704-731-5560

The mission of Dupont Real Estate is to provide professional representation to buyers and sellers in their real estate transactions to make the emotional and important transaction into a pleasant and smooth experience. We have over 40 years of combined business and real estate-related experience. We are full of energy, love challenges, and take pride in meeting all our clients’ time constraints. The proof of our success is the number of past clients who are the foundation of our business. Ou…
More About FrancineMortgage Calculator
Map
Current real estate data for Single Family in Waxhaw as of Jul 14, 2026
431
Single Family Listed
75
Avg DOM
271
Avg $ / SqFt
$1,039,749
Avg List Price
Community
- Address8505 Tintinhull Lane Waxhaw NC
- SubdivisionSomerset
- CityWaxhaw
- CountyUnion
- Zip Code28173
Subdivisions in Waxhaw
- Alma Village
- Anklin Forrest
- Aubert Landing
- Barrington
- Beechwood
- Berkley Pointe
- Brantley Oaks
- Briarcrest
- Briarcrest North
- Broadmoor at Marvin
- Camberley
- Cane Pointe
- Cavaillon
- Champion Forest
- Chatelaine
- Chatsworth
- Conservancy at Waxhaw Creek
- Cortona
- Cureton
- Deerfield Plantation
- Demere
- Encore at Streamside
- Fairfax Farms
- Firethorne
- Forest Creek
- Greenbrier
- Grove Manor
- Harrison Park
- Hazel Ridge
- Heathwood
- Hermitage Place
- Hillcrest
- Hollister
- Houston Ridge
- Hunter Oaks
- Innisbrook At Firethorne
- Interlude
- Jackson Woods
- Kings Corner
- Kingsmead
- Kingston On Providence
- Ladera
- Lawson
- Longview
- Magnolia Ridge
- Main Street Station
- Marvin Creek
- McKinley Forest
- Meadowbrook
- Millbridge
- New Towne Village
- Newtown Estates At Cavaillon
- Oak Brook Estates
- Oak Grove Farm
- Oak Hill Plantation
- Old Hickory
- Old Town Village
- Oldenburg
- Oldstone Forest
- park providence
- Piper Meadows
- Plantation Forest
- Pleasant Ridge
- Prescot
- Providence Acres
- Providence Downs
- Providence Downs South
- Providence Farms
- Providence Glen
- Providence Grove
- Providence Pines
- Providence Road Estates
- Quellin
- Rock Springs
- Rone Creek
- Rosecliff
- Saratoga Woods
- SARSFIELD ESTATES
- Sedgefield
- Sella Acres
- Serenity Creek
- Shannon Vista
- Silver Creek
- Skyecroft
- Somerset
- Spring Valley
- Stone Crest
- Stonegate
- Stratford On Providence
- Summerhill Estates
- The Bluffs at Wesley Chapel
- The Chimneys Of Marvin
- The Courtyards At Wesley Chapel
- The Courtyards of Marvin
- The Oaks On Providence
- The Preserve at Forest Creek
- The Preserve at Marvin
- The Reserve
- Therrell Farms
- Three Lakes Preserve
- Towns at Audrey Park
- Triple C Mini Ranches
- Tuscany
- Valhalla Farms
- Valley Farms
- Victoria Lake
- Village Lake
- Village of Waxhaw
- Walden at Providence
- Walden Pond
- Waxhaw Farms
- Weddington Chase
- Weddington Forest
- Weddington Trace
- Wesley Oaks
- Wesley Springs
- Westview Towns
- Whispering Oaks
- Woodhall
- Wrenn Creek
Similar Listings Nearby
Property Summary
- Located in the Somerset subdivision, 8505 Tintinhull Lane Waxhaw NC is a Single Family for sale in Waxhaw, NC, 28173. It is listed for $800,000 and features 6 beds, 4 baths, and has approximately 3,001 square feet of living space, and was originally constructed in 2000. The current price per square foot is $267. The average price per square foot for Single Family listings in Waxhaw is $271. The average listing price for Single Family in Waxhaw is $1,039,749. To schedule a showing of MLS#car4401484 at 8505 Tintinhull Lane in Waxhaw, NC, contact your Dupont Real Estate agent at 704-506-8816.

8505 Tintinhull Lane
Waxhaw, NC