
$629,000
138 Heathbrook Lane
Waxhaw, NC, 28173
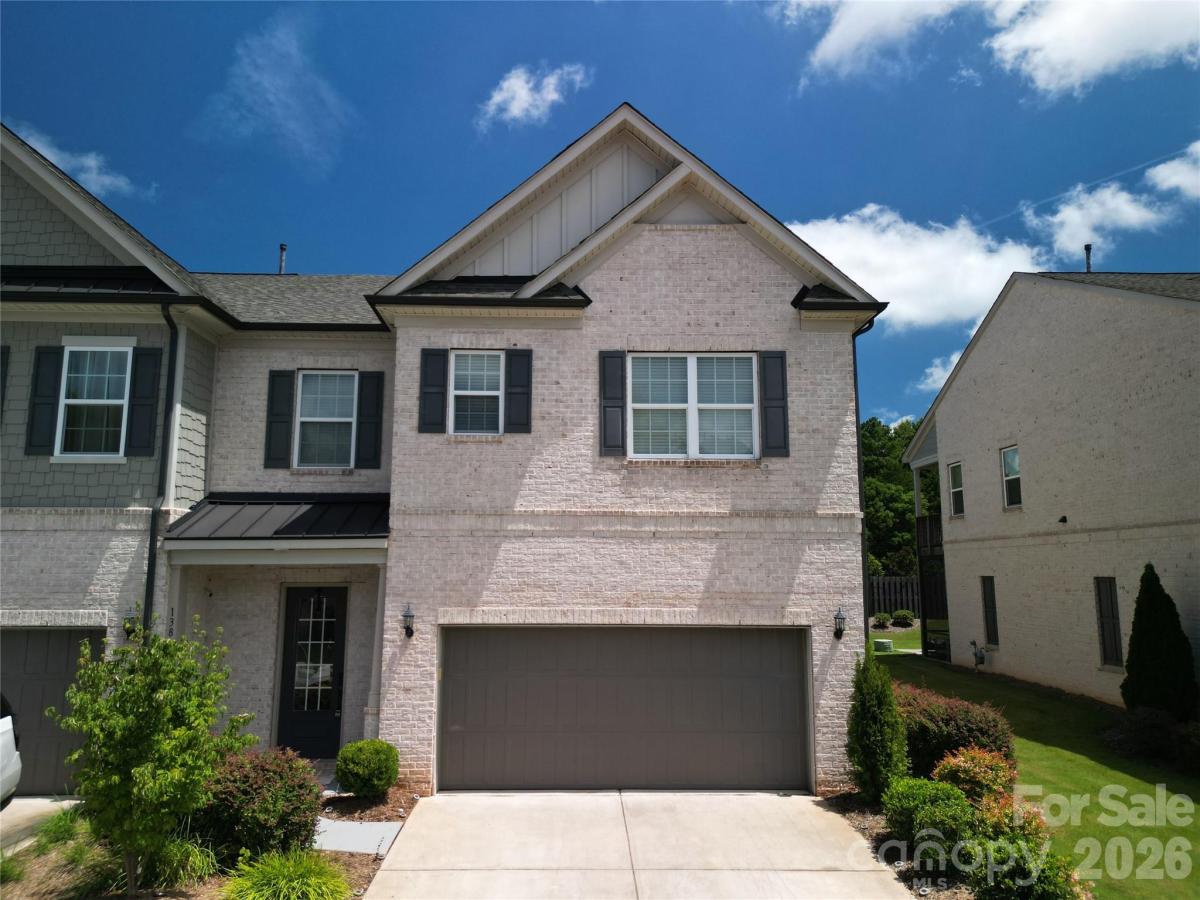
STUNNING LUXURY END-UNIT TOWNHOME IN THE HEART OF MARVIN!
Experience maintenance-free living without compromising on style, space, or location in this beautifully appointed 3-bedroom, 3.5-bath end-unit townhome.
Step inside to a bright, open-concept floor plan featuring soaring ceilings and an abundance of natural light. At the heart of the home is a gourmet chef’s kitchen showcasing 42-inch custom cabinetry, sleek quartz countertops, stainless steel appliances, a stylish tile backsplash, and an oversized center island with breakfast-bar seating—perfect for gathering and entertaining.
The main level flows seamlessly from the dining area into the spacious living room, where a cozy fireplace creates a warm and inviting atmosphere for both everyday living and special occasions.
Upstairs, the impressive primary suite is a true retreat, complete with two walk-in closets, a generous sitting area, screened in balcony and a spa-inspired ensuite featuring an oversized shower and dual vanities. Two additional spacious bedrooms each offer their own private full bathroom and ample closet space, providing exceptional comfort and privacy for family and guests.
Enjoy outdoor living year-round on the extended screened patio, an ideal setting for morning coffee, relaxing evenings, or entertaining friends.
For added convenience, the HOA includes cable, high-speed internet, trash service, and landscaping, making maintenance-free living even easier.
The location is hard to beat—just minutes from Blakeney, Waverly, and Rea Farms, with convenient access to Ballantyne, I-485, and Uptown Charlotte. Plus, the home is located within the highly regarded Marvin Ridge school cluster.
Luxury, space, convenience, and an exceptional Marvin location—all in one beautiful home!
INVESTORS TAKE NOTICE: There is no cap on rentals and no plans for this to change. No Lot may
be leased for a period shorter than one hundred eighty (180) days and no lease may be executed sooner
than 180 days after the execution of any prior lease.
Experience maintenance-free living without compromising on style, space, or location in this beautifully appointed 3-bedroom, 3.5-bath end-unit townhome.
Step inside to a bright, open-concept floor plan featuring soaring ceilings and an abundance of natural light. At the heart of the home is a gourmet chef’s kitchen showcasing 42-inch custom cabinetry, sleek quartz countertops, stainless steel appliances, a stylish tile backsplash, and an oversized center island with breakfast-bar seating—perfect for gathering and entertaining.
The main level flows seamlessly from the dining area into the spacious living room, where a cozy fireplace creates a warm and inviting atmosphere for both everyday living and special occasions.
Upstairs, the impressive primary suite is a true retreat, complete with two walk-in closets, a generous sitting area, screened in balcony and a spa-inspired ensuite featuring an oversized shower and dual vanities. Two additional spacious bedrooms each offer their own private full bathroom and ample closet space, providing exceptional comfort and privacy for family and guests.
Enjoy outdoor living year-round on the extended screened patio, an ideal setting for morning coffee, relaxing evenings, or entertaining friends.
For added convenience, the HOA includes cable, high-speed internet, trash service, and landscaping, making maintenance-free living even easier.
The location is hard to beat—just minutes from Blakeney, Waverly, and Rea Farms, with convenient access to Ballantyne, I-485, and Uptown Charlotte. Plus, the home is located within the highly regarded Marvin Ridge school cluster.
Luxury, space, convenience, and an exceptional Marvin location—all in one beautiful home!
INVESTORS TAKE NOTICE: There is no cap on rentals and no plans for this to change. No Lot may
be leased for a period shorter than one hundred eighty (180) days and no lease may be executed sooner
than 180 days after the execution of any prior lease.
Listing Provided Courtesy of Laurie Beaty
Property Details
Price:
$629,000
MLS #:
CAR4410754
Status:
Active
Beds:
3
Baths:
4
Type:
Townhouse
Subdivision:
Towns at Audrey Park
Listed Date:
Aug 20, 2026
Finished Sq Ft:
2,574
Lot Size:
5,227 sqft / 0.12 acres (approx)
Year Built:
2019
Schools
Elementary School:
Marvin
Middle School:
Marvin Ridge
High School:
Marvin Ridge
Interior
Above Grade Finished Area
2574
Appliances
Convection Oven, Dishwasher, Disposal, Electric Water Heater, Gas Cooktop, Microwave, Refrigerator
Bathrooms
3 Full Bathrooms, 1 Half Bathroom
Cooling
Central Air
Flooring
Tile, Vinyl
Heating
Central
Interior Features
Attic Stairs Pulldown
Laundry Features
Electric Dryer Hookup, Upper Level
Levels
Two
Exterior
Construction Materials
Brick Full
Exterior Features
Lawn Maintenance
Fencing
Back Yard, Fenced, Front Yard
Garage Spaces
2
Lot Features
End Unit
Parking Features
Driveway, Attached Garage, Garage Door Opener, Garage Faces Front, Keypad Entry
Patio And Porch Features
Rear Porch, Screened
Roof
Composition
Security Features
Smoke Detector(s)
Financial
HOA Fee
$370
HOA Fee Frequency
Monthly
HOA Name
Cusick

The mission of Dupont Real Estate is to provide professional representation to buyers and sellers in their real estate transactions to make the emotional and important transaction into a pleasant and smooth experience. We have over 40 years of combined business and real estate-related experience. We are full of energy, love challenges, and take pride in meeting all our clients’ time constraints. The proof of our success is the number of past clients who are the foundation of our business. Ou…
More About FrancineMortgage Calculator
Map
Community
- Address138 Heathbrook Lane Waxhaw NC
- SubdivisionTowns at Audrey Park
- CityWaxhaw
- CountyUnion
- Zip Code28173
Subdivisions in Waxhaw
- Alma Village
- Anklin Forrest
- Aubert Landing
- Barrington
- Beechwood
- Berkley Pointe
- Brantley Oaks
- Briarcrest
- Briarcrest North
- Broadmoor at Marvin
- Camberley
- Cane Pointe
- Cavaillon
- Champion Forest
- Chatelaine
- Chatsworth
- Conservancy at Waxhaw Creek
- Cortona
- Cureton
- Deerfield Plantation
- Demere
- Encore at Streamside
- Fairfax Farms
- Firethorne
- Forest Creek
- Greenbrier
- Grove Manor
- Harrison Park
- Hazel Ridge
- Heathwood
- Hermitage Place
- Hillcrest
- Hollister
- Houston Ridge
- Hunter Oaks
- Innisbrook At Firethorne
- Interlude
- Jackson Woods
- Kings Corner
- Kingsmead
- Kingston On Providence
- Ladera
- Lawson
- Longview
- Magnolia Ridge
- Main Street Station
- Marvin Creek
- McKinley Forest
- Meadowbrook
- Millbridge
- New Towne Village
- Newtown Estates At Cavaillon
- Oak Brook Estates
- Oak Grove Farm
- Oak Hill Plantation
- Old Hickory
- Old Town Village
- Oldenburg
- Oldstone Forest
- park providence
- Piper Meadows
- Plantation Forest
- Pleasant Ridge
- Prescot
- Providence Acres
- Providence Downs
- Providence Downs South
- Providence Farms
- Providence Glen
- Providence Grove
- Providence Pines
- Providence Road Estates
- Quellin
- Rock Springs
- Rone Creek
- Rosecliff
- Saratoga Woods
- SARSFIELD ESTATES
- Sedgefield
- Sella Acres
- Serenity Creek
- Shannon Vista
- Silver Creek
- Skyecroft
- Somerset
- Spring Valley
- Stone Crest
- Stonegate
- Stratford On Providence
- Summerhill Estates
- The Bluffs at Wesley Chapel
- The Chimneys Of Marvin
- The Courtyards At Wesley Chapel
- The Courtyards of Marvin
- The Oaks On Providence
- The Preserve at Forest Creek
- The Preserve at Marvin
- The Reserve
- Therrell Farms
- Three Lakes Preserve
- Towns at Audrey Park
- Triple C Mini Ranches
- Tuscany
- Valhalla Farms
- Valley Farms
- Victoria Lake
- Village Lake
- Village of Waxhaw
- Walden at Providence
- Walden Pond
- Waxhaw Farms
- Weddington Chase
- Weddington Forest
- Weddington Trace
- Wesley Oaks
- Wesley Springs
- Westview Towns
- Whispering Oaks
- Woodhall
- Wrenn Creek
Similar Listings Nearby

Property Summary
- Located in the Towns at Audrey Park subdivision, 138 Heathbrook Lane Waxhaw NC is a Townhouse for sale in Waxhaw, NC, 28173. It is listed for $629,000 and features 3 beds, 4 baths, and has approximately 2,574 square feet of living space, and was originally constructed in 2019. The current price per square foot is $244. The average price per square foot for Townhouse listings in Waxhaw is $221. The average listing price for Townhouse in Waxhaw is $430,198. To schedule a showing of MLS#car4410754 at 138 Heathbrook Lane in Waxhaw, NC, contact your Dupont Real Estate agent at 704-506-8816.

138 Heathbrook Lane
Waxhaw, NC