
$1,300,000
7315 Yellowhorn Trail
Waxhaw, NC, 28173
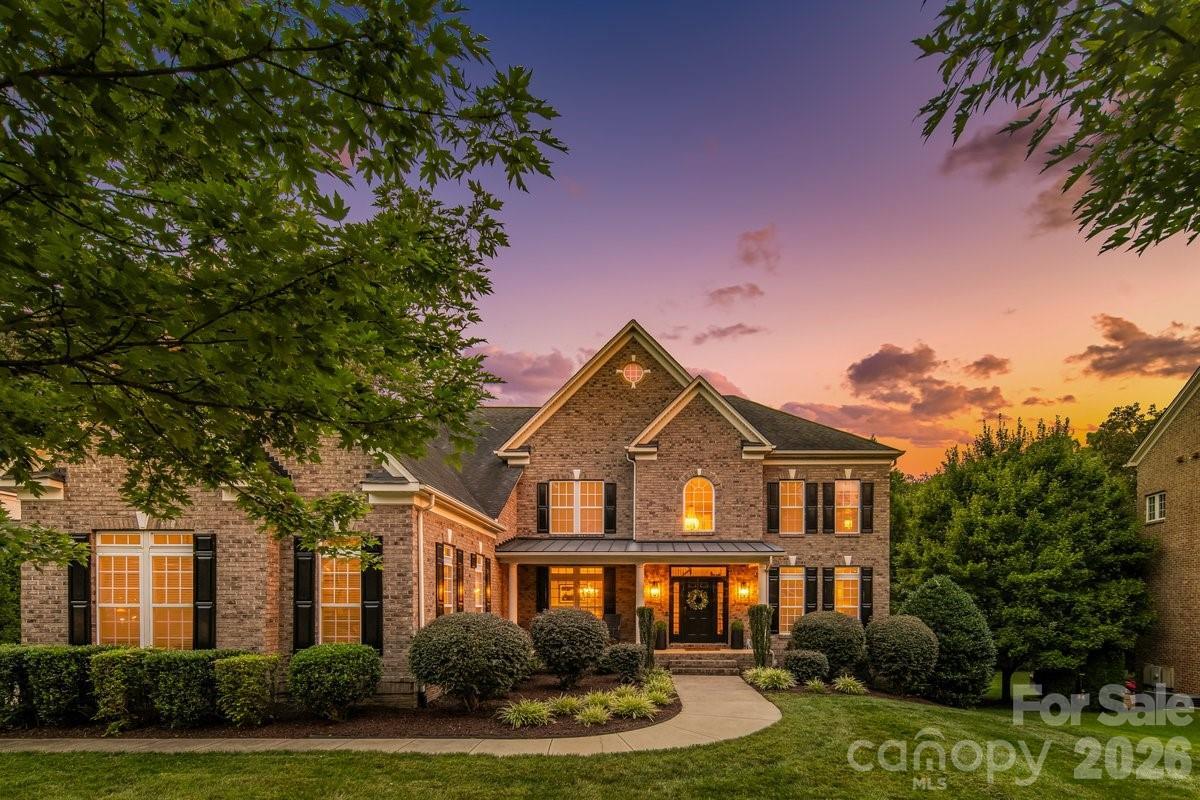
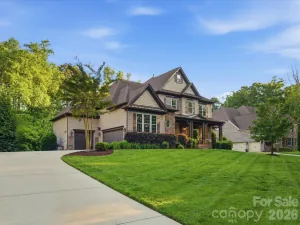
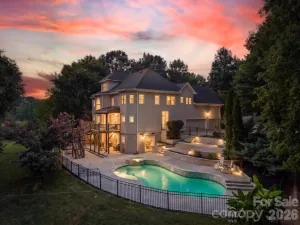
Incredible Weddington Trace Estates Full Brick Home Nestled on a fully wooded & serene .58-acre lot! This Stunning Home Offers Unparalleled Privacy & Luxury boasting over 6600 sqft, 5 bds|4.5 bths, Private Office & a Fully Finished/High Ceiling Walk-Out Basement ideal for secondary/multigenerational living. This rare beauty will exceed your expectations w exquisite upgrades, millwork & architectural details throughout! Enter upon a stunning 2-story foyer w gorgeous refinished hardwoods & upscale designer lighting. Taking your breath away is a Striking 2-Story Great Room w magnificent stone fireplace, custom built-ins and a wall of windows drenching the space with natural light. Anchoring the home – A Fabulous Updated Kitchen w Expansive Quartz Center Island, Quartz countertops, subway tile backsplash, high-end appliances & SS hood, butlers pantry, & a custom walk-in pantry. Seamlessly flowing into a Sunlit Morning Room that overlooks a mature & manicured backyard with a new expansive deck perfect for your morning coffee. Retreat to your private executive office with french doors & entertain your best holidays in your formal dining room & living room, a hostesses dream! A drop zone & laundry room & a half bath completes this fantastic first floor. Escape upstairs via your dual staircase adorned with wrought-iron balusters to your elegant & spacious primary w his/her custom closets & spa like ensuite bath with large shower, dual vanities and tub. Spacious Secondary Bedrooms (1) w private ensuite bath & bdrms 3 & 4 w Jack & Jill bath that have all been refreshed. The upgrades continue in the walk out basement w New LVP flooring, upgraded wet bar w quartz countertops, appliances & custom shelving. Enjoy a private bedroom & a fully remodeled full bathroom with designer finishes. A large family room/bonus w fireplace, billiard room, playroom or 2nd office, flex space, exercise room & endless storage. An outdoor oasis awaits w new large deck, covered paver patio, separate patio w fire pit & spiral staircase connecting the upper deck to the lower level patio together for endless entertaining & cozy family nights. This spectacular masterpiece is ready to impress your most discerning buyers, she is a timeless beauty! Additional features include: 3 car garage, rocking chair front porch, professionally maintained landscaping, irrigation. Upgrades include: New Deck 2025, Sealed Deck 2026, Updated Kitchen with Professionally Painted Cabinets, New Hardware, Quartz Countertops, Tiled Backsplash & High End appliances Including a New Refrigerator & Italian Bertazzoni Range, Stone Plaster Fireplace, Custom Built-Ins in Great Room, Newer AC Units 2023, 2024, 2025 Refinished Hardwoods, 2025 All New LVP in Basement, New Quartz Countertops Basement Wet Bar, New Quartz Countertops in Laundry, All lighting replaced (including outdoor), Remodel of Full Bath in Basement, All Baths Refreshed w lighting, paint, fixtures, All new commodes, pipes & caps, Custom pantry & Custom his/her closets, Custom Shelves in Basement Wet Bar, Outdoor Shutters Painted, All Interior Painted. Amenity Rich Community Includes: Clubhouse, Jr. Olympic Pool with Splash Pool, Stocked Pond, Pickel Ball and Tennis Court, Game Court & Walking Trails.
Listing Provided Courtesy of Paola McGuire
Property Details
Price:
$1,300,000
MLS #:
CAR4411651
Status:
Active Under Contract
Beds:
5
Baths:
5
Type:
Single Family
Subtype:
Single Family Residence
Subdivision:
Weddington Trace
Listed Date:
Sep 10, 2026
Finished Sq Ft:
6,629
Lot Size:
25,265 sqft / 0.58 acres (approx)
Year Built:
2007
Schools
Elementary School:
New Town
Middle School:
Cuthbertson
High School:
Cuthbertson
Interior
Above Grade Finished Area
4549
Appliances
Bar Fridge, Dishwasher, Disposal, Exhaust Hood, Gas Oven
Bathrooms
4 Full Bathrooms, 1 Half Bathroom
Below Grade Finished Area
2080
Cooling
Ceiling Fan(s), Central Air
Flooring
Carpet, Tile, Wood
Heating
Forced Air
Interior Features
Attic Stairs Pulldown, Breakfast Bar, Built-in Features, Drop Zone, Entrance Foyer, Garden Tub, Kitchen Island, Open Floorplan, Pantry, Storage, Walk-In Closet(s), Walk-In Pantry
Laundry Features
Laundry Room
Levels
Two
Exterior
Architectural Style
Transitional
Community Features
Clubhouse, Game Court, Pickleball, Pond, Sidewalks, Sport Court, Street Lights, Tennis Court(s), Walking Trails
Construction Materials
Brick Full
Garage Spaces
3
Lot Features
Level, Wooded
Parking Features
Driveway, Attached Garage, Garage Faces Side
Patio And Porch Features
Covered, Deck, Front Porch, Patio, Rear Porch
Roof
Architectural Shingle
Security Features
Carbon Monoxide Detector(s), Smoke Detector(s)
Window Features
Insulated Window(s)
Financial
HOA Fee
$420
HOA Fee Frequency
Quarterly
HOA Name
CAMS

The mission of Dupont Real Estate is to provide professional representation to buyers and sellers in their real estate transactions to make the emotional and important transaction into a pleasant and smooth experience. We have over 40 years of combined business and real estate-related experience. We are full of energy, love challenges, and take pride in meeting all our clients’ time constraints. The proof of our success is the number of past clients who are the foundation of our business. Ou…
More About FrancineMortgage Calculator
Map
Current real estate data for Single Family in Waxhaw as of Sep 21, 2026
340
Single Family Listed
105
Avg DOM
287
Avg $ / SqFt
$1,096,052
Avg List Price
Community
- Address7315 Yellowhorn Trail Waxhaw NC
- SubdivisionWeddington Trace
- CityWaxhaw
- CountyUnion
- Zip Code28173
Subdivisions in Waxhaw
- Alma Village
- Anklin Forrest
- Aubert Landing
- Barrington
- Beechwood
- Berkley Pointe
- Brantley Oaks
- Briarcrest
- Briarcrest North
- Broadmoor at Marvin
- Camberley
- Cane Pointe
- Cavaillon
- Champion Forest
- Chatelaine
- Chatsworth
- Conservancy at Waxhaw Creek
- Cortona
- Cureton
- Deerfield Plantation
- Demere
- Encore at Streamside
- Fairfax Farms
- Firethorne
- Forest Creek
- Greenbrier
- Grove Manor
- Harrison Park
- Hazel Ridge
- Heathwood
- Hermitage Place
- Hillcrest
- Hollister
- Houston Ridge
- Hunter Oaks
- Innisbrook At Firethorne
- Interlude
- Jackson Woods
- Kings Corner
- Kingsmead
- Kingston On Providence
- Ladera
- Lawson
- Longview
- Magnolia Ridge
- Main Street Station
- Marvin Creek
- McKinley Forest
- Meadowbrook
- Millbridge
- New Towne Village
- Newtown Estates At Cavaillon
- Oak Brook Estates
- Oak Grove Farm
- Oak Hill Plantation
- Old Hickory
- Old Town Village
- Oldenburg
- Oldstone Forest
- park providence
- Piper Meadows
- Plantation Forest
- Pleasant Ridge
- Prescot
- Providence Acres
- Providence Downs
- Providence Downs South
- Providence Farms
- Providence Glen
- Providence Grove
- Providence Pines
- Providence Road Estates
- Quellin
- Rock Springs
- Rone Creek
- Rosecliff
- Saratoga Woods
- SARSFIELD ESTATES
- Sedgefield
- Sella Acres
- Serenity Creek
- Shannon Vista
- Silver Creek
- Skyecroft
- Somerset
- Spring Valley
- Stone Crest
- Stonegate
- Stratford On Providence
- Summerhill Estates
- The Bluffs at Wesley Chapel
- The Chimneys Of Marvin
- The Courtyards At Wesley Chapel
- The Courtyards of Marvin
- The Oaks On Providence
- The Preserve at Forest Creek
- The Preserve at Marvin
- The Reserve
- Therrell Farms
- Three Lakes Preserve
- Towns at Audrey Park
- Triple C Mini Ranches
- Tuscany
- Valhalla Farms
- Valley Farms
- Victoria Lake
- Village Lake
- Village of Waxhaw
- Walden at Providence
- Walden Pond
- Waxhaw Farms
- Weddington Chase
- Weddington Forest
- Weddington Trace
- Wesley Oaks
- Wesley Springs
- Westview Towns
- Whispering Oaks
- Woodhall
- Wrenn Creek
Similar Listings Nearby
Property Summary
- Located in the Weddington Trace subdivision, 7315 Yellowhorn Trail Waxhaw NC is a Single Family for sale in Waxhaw, NC, 28173. It is listed for $1,300,000 and features 5 beds, 5 baths, and has approximately 6,629 square feet of living space, and was originally constructed in 2007. The current price per square foot is $196. The average price per square foot for Single Family listings in Waxhaw is $287. The average listing price for Single Family in Waxhaw is $1,096,052. To schedule a showing of MLS#car4411651 at 7315 Yellowhorn Trail in Waxhaw, NC, contact your Dupont Real Estate agent at 704-506-8816.

7315 Yellowhorn Trail
Waxhaw, NC