
$1,599,900
1021 Courtney Lane #17
Wesley Chapel, NC, 28173

Welcome home to effortless luxury in The Bluffs at Wesley Chapel—where thoughtful design meets an unbeatable setting.
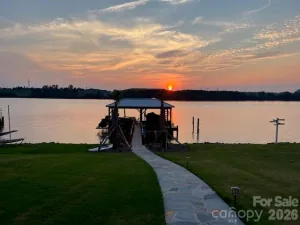
This brand-new, move-in-ready home offers 4,554 sq. ft. of beautifully curated living space on a .46-acre, tree-lined lot overlooking 12 Mile Creek. The primary suite on the main level delivers a private retreat, complemented by an additional guest bedroom or study with ensuite on the main floor—perfect for visitors or work-from-home flexibility.
At the heart of the home, the Luxe kitchen upgrade shines with Wolf and Cove appliances, custom details, scullery, and seamless flow into the living area, where a primo fireplace anchors the space with warmth and style. Entertaining is effortless with a dry bar featuring an antiqued mirror, as well as a wine display adding character and sophistication.
Designed for everyday convenience, the home includes laundry rooms on both the main and upper levels, while upstairs living spaces provide room to spread out. Step outside to the covered rear porch with fireplace and take in peaceful creek views—your own private backdrop for morning coffee or evening gatherings.
All of this is set just 2 miles from Wesley Chapel Town Center, offering quick access to shopping, dining, and daily conveniences.
Completed and ready to close, this exceptional home delivers luxury, location, and livability—without the wait. Reach our to schedule your private tour today and ask about our current builder incentives!
This brand-new, move-in-ready home offers 4,554 sq. ft. of beautifully curated living space on a .46-acre, tree-lined lot overlooking 12 Mile Creek. The primary suite on the main level delivers a private retreat, complemented by an additional guest bedroom or study with ensuite on the main floor—perfect for visitors or work-from-home flexibility.
At the heart of the home, the Luxe kitchen upgrade shines with Wolf and Cove appliances, custom details, scullery, and seamless flow into the living area, where a primo fireplace anchors the space with warmth and style. Entertaining is effortless with a dry bar featuring an antiqued mirror, as well as a wine display adding character and sophistication.
Designed for everyday convenience, the home includes laundry rooms on both the main and upper levels, while upstairs living spaces provide room to spread out. Step outside to the covered rear porch with fireplace and take in peaceful creek views—your own private backdrop for morning coffee or evening gatherings.
All of this is set just 2 miles from Wesley Chapel Town Center, offering quick access to shopping, dining, and daily conveniences.
Completed and ready to close, this exceptional home delivers luxury, location, and livability—without the wait. Reach our to schedule your private tour today and ask about our current builder incentives!
Listing Provided Courtesy of Melanie Adams
Property Details
Price:
$1,599,900
MLS #:
CAR4343914
Status:
Active
Beds:
5
Baths:
5
Type:
Single Family
Subtype:
Single Family Residence
Subdivision:
The Bluffs at Wesley Chapel
Listed Date:
Feb 6, 2026
Finished Sq Ft:
4,554
Lot Size:
20,038 sqft / 0.46 acres (approx)
Year Built:
2026
Schools
Elementary School:
Western Union
Middle School:
Parkwood
High School:
Parkwood
Interior
Above Grade Finished Area
4554
Appliances
Bar Fridge, Dishwasher, Disposal, Exhaust Hood, Gas Cooktop, Gas Range, Gas Water Heater, Microwave, Plumbed For Ice Maker, Tankless Water Heater
Bathrooms
4 Full Bathrooms, 1 Half Bathroom
Cooling
Central Air, Multi Units
Flooring
Carpet, Laminate, Tile
Heating
Natural Gas
Interior Features
Attic Stairs Pulldown, Drop Zone, Entrance Foyer, Kitchen Island, Open Floorplan, Walk-In Closet(s), Walk-In Pantry, Other – See Remarks
Laundry Features
Laundry Room, Multiple Locations
Levels
Two
Exterior
Architectural Style
Transitional
Construction Materials
Fiber Cement
Exterior Features
In-Ground Irrigation
Garage Spaces
3
Lot Features
Wooded
New Construction YN
1
Parking Features
Driveway, Attached Garage, Garage Door Opener
Patio And Porch Features
Covered, Rear Porch
Roof
Architectural Shingle
Security Features
Carbon Monoxide Detector(s), Smoke Detector(s)
Window Features
Insulated Window(s)
Financial
HOA Fee
$1,300
HOA Fee Frequency
Annually
HOA Name
Key Community Management

The mission of Dupont Real Estate is to provide professional representation to buyers and sellers in their real estate transactions to make the emotional and important transaction into a pleasant and smooth experience. We have over 40 years of combined business and real estate-related experience. We are full of energy, love challenges, and take pride in meeting all our clients’ time constraints. The proof of our success is the number of past clients who are the foundation of our business. Ou…
More About FrancineMortgage Calculator
Map
Current real estate data for Single Family in Wesley Chapel as of Sep 21, 2026
19
Single Family Listed
134
Avg DOM
306
Avg $ / SqFt
$1,093,215
Avg List Price
Community
- Address1021 Courtney Lane #17 Wesley Chapel NC
- SubdivisionThe Bluffs at Wesley Chapel
- CityWesley Chapel
- CountyUnion
- Zip Code28173
Subdivisions in Wesley Chapel
Similar Listings Nearby
Property Summary
- Located in the The Bluffs at Wesley Chapel subdivision, 1021 Courtney Lane #17 Wesley Chapel NC is a Single Family for sale in Wesley Chapel, NC, 28173. It is listed for $1,599,900 and features 5 beds, 5 baths, and has approximately 4,554 square feet of living space, and was originally constructed in 2026. The current price per square foot is $351. The average price per square foot for Single Family listings in Wesley Chapel is $306. The average listing price for Single Family in Wesley Chapel is $1,093,215. To schedule a showing of MLS#car4343914 at 1021 Courtney Lane #17 in Wesley Chapel, NC, contact your Dupont Real Estate agent at 704-506-8816.

1021 Courtney Lane #17
Wesley Chapel, NC