
$740,000
1016 Wesley Downs Road
Wesley Chapel, NC, 28110
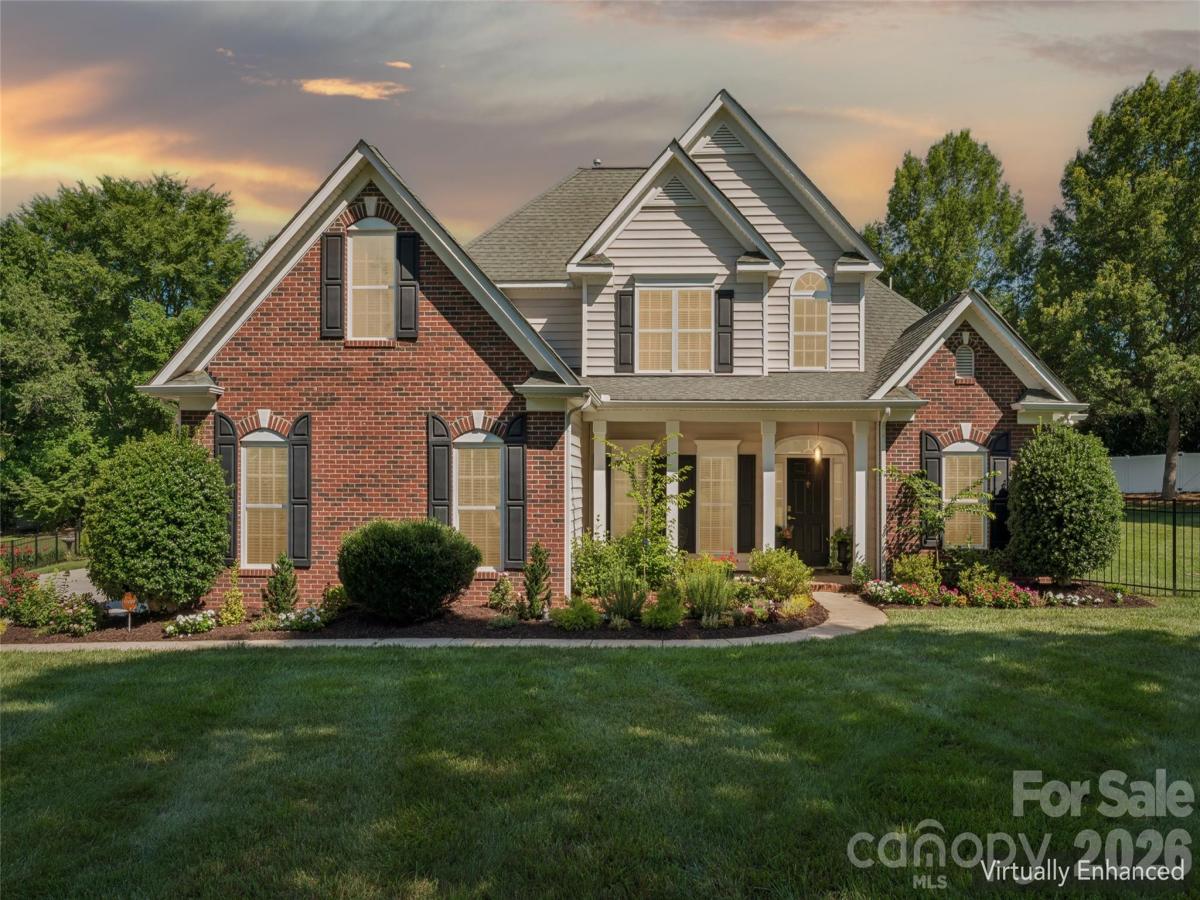
Welcome to 1016 Wesley Downs, a beautifully maintained home where timeless elegance meets modern luxury. Located in Wesley Chapel in the highly sought after, top rated, Weddington school district. Rarely does a property offer it all! A fully renovated home on a private 1.08 acre cul-de-sac lot with no HOA. Featuring 3 spacious bedrooms, a large bonus room, an attached two-car garage PLUS a detached oversized two-car garage with workshop space and storage above. This exceptional residence offers the perfect blend of comfort, sophistication, privacy and everyday living, all ready for you to call home!
The heart of the home is the breathtaking, fully renovated chef’s kitchen designed to impress. Showcasing an oversized waterfall island with seating, stunning countertops and matching full-height backsplash, custom shaker cabinetry, designer hardware and lighting boasting with abundant storage, this space seamlessly blends elegance and functionality.
Cooking enthusiasts will appreciate the professional-grade gas range, stainless steel appliances, custom vent hood, beverage refrigerator, and expansive prep space, making both everyday meals and entertaining effortless. The open-concept design flows beautifully into the soaring two-story great room, creating a bright and inviting atmosphere filled with natural light. Entertain in style with the unique custom wine room thoughtfully tucked beneath the stairs, a sophisticated feature perfect for showcasing and storing your collection.
Retreat to the stunning primary suite located on the main floor. Thoughtfully redesigned with custom finishes and upscale details throughout, the primary suite serves as a private sanctuary where comfort and luxury meet. Complete with a spa-inspired bath featuring a soaking tub, luxury walk-in shower and curated designer finishes, this serene retreat is a space you’ll look forward to escaping to at the end of each day. These carefully curated finishes create a luxurious retreat-like atmosphere where you may truly never want to leave!
Two additional bedrooms and an expansive bonus room upstairs provide flexibility for a home office, media room, playroom, or guest accommodations.
Outside, you’ll find plenty of room to enjoy the peaceful surroundings. Enjoy the fully fenced in backyard, perfect for entertaining. The detached oversized two-car garage offers exceptional versatility with abundant workshop and storage space, plus unfinished storage above! Ideal for hobbies, equipment, future expansion, or additional workspace.
Thoughtful details throughout with upgraded finishes add a touch of luxury and sophistication. Large windows and glass doors overlook the fully fenced, private outdoor living space with a new deck added in March 2026 creating the perfect connection between indoor comfort and outdoor enjoyment. This stunning Wesley Chapel home is waiting for you!
The heart of the home is the breathtaking, fully renovated chef’s kitchen designed to impress. Showcasing an oversized waterfall island with seating, stunning countertops and matching full-height backsplash, custom shaker cabinetry, designer hardware and lighting boasting with abundant storage, this space seamlessly blends elegance and functionality.
Cooking enthusiasts will appreciate the professional-grade gas range, stainless steel appliances, custom vent hood, beverage refrigerator, and expansive prep space, making both everyday meals and entertaining effortless. The open-concept design flows beautifully into the soaring two-story great room, creating a bright and inviting atmosphere filled with natural light. Entertain in style with the unique custom wine room thoughtfully tucked beneath the stairs, a sophisticated feature perfect for showcasing and storing your collection.
Retreat to the stunning primary suite located on the main floor. Thoughtfully redesigned with custom finishes and upscale details throughout, the primary suite serves as a private sanctuary where comfort and luxury meet. Complete with a spa-inspired bath featuring a soaking tub, luxury walk-in shower and curated designer finishes, this serene retreat is a space you’ll look forward to escaping to at the end of each day. These carefully curated finishes create a luxurious retreat-like atmosphere where you may truly never want to leave!
Two additional bedrooms and an expansive bonus room upstairs provide flexibility for a home office, media room, playroom, or guest accommodations.
Outside, you’ll find plenty of room to enjoy the peaceful surroundings. Enjoy the fully fenced in backyard, perfect for entertaining. The detached oversized two-car garage offers exceptional versatility with abundant workshop and storage space, plus unfinished storage above! Ideal for hobbies, equipment, future expansion, or additional workspace.
Thoughtful details throughout with upgraded finishes add a touch of luxury and sophistication. Large windows and glass doors overlook the fully fenced, private outdoor living space with a new deck added in March 2026 creating the perfect connection between indoor comfort and outdoor enjoyment. This stunning Wesley Chapel home is waiting for you!
Listing Provided Courtesy of Ashley Cabaniss
Property Details
Price:
$740,000
MLS #:
CAR4395983
Status:
Active Under Contract
Beds:
3
Baths:
3
Type:
Single Family
Subtype:
Single Family Residence
Subdivision:
Wesley Downs
Listed Date:
Jul 2, 2026
Finished Sq Ft:
2,125
Lot Size:
47,045 sqft / 1.08 acres (approx)
Year Built:
2003
Schools
Elementary School:
Wesley Chapel
Middle School:
Weddington
High School:
Weddington
Interior
Above Grade Finished Area
2125
Appliances
Bar Fridge, Dishwasher, Exhaust Hood, Gas Cooktop, Gas Oven, Microwave, Refrigerator, Wine Refrigerator
Bathrooms
2 Full Bathrooms, 1 Half Bathroom
Cooling
Central Air
Flooring
Laminate, Tile, Vinyl
Heating
Natural Gas
Interior Features
Attic Other, Attic Stairs Pulldown, Kitchen Island, Split Bedroom, Walk-In Closet(s), Wet Bar, Other – See Remarks
Laundry Features
Inside, Laundry Room, Main Level
Levels
One and One Half
Exterior
Architectural Style
Other
Community Features
None
Construction Materials
Brick Partial
Fencing
Full
Garage Spaces
4
Lot Features
Cul-De-Sac, Level, Wooded
Other Structures
Workshop
Parking Features
Driveway, Attached Garage, Detached Garage, Garage Door Opener, Garage Faces Side, Garage Shop
Patio And Porch Features
Deck, Front Porch, Screened, Side Porch
Roof
Architectural Shingle
Security Features
Carbon Monoxide Detector(s), Smoke Detector(s)
Waterfront Features
None
Financial

The mission of Dupont Real Estate is to provide professional representation to buyers and sellers in their real estate transactions to make the emotional and important transaction into a pleasant and smooth experience. We have over 40 years of combined business and real estate-related experience. We are full of energy, love challenges, and take pride in meeting all our clients’ time constraints. The proof of our success is the number of past clients who are the foundation of our business. Ou…
More About FrancineMortgage Calculator
Map
Current real estate data for Single Family in Wesley Chapel as of Aug 31, 2026
22
Single Family Listed
121
Avg DOM
298
Avg $ / SqFt
$1,111,194
Avg List Price
Community
- Address1016 Wesley Downs Road Wesley Chapel NC
- SubdivisionWesley Downs
- CityWesley Chapel
- CountyUnion
- Zip Code28110
Subdivisions in Wesley Chapel
Similar Listings Nearby
Property Summary
- Located in the Wesley Downs subdivision, 1016 Wesley Downs Road Wesley Chapel NC is a Single Family for sale in Wesley Chapel, NC, 28110. It is listed for $740,000 and features 3 beds, 3 baths, and has approximately 2,125 square feet of living space, and was originally constructed in 2003. The current price per square foot is $348. The average price per square foot for Single Family listings in Wesley Chapel is $298. The average listing price for Single Family in Wesley Chapel is $1,111,194. To schedule a showing of MLS#car4395983 at 1016 Wesley Downs Road in Wesley Chapel, NC, contact your Dupont Real Estate agent at 704-506-8816.

1016 Wesley Downs Road
Wesley Chapel, NC