
$334,900
1219 Deseo Drive #85p
Wingate, NC, 28174
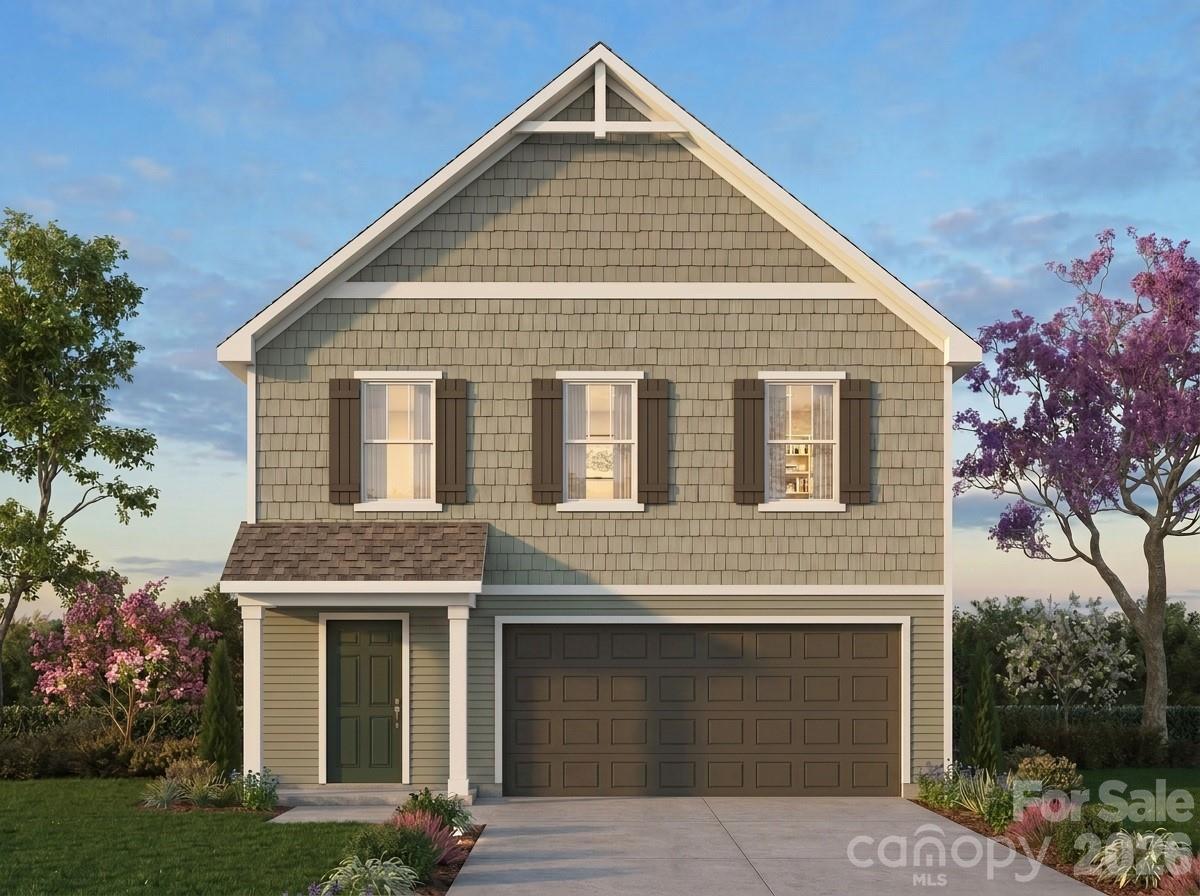
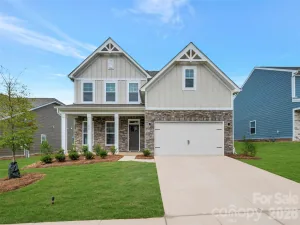
Discover the flexibility and comfort of the Blair floorplan at The Glenns, part of the SPACES Collection by True Homes. This proposed new construction home offers approximately 2,003 square feet with 4 bedrooms, 2.5 baths, and a spacious open-concept design that adapts to today’s lifestyle. The main level features a bright great room, dining area, and a beautifully designed kitchen complete with a convenient coffee bar, creating the perfect space for gathering with family and friends. Upstairs, the private primary suite is complemented by three additional bedrooms and a centrally located laundry room, providing space for guests, hobbies, or a home office. Personalize your home with one of four professionally curated designer packages—no Design Studio appointment required. Conveniently located in Wingate with easy access to Monroe, Charlotte, shopping, dining, and Wingate University. Representative photos and floorplan shown. Builder may modify floorplans, elevations, pricing, features, and specifications without notice.
Listing Provided Courtesy of Kaylee Wilson
Property Details
Price:
$334,900
MLS #:
CAR4407893
Status:
Active
Beds:
4
Baths:
3
Type:
Single Family
Subtype:
Single Family Residence
Subdivision:
The Glenns
Listed Date:
Jul 25, 2026
Finished Sq Ft:
2,003
Lot Size:
11,674 sqft / 0.27 acres (approx)
Year Built:
2026
Schools
Elementary School:
Wingate
Middle School:
East Union
High School:
Forest Hills
Interior
Above Grade Finished Area
2003
Appliances
Dishwasher, Disposal, Electric Range, Electric Water Heater, Microwave, Plumbed For Ice Maker
Bathrooms
2 Full Bathrooms, 1 Half Bathroom
Cooling
Central Air
Flooring
Carpet, Laminate, Vinyl
Heating
Electric, Heat Pump
Interior Features
Built-in Features, Cable Prewire, Entrance Foyer, Kitchen Island, Open Floorplan, Walk-In Closet(s)
Laundry Features
Electric Dryer Hookup, Laundry Room, Main Level, Washer Hookup
Levels
Two
Exterior
Architectural Style
Other
Construction Materials
Fiber Cement
Garage Spaces
2
New Construction YN
1
Parking Features
Driveway, Attached Garage, Garage Door Opener, Garage Faces Front, Keypad Entry
Patio And Porch Features
Covered, Front Porch
Roof
Architectural Shingle
Security Features
Carbon Monoxide Detector(s), Smoke Detector(s)
Window Features
Insulated Window(s)
Financial
HOA Fee
$275
HOA Fee Frequency
Semi-Annually
HOA Name
Braesael Management
HOA Phone
704-847-3507

The mission of Dupont Real Estate is to provide professional representation to buyers and sellers in their real estate transactions to make the emotional and important transaction into a pleasant and smooth experience. We have over 40 years of combined business and real estate-related experience. We are full of energy, love challenges, and take pride in meeting all our clients’ time constraints. The proof of our success is the number of past clients who are the foundation of our business. Ou…
More About FrancineMortgage Calculator
Map
Current real estate data for Single Family in Wingate as of Sep 22, 2026
53
Single Family Listed
79
Avg DOM
236
Avg $ / SqFt
$555,289
Avg List Price
Community
- Address1219 Deseo Drive #85p Wingate NC
- SubdivisionThe Glenns
- CityWingate
- CountyUnion
- Zip Code28174
Subdivisions in Wingate
Similar Listings Nearby
Property Summary
- Located in the The Glenns subdivision, 1219 Deseo Drive #85p Wingate NC is a Single Family for sale in Wingate, NC, 28174. It is listed for $334,900 and features 4 beds, 3 baths, and has approximately 2,003 square feet of living space, and was originally constructed in 2026. The current price per square foot is $167. The average price per square foot for Single Family listings in Wingate is $236. The average listing price for Single Family in Wingate is $555,289. To schedule a showing of MLS#car4407893 at 1219 Deseo Drive #85p in Wingate, NC, contact your Dupont Real Estate agent at 704-506-8816.

1219 Deseo Drive #85p
Wingate, NC