
$835,000
421 Cranborne Chase Drive
Fort Mill, SC, 29708

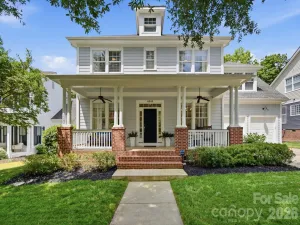
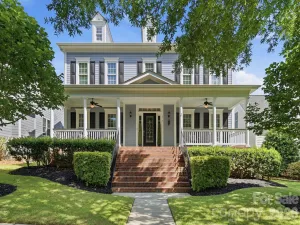
Welcome to this well-maintained home in the desirable Bailiwyck community of Fort Mill. A freshly painted exterior, mature landscaping, and inviting front porch set the tone as you arrive. Inside, the home has been recently repainted, offering bright, light-filled spaces with updated finishes throughout.
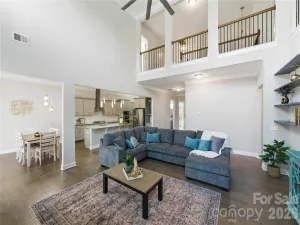
The main level features a spacious, open kitchen equipped with double ovens, refinished cabinetry, updated hardware, and excellent sightlines. A convenient drop zone adds functionality and is plumbed for an additional laundry if desired. The primary suite is located on the main level and includes a custom-designed walk-in closet.
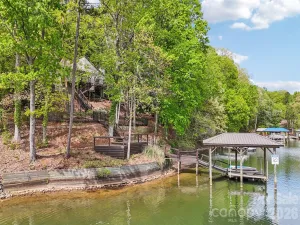
Outdoor living is a highlight, with an updated deck overlooking a peaceful pond view. New stairs, railings, and built-in storage enhance both form and function, creating a great space for relaxing or entertaining.
The walk-out basement has been fully updated and offers exceptional flexibility. It includes a second kitchen with quartz countertops and stainless steel appliances, a large living area, new LVP flooring, and a workshop with exterior access – ideal for hobbies or additional storage. Step out to the screened lower-level deck and enjoy the serene pond setting.
Recent improvements include an encapsulated crawl space, brand-new gutters (2025) and new hot water heater (2025). Located in the highly sought-after Fort Mill school district, Bailiwyck residents enjoy amenities such as a clubhouse, pool, and community gathering spaces.
The main level features a spacious, open kitchen equipped with double ovens, refinished cabinetry, updated hardware, and excellent sightlines. A convenient drop zone adds functionality and is plumbed for an additional laundry if desired. The primary suite is located on the main level and includes a custom-designed walk-in closet.
Outdoor living is a highlight, with an updated deck overlooking a peaceful pond view. New stairs, railings, and built-in storage enhance both form and function, creating a great space for relaxing or entertaining.
The walk-out basement has been fully updated and offers exceptional flexibility. It includes a second kitchen with quartz countertops and stainless steel appliances, a large living area, new LVP flooring, and a workshop with exterior access – ideal for hobbies or additional storage. Step out to the screened lower-level deck and enjoy the serene pond setting.
Recent improvements include an encapsulated crawl space, brand-new gutters (2025) and new hot water heater (2025). Located in the highly sought-after Fort Mill school district, Bailiwyck residents enjoy amenities such as a clubhouse, pool, and community gathering spaces.
Listing Provided Courtesy of Steven Lorimer
Property Details
Price:
$835,000
MLS #:
CAR4295620
Status:
Closed (Feb 24, 2026)
Beds:
6
Baths:
5
Type:
Single Family
Subtype:
Single Family Residence
Subdivision:
Bailiwyck
Listed Date:
Sep 5, 2025
Finished Sq Ft:
3,714
Lot Size:
27,443 sqft / 0.63 acres (approx)
Year Built:
1992
Schools
Elementary School:
Flint Hill
Middle School:
Springfield
High School:
Nation Ford
Interior
Above Grade Finished Area
2434
Appliances
Dishwasher, Disposal, Double Oven, Electric Cooktop, Gas Water Heater, Microwave, Wall Oven
Bathrooms
4 Full Bathrooms, 1 Half Bathroom
Below Grade Finished Area
1280
Cooling
Central Air, Electric
Flooring
Carpet, Tile, Wood
Heating
Forced Air, Natural Gas
Interior Features
Attic Other, Breakfast Bar, Built-in Features, Cable Prewire, Drop Zone, Entrance Foyer, Garden Tub, Open Floorplan, Pantry, Split Bedroom, Storage, Walk-In Closet(s)
Laundry Features
Electric Dryer Hookup, In Basement, Inside, Laundry Closet, Laundry Room, Main Level, Multiple Locations, Washer Hookup
Levels
Two
Exterior
Community Features
Clubhouse, Outdoor Pool, Playground, Pond, Recreation Area, Tennis Court(s)
Construction Materials
Hard Stucco, Stone
Exterior Features
In-Ground Irrigation
Garage Spaces
2
Lot Features
Pond(s)
Parking Features
Driveway, Attached Garage
Patio And Porch Features
Covered, Deck, Patio
Roof
Architectural Shingle
Security Features
Carbon Monoxide Detector(s), Security System, Smoke Detector(s)
View
Water, Year Round
Window Features
Insulated Window(s), Window Treatments
Financial
HOA Fee
$770
HOA Fee Frequency
Annually
HOA Name
Bailiwyck HOA

The mission of Dupont Real Estate is to provide professional representation to buyers and sellers in their real estate transactions to make the emotional and important transaction into a pleasant and smooth experience. We have over 40 years of combined business and real estate-related experience. We are full of energy, love challenges, and take pride in meeting all our clients’ time constraints. The proof of our success is the number of past clients who are the foundation of our business. Ou…
More About FrancineMortgage Calculator
Map
Current real estate data for Single Family in Fort Mill as of May 26, 2026
522
Single Family Listed
58
Avg DOM
245
Avg $ / SqFt
$700,936
Avg List Price
Community
- Address421 Cranborne Chase Drive Fort Mill SC
- SubdivisionBailiwyck
- CityFort Mill
- CountyYork
- Zip Code29708
Subdivisions in Fort Mill
- aberdeen at Wilson Farms
- Almond Glen
- Anniston Chase
- Ansley Park
- Arden Mill
- Arlington
- Ashburn
- Ashe Downs Townhomes
- Ashebrook Villas
- Ashford On The Water
- Ashley Glen
- Audubon Lake
- Avery Lake
- Avondale
- Ayrshire Townhomes
- Baden Village
- Bailiwyck
- balmoral
- Barber Rock
- Baxter Village
- Beacon Knoll
- Beacon Knoll Villas
- Belair At Carolina Lakes
- Bella Ridge
- Bexley
- Brayden
- Bretagne
- Briar Farm
- Briarwood
- Bridgehampton
- Bridgemill
- Brookchase
- Burnside
- Cadence
- Cameron Creek
- Carolina Orchards
- Carolina Reserve
- Caroline Acres
- Carowood
- Cascades
- Cascades at River Crossing
- Catawba Village
- Chadwyck
- Clairemont
- Clifflure Estates
- Cobblestone
- Cole Creek
- Copper Creek
- Cottages at Springfield Town Center
- Courtyards at Tega Cay
- Covington
- Daybreak
- Dogwood Hills
- Dogwood Hollow
- Dominion Bridge
- Edgewoods
- Elizabeth
- Enclave at Massey
- English Trails
- Eppington South
- Estates At Audubon Lake
- Fair Oaks
- Fairway Townes
- Fairway Townhouses
- Fallbrook
- Fieldstone
- Firethorne
- Forest Grove
- Forest Lake
- Fort Mill
- Four Seasons At Gold Hill
- Fox Ridge
- Foxwood
- Friendfield
- Glen Laurel
- Glen Ridge
- Glenridge
- Glynwood Forest
- Grantham Place
- Habersham
- Haddonfield
- Hamilton Place
- Hanover
- Hawks Creek
- Heritage Hall
- Huntington Farms
- Huntington Place
- Jones Branch
- Kensington Place
- Keswick
- Knightsbridge
- Lake Ridge
- Lake Shore
- Lakebridge
- Lakeshore
- Legacy Park
- Longbrooke
- Lynnwood Farms
- Madison Green
- Masons Bend
- Massey
- Mccullough
- Mckendry
- Meadows at Wilson Farms
- Meadowview
- Melbourne At Bailiwyck
- Merritt Meadows
- Merryweather Farms
- Millbank
- Mulberry Village
- Nims Village
- Oakland Pointe
- Old Orchard
- Olde Williamsburg
- Oxford Place
- Palmetto Traces
- Palmetto West
- Park Ridge
- Patterson Pond
- Pecan Ridge
- Preserve at Barber Rock
- Prestwick
- Quail Ridge
- Queensbridge
- Regent Park
- Reid Pointe
- Reserve at Gold Hill
- Ridgecrest
- Rosemont
- Sandy Pointe
- Saxon Place
- Sheffield Pointe
- Shelly Woods
- Silver Run
- Southbridge
- Spicewood
- Springfield
- Springview Meadows
- Stanton Heights
- Steele Meadows
- Summerlake
- Sun City Carolina Lakes
- Sutton Mill
- Sutton Place
- Tega Cay
- Telford
- The Estates At Covington
- The Estates At Sugar Creek
- The Grove
- The Manors at Lake Ridge
- The Overlook at Barber Rock
- The Preserve At Riverchase
- The Retreat at Rayfield
- The Ridge at Fort Mill
- The Townes At River Crossing
- The Traditions at Covington
- Tillery at Wilson Farms
- Trinity Ridge
- Villages at Palmetto
- Wakefield
- Waterside at the Catawba
- Waterstone
- Wellgreen
- Wellsley Ford
- Wentworth
- Whitegrove
- Whiteville Park
- Whitley Mills
- Willowbrook
- Wimbleton Woods
- Windhaven
- Wisteria Meadows
- Wood Ridge
- Woodridge
Similar Listings Nearby
Property Summary
- Located in the Bailiwyck subdivision, 421 Cranborne Chase Drive Fort Mill SC is a Single Family for sale in Fort Mill, SC, 29708. It is listed for $835,000 and features 6 beds, 5 baths, and has approximately 3,714 square feet of living space, and was originally constructed in 1992. The current price per square foot is $225. The average price per square foot for Single Family listings in Fort Mill is $245. The average listing price for Single Family in Fort Mill is $700,936. To schedule a showing of MLS#car4295620 at 421 Cranborne Chase Drive in Fort Mill, SC, contact your Dupont Real Estate agent at 704-506-8816.

421 Cranborne Chase Drive
Fort Mill, SC