
$345,000
1782 Baylor Drive
Rock Hill, SC, 29732

Beautifully updated and truly move-in ready, this gorgeous two-story home offers the perfect blend of modern upgrades, functional design, and inviting living spaces. Featuring 3 spacious bedrooms and 2.5 recently renovated bathrooms, this home delivers both comfort and style throughout.
Step inside to discover a thoughtfully designed floor plan enhanced by LVP flooring, fresh interior paint, and elegant crown molding that extends throughout the entire home, creating a polished and cohesive feel. The living room is warm and welcoming, centered around a cozy fireplace that makes the perfect focal point for relaxing evenings, and the stunning accent wall adds a luxurious touch.
The heart of the home is a standout feature, showcasing elegant wainscoting in the dining area, stunning quartz countertops with a matching quartz backsplash, and abundant brand-new cabinetry for exceptional storage and organization—ideal for both everyday living and entertaining.
Upstairs, the generously sized bedrooms provide comfortable retreats featuring elegant accent walls and ceiling fans, while the updated bathrooms reflect high-end finishes and attention to detail. The spacious primary bedroom features a modern accent wall, an abundance of natural light, a large walk-in closet and a functional ensuite.
Outdoor living truly shines in this property! The private, fully fenced-in backyard has been transformed into an entertainer’s oasis, complete with an oversized paver patio and a built-in fire pit with a dedicated seating area—perfect for hosting gatherings or enjoying peaceful nights under the stars.
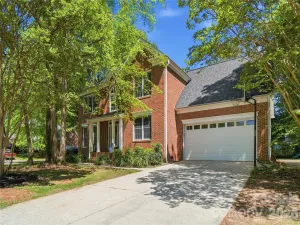
The spacious 2-car attached garage has been recently painted and features new epoxy floors. This property is located in the peaceful Bristol Park community, offering unbeatable convenience just minutes from I-77, with easy access to shopping, dining, schools, and everyday necessities.
This turnkey property checks all the boxes: style, space, location and value. Don’t miss the opportunity to make it yours. Schedule your private showing today.
Step inside to discover a thoughtfully designed floor plan enhanced by LVP flooring, fresh interior paint, and elegant crown molding that extends throughout the entire home, creating a polished and cohesive feel. The living room is warm and welcoming, centered around a cozy fireplace that makes the perfect focal point for relaxing evenings, and the stunning accent wall adds a luxurious touch.
The heart of the home is a standout feature, showcasing elegant wainscoting in the dining area, stunning quartz countertops with a matching quartz backsplash, and abundant brand-new cabinetry for exceptional storage and organization—ideal for both everyday living and entertaining.
Upstairs, the generously sized bedrooms provide comfortable retreats featuring elegant accent walls and ceiling fans, while the updated bathrooms reflect high-end finishes and attention to detail. The spacious primary bedroom features a modern accent wall, an abundance of natural light, a large walk-in closet and a functional ensuite.
Outdoor living truly shines in this property! The private, fully fenced-in backyard has been transformed into an entertainer’s oasis, complete with an oversized paver patio and a built-in fire pit with a dedicated seating area—perfect for hosting gatherings or enjoying peaceful nights under the stars.
The spacious 2-car attached garage has been recently painted and features new epoxy floors. This property is located in the peaceful Bristol Park community, offering unbeatable convenience just minutes from I-77, with easy access to shopping, dining, schools, and everyday necessities.
This turnkey property checks all the boxes: style, space, location and value. Don’t miss the opportunity to make it yours. Schedule your private showing today.
Listing Provided Courtesy of Karina Roberts
Property Details
Price:
$345,000
MLS #:
CAR4364459
Status:
Active Under Contract
Beds:
3
Baths:
3
Type:
Single Family
Subtype:
Single Family Residence
Subdivision:
Bristol Park
Listed Date:
Apr 1, 2026
Finished Sq Ft:
1,404
Lot Size:
8,276 sqft / 0.19 acres (approx)
Year Built:
2001
Schools
Elementary School:
India Hook
Middle School:
Dutchman Creek
High School:
Rock Hill
Interior
Above Grade Finished Area
1404
Appliances
Dishwasher, Disposal, Electric Range, Microwave, Refrigerator with Ice Maker
Bathrooms
2 Full Bathrooms, 1 Half Bathroom
Cooling
Ceiling Fan(s), Central Air
Flooring
Tile, Vinyl
Heating
Central, Heat Pump, Natural Gas
Interior Features
Attic Stairs Pulldown, Built-in Features, Walk-In Closet(s)
Laundry Features
Electric Dryer Hookup, In Kitchen, Laundry Closet, Main Level, Washer Hookup
Levels
Two
Exterior
Architectural Style
Transitional
Construction Materials
Vinyl
Exterior Features
Fire Pit
Fencing
Back Yard, Fenced, Full, Privacy, Wood
Garage Spaces
2
Lot Features
Private, Sloped
Other Structures
Shed(s)
Parking Features
Attached Garage
Patio And Porch Features
Awning(s), Front Porch, Patio
Roof
Architectural Shingle
Security Features
Carbon Monoxide Detector(s), Smoke Detector(s)
Financial
HOA Fee
$85
HOA Fee Frequency
Annually
HOA Name
Red Rock Management
HOA Phone
888-757-3376

The mission of Dupont Real Estate is to provide professional representation to buyers and sellers in their real estate transactions to make the emotional and important transaction into a pleasant and smooth experience. We have over 40 years of combined business and real estate-related experience. We are full of energy, love challenges, and take pride in meeting all our clients’ time constraints. The proof of our success is the number of past clients who are the foundation of our business. Ou…
More About FrancineMortgage Calculator
Map
Current real estate data for Single Family in Rock Hill as of May 24, 2026
507
Single Family Listed
71
Avg DOM
215
Avg $ / SqFt
$462,108
Avg List Price
Community
- Address1782 Baylor Drive Rock Hill SC
- SubdivisionBristol Park
- CityRock Hill
- CountyYork
- Zip Code29732
Subdivisions in Rock Hill
- Alexandria
- Alexandria Park
- Allison Creek Estates
- Allston
- Amber Ridge
- Aragon Baldwin Mills
- Ardwyck
- Ashley Park
- Auden
- Augusta Place at Laurel Creek
- Baileys Run
- Balsam
- Barron Estates
- Beaconfield
- Bel Air Acres
- Belwood
- Benjamins Ridge
- Brambleton
- Bristol Park
- Brookgreen
- Brookside Townhouses
- Camellia Corners
- Camelot Woods
- Cantrell Court
- Carnegie Estates
- Carroll Park
- Castle Heights
- Catawba Shores Estates
- Catawba Terrace
- Cedar Grove Park
- Cedar Villas
- Chandler Estates
- Channing Park
- Chapel Gate
- Cherry Broad Acres
- Cherry Farms
- Clearview
- Clinton Park
- Constitution Park
- Country Club Estates
- Country Oaks
- Creekside
- Crystal Lakes
- Devonridge
- Devonshire
- Dilworth South
- Downing Place
- Dutchman Heights
- Eagles Landing
- East Town Village
- Ebenezer Heights
- Ebenezer Village
- Edgewood Park
- Ellis Pond
- Ellison Woods
- Emmett Heights
- Fairlawn
- Fairlawn Villas
- Fairview
- Farm Pond Acres
- Farmington Hills
- Fewell Estates
- Fox Run
- Gallant Meadows
- GRACEWOOD
- Greenbriar Farms
- Greentree
- Hallmark Glen
- Hampshire
- Harlinsdale
- Heartland Acres
- Heathwood
- Heathwood Forest
- Herlong Ridge
- Herndon Heritage
- Hidden Forest
- Highland Creek
- Highwood
- Hillcrest
- Holland Springs
- Holly Hill
- Holly Hills
- Homewood
- Hunt Club
- Hunters Chase
- Huntington
- Huntington Place
- Iredell Park
- Ivywoods
- Joslin Pointe
- Lake Club
- Lakehurst
- Lakewood
- Lakewood II
- Larne Glen
- LAUREL CREEK
- Layton Forest
- Lexington Commons
- Longview Oaks
- Lowland Meadows
- Mabry Park
- Magnolia Place
- Manchester Village
- Matthews Estates
- Maybree Meadows
- Meadow Creek
- Meadow Lakes
- Meadow Lakes II
- Midbrook
- Miller Pond
- Millwood Plantation
- Monterey Hills
- Mt Gallant Farms
- Newport
- Newport Lakes
- Norwood Ridge
- Oak Dale Acres
- Oak Grove
- Oakdale Woods
- Oakhurst
- Oakwood Acres
- Old High
- Old Salem
- Olde Pointe
- Olde Towne
- Osprey Pointe
- Parkwood Villas
- Pecan Acres
- Pennington Meadows
- Pennington Place
- Pineridge
- Quail Run
- Quiet Acres
- Ragin Estates
- Ravencroft
- Rawlinson Acres I
- Rawlinson Acres Ii
- Rhyne Estates
- Richards Landing
- Ridge Pointe
- Riverside
- Riverwalk
- Riverwood
- rock hill
- Roddey Park
- Rollingwood
- Royal Oaks
- Russell Farms
- Scotland Yard
- Sedgefield
- Seven Oaks
- Seventeen Acres
- Shadowbrook
- Shandon
- Shiland Hills
- Shorewood
- Soft Winds Village
- Southland Park
- Spencer Estates
- Springdale
- Springsteen Plantation
- Springwinds
- Springwood
- Steeplechase
- Stoneridge Hills
- Stoneridge Lakes
- Stonewood
- Stoneybrook
- Summerwood
- Sunset Park
- Sunset Point
- Sunset Pointe
- Swan Meadows
- Sweetwater
- Tall Oak Villas
- Taylor Oaks
- The Creeks Edge
- The Crossing
- The Gates At Eastview
- The Meadows
- The Parks
- The Summit
- The Village at Arcade Mill
- The Woodlands
- Timberwood
- Trexler Acres
- Twin Lakes
- Tysons Forest
- Village Green at Wellsbrook
- Walkers Ridge
- Warrington Place
- Water Edge
- Waterford Glen
- Wedgewood
- Westover
- Westridge Farms
- Williford Woods
- Willowbrook
- Wintercrest
- Winthrop Heights
- Wood Forest
- Woodbridge
- Woodgreen
- Woodland Park
- Woodlands
Similar Listings Nearby
Property Summary
- Located in the Bristol Park subdivision, 1782 Baylor Drive Rock Hill SC is a Single Family for sale in Rock Hill, SC, 29732. It is listed for $345,000 and features 3 beds, 3 baths, and has approximately 1,404 square feet of living space, and was originally constructed in 2001. The current price per square foot is $246. The average price per square foot for Single Family listings in Rock Hill is $215. The average listing price for Single Family in Rock Hill is $462,108. To schedule a showing of MLS#car4364459 at 1782 Baylor Drive in Rock Hill, SC, contact your Dupont Real Estate agent at 704-506-8816.

1782 Baylor Drive
Rock Hill, SC