
$1,025,000
3121 Lakeside Circle
Belmont, NC, 28012
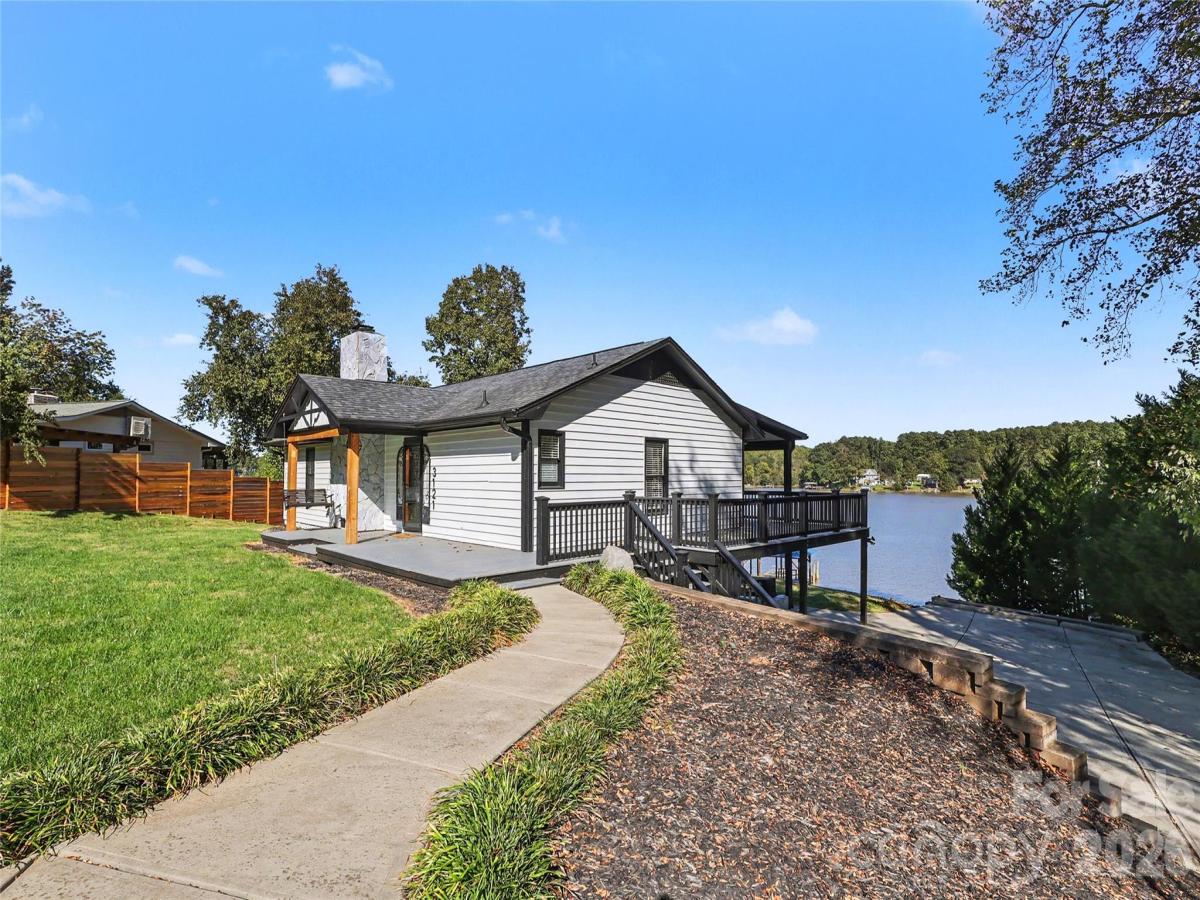
You do not want to miss this one, a truly rare waterfront find! Get ready for lake fun in 2027! This property has
everything that you would want and more in a waterfront home. A large lot .78 ac., lower living level for easy
access to backyard and waterfront area, covered dock and floating swim/fishing dock. The main level features 3
Bedrooms, Primary BR has french doors leading to full deck with great waterfront views, Living Room w/ wood burning fireplace with mantle, ,Kitchen which features refrigerator, dishwasher, gas cooktop, tile backsplash, undermount
lighting above gas cooktop, 2 full baths, Primary Bath features tile surround shower, Jacuzzi tub.
2″ blinds throughout. Rinnai tankless water heater.
The Lower Level is connected to Main Level by stairs leading from the kitchen. Lower Level includes a full
kitchen with a stainless steel dishwasher (new), refrigerator, glass top electric range (new), double sink, cabinets, Den,
Multi Purpose flex room with closet, and laundry room with washer and dryer included. This area is perfect for
entertaining, coming in after being on the water, accommodating friends and guests – so many options for this area!
There is also a connecting door which leads to den, 1 full bath and walk-in closet.
Other outside features are a circular driveway, wrap around porch, full covered back porch, gas grill connection
, and large patio on lower level. The covered dock area is great for waterfront dining, plus there is a floating
swim/fishing dock with cleats for tying up your boat, jetski, kayak or paddleboard. Deck boards (dock) are composite.
This property includes an outside structure and is approximately 2100 square feet which has so many possibilities:
storage, covered parking for cars and boats, workshop, exercise area, arts and crafts and many more possibilities!
Listing Provided Courtesy of Jerry Smith
Property Details
Price:
$1,025,000
MLS #:
CAR4436781
Status:
Active
Beds:
3
Baths:
4
Type:
Single Family
Subtype:
Single Family Residence
Subdivision:
Lake Wylie
Listed Date:
Oct 22, 2026
Finished Sq Ft:
2,712
Lot Size:
33,977 sqft / 0.78 acres (approx)
Year Built:
1987
Schools
Elementary School:
Unspecified
Middle School:
Unspecified
High School:
Unspecified
Interior
Above Grade Finished Area
1356
Appliances
Dishwasher, Disposal, Double Oven, Electric Cooktop, Electric Oven, Electric Range, Electric Water Heater, Exhaust Fan, Gas Cooktop, Ice Maker, Refrigerator, Tankless Water Heater, Washer/Dryer
Bathrooms
4 Full Bathrooms
Below Grade Finished Area
1356
Cooling
Ceiling Fan(s), Central Air
Flooring
Laminate, Tile, Wood
Heating
Electric
Interior Features
Cable Prewire
Laundry Features
Inside, Lower Level
Levels
One
Exterior
Architectural Style
Traditional
Community Features
Lake Access
Construction Materials
Stone, Wood
Exterior Features
Dock – Floating
Lot Features
Sloped, Views, Waterfront
Open Parking Spaces
3
Open Parking YN
1
Other Structures
Outbuilding
Parking Features
Circular Driveway, Driveway, Shared Driveway
Patio And Porch Features
Covered, Deck, Front Porch, Rear Porch, Wrap Around
Roof
Architectural Shingle
Security Features
Carbon Monoxide Detector(s), Smoke Detector(s)
View
Long Range, Year Round
Waterfront Features
Covered structure, Dock
Financial

The mission of Dupont Real Estate is to provide professional representation to buyers and sellers in their real estate transactions to make the emotional and important transaction into a pleasant and smooth experience. We have over 40 years of combined business and real estate-related experience. We are full of energy, love challenges, and take pride in meeting all our clients’ time constraints. The proof of our success is the number of past clients who are the foundation of our business. Ou…
More About FrancineMortgage Calculator
Map
Current real estate data for Single Family in Belmont as of Oct 28, 2026
202
Single Family Listed
93
Avg DOM
254
Avg $ / SqFt
$673,984
Avg List Price
Community
- Address3121 Lakeside Circle Belmont NC
- SubdivisionLake Wylie
- CityBelmont
- CountyGaston
- Zip Code28012
Subdivisions in Belmont
- 1776 Gastonia
- Abbington
- Aberfoyle
- Adams Bluff
- Amberley
- Armstrong Heights
- Beatty Woods
- Belle Meade
- Belmont
- Belmont Crossing
- Belmont Reserve
- Belwood
- Carolina Riverside
- Catawba Cove
- Catawba Heights
- Central Park South
- Chronicle Mills
- Cottonwood
- Davis Park
- Downtown
- Eagle Park
- Forest Bay
- Franklin Park
- Garibaldi Ridge
- Hawthorne
- Idlewild
- J Q Hall
- Lake Mist
- Lake Wylie
- Lakewood
- Laurel Walk
- Lincoln Park
- Linford Park
- Maryville
- McLean – South Shore
- McLean Hunts Point
- McLean Overlake
- Misty Waters
- Morgans Branch
- Morningside
- Moss Haven
- Overlake
- Paradise Point
- Pebble Creek
- Point Crossing
- Reflection Park
- Reflection Pointe
- Reflections
- Reid Park
- River Lakes
- River Ridge
- Riverside Drive
- Rock Springs
- Seven Oaks
- Smith Farm
- South Hill
- South Hill Estate
- South Point Ridge
- South Point Village
- Southwood Arms Condos
- Stowe Pointe
- The Conservancy at McLean
- The Courtyards at Cramerton
- Timberlake
- Villages at South Fork
- W G Rhyne
- Water Edge
- Waters Edge
- Woodend
Similar Listings Nearby
Property Summary
- Located in the Lake Wylie subdivision, 3121 Lakeside Circle Belmont NC is a Single Family for sale in Belmont, NC, 28012. It is listed for $1,025,000 and features 3 beds, 4 baths, and has approximately 2,712 square feet of living space, and was originally constructed in 1987. The current price per square foot is $378. The average price per square foot for Single Family listings in Belmont is $254. The average listing price for Single Family in Belmont is $673,984. To schedule a showing of MLS#car4436781 at 3121 Lakeside Circle in Belmont, NC, contact your Dupont Real Estate agent at 704-506-8816.

3121 Lakeside Circle
Belmont, NC