
$675,000
479 Union Street
Concord, NC, 28025
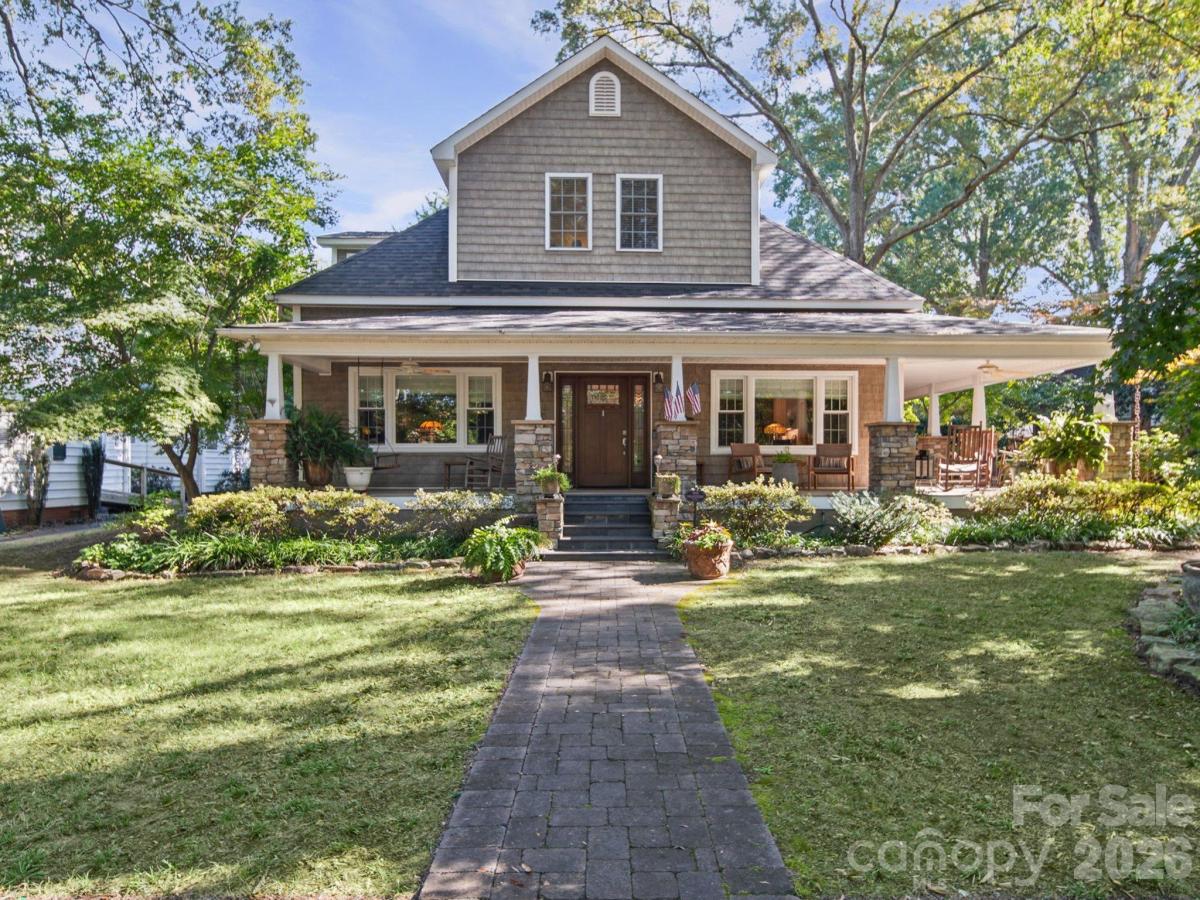
Built in 1914 and set just outside the South Union Street Historic District, 479 Union Street South is a farmhouse completely remodeled as a Mission-style bungalow. It keeps the charm of an early-1900s home while adding the modern comforts today’s buyers want.
The home sits back beneath a canopy of mature oaks and Japanese maples. At the street, slate steps with custom-designed wrought-iron railings lead to a custom brick-paver walk that runs across a deep lawn up to the wraparound porch. Stacked-stone piers topped with 2-inch-thick Tennessee Crab Orchard stone caps carry tapered white cedar columns. At 8 feet deep, with three Hunter ceiling fans overhead, the porch has room for rockers, dining and evening conversation.
Step through the recently added Mission-style front door, with leaded glass and matching leaded-glass sidelights, into the foyer. A staircase with a newel post crafted by a local woodworker and a reclaimed pine handrail with wrought iron rises to the second floor.
Heart pine floors run through the main living areas, framed by custom crown molding and 10-foot ceilings. The dining room, finished in neutral tones, is filled with light from a wall of windows overlooking the front gardens. A separate study, wrapped in windows and lined with two sets of built-in bookcases, has its own original mantel and tile surround. The den is warm and inviting, with a fireplace set in a wood mantel original to the house.
Crisp white shaker cabinetry climbs to the ceiling, finished with lighted glass-front uppers. The counters are Atlas granite, quarried in Brazil, with a pattern that resembles a topographic globe. A subway-tile backsplash surrounds a ZLINE professional 48-inch range with a wall-mounted pot filler and a custom 48-inch baffled range hood. A triple-bowl apron-front farmhouse sink sits beneath a garden-view window.
The all-marble bath feels like a boutique hotel. A heated marble floor features a custom inlaid mosaic rectangle of 2-inch hexagon tile at its center. A white double vanity with marble countertops, an oversized tub/shower clad in marble tile, a heated towel warmer and a dedicated makeup vanity add everyday luxury. The walk-in closet is a full custom wood closet by Closets by Design, built around a center island.
Upstairs, three bedrooms with ceiling fans and built-in storage give kids and guests their own space. A full bath with a white vanity and marble counter serves the upper level. On the main level, a full bath and laundry room combination is finished with clear pine tongue-and-groove, a glass-door shower with a seat and an oversized marble counter.
The backyard is a private garden courtyard, completely enclosed by a 6-foot double brick garden and privacy wall. Three large, custom-designed arched wrought-iron gates lead inside. A covered pavilion with a ceiling fan shelters an outdoor dining and lounge area on a concrete patio. Gardeners will find cedar raised vegetable beds, a compost bin, arbors, a potting bench and established perennial beds. A detached one-car garage and a gravel parking court round out the property.
This is a sidewalk neighborhood, where kids ride bikes under the oaks and families stroll to downtown. Historic downtown Concord is a short trip up Union Street. Concord’s roughly four-mile Downtown Greenway Loop follows Union Street South and links Les Myers Park, the McEachern Greenway and McGee Park. Beyond downtown, Concord puts families within easy reach of Charlotte, Charlotte Motor Speedway, Concord Mills and I-85, while keeping the feel of a close-knit hometown.
Recent updates
-Kitchen remodel (2024)
-ZLINE professional 48-inch range and ZLINE microwave
-New roof (2025)
-Rinnai on-demand gas water heater
-Recently added Mission-style leaded-glass front door with sidelights
-Newly installed side-porch entry door with rain glass and storm door
Listing Provided Courtesy of Sam Hartsell
Property Details
Price:
$675,000
MLS #:
CAR4433876
Status:
Pending
Beds:
4
Baths:
3
Type:
Single Family
Subtype:
Single Family Residence
Listed Date:
Oct 21, 2026
Finished Sq Ft:
2,758
Lot Size:
14,810 sqft / 0.34 acres (approx)
Year Built:
1914
Schools
Elementary School:
R Brown McAllister
Middle School:
Concord
High School:
Concord
Interior
Above Grade Finished Area
2758
Appliances
Convection Oven, Washer/Dryer
Bathrooms
3 Full Bathrooms
Cooling
Central Air
Heating
Heat Pump, Wall Furnace
Interior Features
Attic Stairs Pulldown, Kitchen Island, Walk-In Closet(s)
Laundry Features
In Bathroom
Levels
Two
Exterior
Construction Materials
Vinyl
Garage Spaces
1
Open Parking Spaces
3
Open Parking YN
1
Parking Features
Detached Garage, Parking Space(s)
Patio And Porch Features
Patio
Financial

The mission of Dupont Real Estate is to provide professional representation to buyers and sellers in their real estate transactions to make the emotional and important transaction into a pleasant and smooth experience. We have over 40 years of combined business and real estate-related experience. We are full of energy, love challenges, and take pride in meeting all our clients’ time constraints. The proof of our success is the number of past clients who are the foundation of our business. Ou…
More About FrancineMortgage Calculator
Map
Current real estate data for Single Family in Concord as of Oct 29, 2026
559
Single Family Listed
87
Avg DOM
216
Avg $ / SqFt
$477,738
Avg List Price
Community
- Address479 Union Street Concord NC
- SubdivisionNone
- CityConcord
- CountyCabarrus
- Zip Code28025
Subdivisions in Concord
- Afton Park
- Afton Village
- Allen Mills
- Annsborough Park
- Ashebrook
- Asheford Green
- Austin Corners
- Autumn Chase
- Autumn Park
- Autumn Ridge
- Autumn Ridge Ii
- Beckenham
- Bedford Farms
- Bellevue
- Beverly Hills
- Boulder Creek
- Bradford Farms
- Brandon Ridge
- Braxton Estates
- Briarwood
- Brooklyn
- Brookvue
- Brookwood
- Cambridge Commons
- Campbell Farms
- Candleberry
- Candlewood Square
- Cannon Crossing
- Cannon Run
- Carolando
- Carriage Downs
- Castlebrooke
- Cedar Springs
- Chadbury
- Childers Park
- Christenbury Chase
- Christenbury Greene
- Christenbury Village
- Christenbury Walk
- Christenbury Wood
- Cinnamon Hill
- Cochran Farms
- Colonial Hills
- Concord Greenway
- Cordera
- Cornerstone
- Corries Meadow
- Country Acres
- Courtyards on Poplar Tent
- Covington
- Crestview
- Cumberland
- East Crestridge Estate
- Edenton at Cox Mill
- Edgewood
- Edgewood Hills
- Edgewood Terrace
- English Woods
- Fairway Ridge
- Falcon Chase
- Far Away Place
- First Turn
- Fleetwood
- Foxlaire
- Freedom Acres
- Gable Oaks
- GlenGrove
- Gordon Heights
- Governors Pointe
- Granary Oaks
- Greystone
- Hackberry Place
- Hallo Hills
- Hallstead
- Hampden Village
- Hannahs Meadow
- Hartsell Estate
- Haven at Rocky River
- Havenbrook
- Hawick Commons
- Hearthwood
- Heinrich Russena Estates
- Herfordshire
- Heritage Ridge
- Hertfordshire
- Hidden Pond
- Hidden Valley
- Highland Park
- Hill Crest
- Hillcrest
- Hills Dell
- Hillside
- Historic District
- Homestead
- Hunters Glenn
- Hunters Pointe
- Huntley Ridge
- Hunton Forest
- Irish Woods
- Iron Station
- Ivydale
- Jackson Heights
- Jacobs Ridge
- Kensley
- Kenton Glenn
- Kings Crossing
- Kiser Woods
- Knollwood
- Lakeshore Estates
- Lanstone
- Laurel Park
- Lincoln Park
- Lincoln Street Townhomes
- Locke Mill Plaza
- Logan Park
- Maple Bluff
- Meadow Park
- Meadowbrook
- Mills At Rocky River
- Misenheimer
- Morris Glen
- Moss Creek
- Moss Creek Village
- Mountain Brook
- Mountain Brook Estates
- Mountain Laurel
- Northchase
- Oak Park
- Oakdale
- Oakdale Park
- Oakleaf
- Old South
- Overbrook Estates
- Oxford Commons
- Park Place
- Park View
- Park View Estates
- Parkwood
- Peachtree Townhomes
- Pelhem Pointe
- Pendleton
- Phoenix Hills
- Pine Hills
- Piper Landing
- Pleasant Oaks
- Poplar Cove
- Poplar Trails
- Poplar Woods
- Porters Landing
- Province Greene
- Quail Hollow Park
- Raccoon Hollow
- Rama Woods
- Ramsgate
- Red Hill
- Remington Estates
- Ridge Crossing
- Ridge Run
- Ridgeview
- Riverbirch
- Riverwalk
- Roberta Farms
- Roberta Ridge
- Rockwood
- Rocky Meadows
- Saint Andrews
- Sapphire Hills
- Sedgefield
- Settlers Landing
- Sheffield Manor
- Shenandoah Estates
- Shenandoah Park
- Silver Creek
- Skybrook North Villages
- Southbrook
- Southern Chase
- Spring Meadow
- Springhill
- St Andrews
- Stonebridge
- Stones Throw
- Stoney Creek
- Sunset Valley
- Terres Bend
- The Commons at Moss Creek
- The Courtyards on Poplar Tent
- The Mills at Rocky River
- The Mills at Rocky River Townhomes
- The Pines
- The Preserve at Cold Water Creek
- The Towns at Cliffwood
- The Woodlands
- The Woods
- Town Creek
- Townhomes at Cannon Run
- Treetop
- Trinity Place
- Tucker Heights
- Twin Creeks
- Underwood Park
- Wadsworth
- Walkers Glen
- Weddington Woods
- Wellington Chase
- West Concord
- Westover
- Whitehall
- Wil-Mar Park
- Winding Walk
- Windrose
- Winecoff Hills
- Wolf Meadow Acres
- Yates Meadow
- Zemosa Acres
Similar Listings Nearby
Property Summary
- Located in the None subdivision, 479 Union Street Concord NC is a Single Family for sale in Concord, NC, 28025. It is listed for $675,000 and features 4 beds, 3 baths, and has approximately 2,758 square feet of living space, and was originally constructed in 1914. The current price per square foot is $245. The average price per square foot for Single Family listings in Concord is $216. The average listing price for Single Family in Concord is $477,738. To schedule a showing of MLS#car4433876 at 479 Union Street in Concord, NC, contact your Dupont Real Estate agent at 704-506-8816.

479 Union Street
Concord, NC