
$975,000
14015 Cameryn Elise Drive
Cornelius, NC, 28031
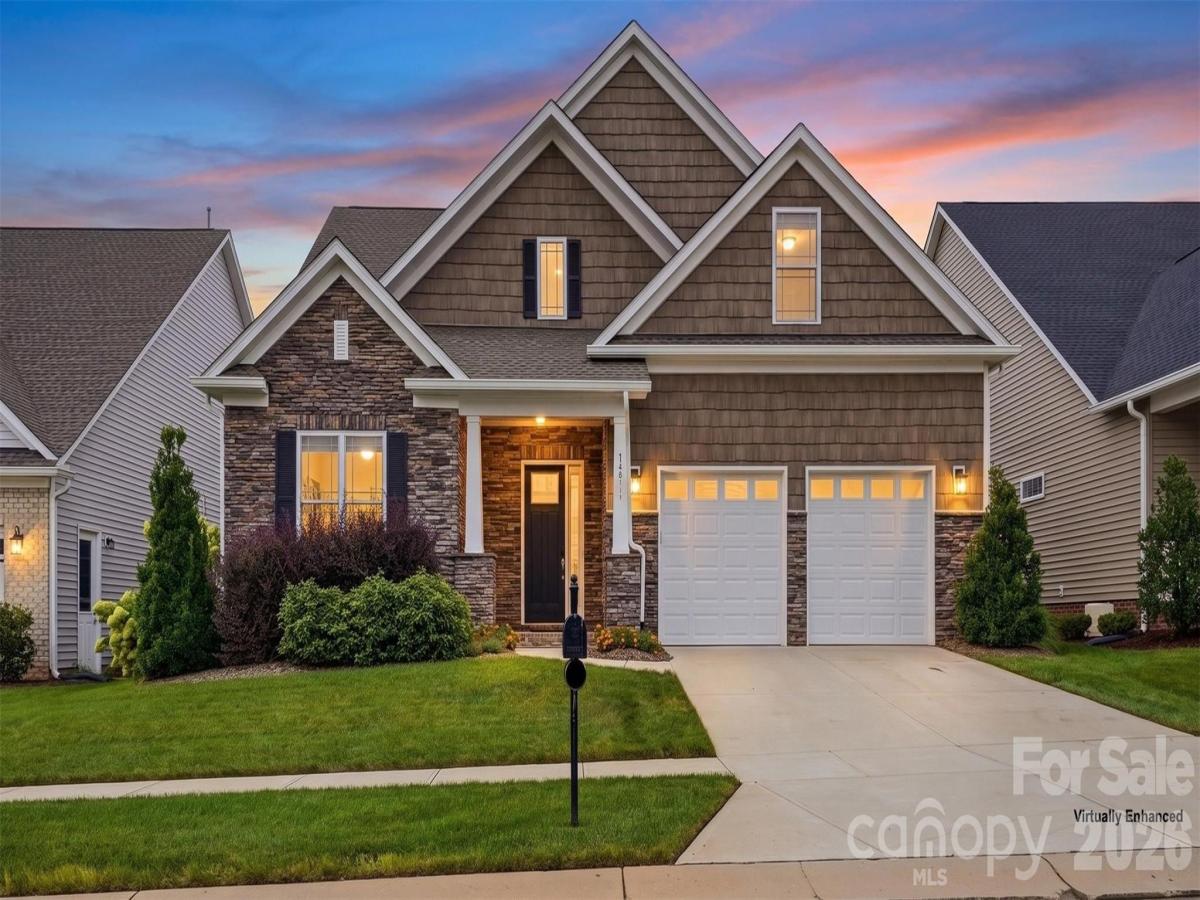
Unexpected luxury is finding a home that is as thoughtful as it is beautiful. With three bedrooms on the main level, a second private primary suite upstairs, multiple gathering spaces, and exceptional storage, this Bailey’s Glen home offers a rare level of flexibility—making it an especially appealing option for multigenerational living, extended family, long-term guests, or simply having room for everyone to enjoy their own space.
Inside, soaring 10-foot ceilings, extensive millwork, and wide-plank flooring create an atmosphere that feels refined yet comfortable. The gourmet kitchen is designed to be the heart of the home, featuring Café appliances, a gas cooktop with custom hood, wall ovens, an oversized island, abundant cabinetry, and a walk-in pantry. It flows effortlessly into the spacious great room and dining area, creating an inviting setting for everyday living and entertaining.
Just beyond, a screened porch overlooks the fenced backyard, while a natural gas patio connection makes outdoor cooking and entertaining even easier.
The thoughtfully designed main level includes three bedrooms, highlighted by a spacious primary suite with a zero-entry rain shower, soaking tub, and generous walk-in closet. An additional open-concept gathering area with a wet bar and wine refrigerator adds even more versatility for entertaining, visiting family, or creating a comfortable secondary living space.
Upstairs, the home continues to impress with a second private primary suite, loft, and bonus room that would make an exceptional craft room, hobby space, media room, or home office. This separation of living and sleeping areas gives extended family or guests the ability to enjoy added privacy while still remaining connected to the rest of the home. Extensive walk-in storage means there is also plenty of room for the things you want to keep close.
Beyond the home, Bailey’s Glen offers one of the Carolinas’ most complete active-adult lifestyles. Residents enjoy a beautifully appointed clubhouse, resort-style pool, pickleball and tennis courts, bocce, croquet, fitness facilities, walking trails, community gardens, woodworking and pottery studios, arts and crafts spaces, social clubs, organized events, and a full calendar of activities. Lawn maintenance is included, giving you more time to travel, relax, and enjoy the community.
Thoughtful investments continue behind the scenes with a Carrier Infinity HVAC system, tankless water heater with hot-water recirculation, solar roof barrier, oversized garage, irrigation system, EV charging capability, and integrated network wiring.
Beautiful homes are easy to admire. A home that offers main-level living, multigenerational flexibility, a second private primary suite, abundant storage, and an exceptional community lifestyle is much harder to find. This one was designed for living well—today and for whatever comes next.
Inside, soaring 10-foot ceilings, extensive millwork, and wide-plank flooring create an atmosphere that feels refined yet comfortable. The gourmet kitchen is designed to be the heart of the home, featuring Café appliances, a gas cooktop with custom hood, wall ovens, an oversized island, abundant cabinetry, and a walk-in pantry. It flows effortlessly into the spacious great room and dining area, creating an inviting setting for everyday living and entertaining.
Just beyond, a screened porch overlooks the fenced backyard, while a natural gas patio connection makes outdoor cooking and entertaining even easier.
The thoughtfully designed main level includes three bedrooms, highlighted by a spacious primary suite with a zero-entry rain shower, soaking tub, and generous walk-in closet. An additional open-concept gathering area with a wet bar and wine refrigerator adds even more versatility for entertaining, visiting family, or creating a comfortable secondary living space.
Upstairs, the home continues to impress with a second private primary suite, loft, and bonus room that would make an exceptional craft room, hobby space, media room, or home office. This separation of living and sleeping areas gives extended family or guests the ability to enjoy added privacy while still remaining connected to the rest of the home. Extensive walk-in storage means there is also plenty of room for the things you want to keep close.
Beyond the home, Bailey’s Glen offers one of the Carolinas’ most complete active-adult lifestyles. Residents enjoy a beautifully appointed clubhouse, resort-style pool, pickleball and tennis courts, bocce, croquet, fitness facilities, walking trails, community gardens, woodworking and pottery studios, arts and crafts spaces, social clubs, organized events, and a full calendar of activities. Lawn maintenance is included, giving you more time to travel, relax, and enjoy the community.
Thoughtful investments continue behind the scenes with a Carrier Infinity HVAC system, tankless water heater with hot-water recirculation, solar roof barrier, oversized garage, irrigation system, EV charging capability, and integrated network wiring.
Beautiful homes are easy to admire. A home that offers main-level living, multigenerational flexibility, a second private primary suite, abundant storage, and an exceptional community lifestyle is much harder to find. This one was designed for living well—today and for whatever comes next.
Listing Provided Courtesy of Kristen Bernard
Property Details
Price:
$975,000
MLS #:
CAR4410752
Status:
Active
Beds:
5
Baths:
3
Type:
Single Family
Subtype:
Single Family Residence
Subdivision:
Baileys Glen
Listed Date:
Aug 19, 2026
Finished Sq Ft:
3,715
Lot Size:
8,712 sqft / 0.20 acres (approx)
Year Built:
2022
Schools
Elementary School:
J.V. Washam
Middle School:
Bailey
High School:
William Amos Hough
Interior
Above Grade Finished Area
3715
Appliances
Bar Fridge, Convection Microwave, Convection Oven, Dishwasher, Disposal, Exhaust Fan, Exhaust Hood, Gas Cooktop, Gas Water Heater, Ice Maker, Microwave, Refrigerator with Ice Maker, Self Cleaning Oven, Tankless Water Heater, Wall Oven, Wine Refrigerator
Bathrooms
3 Full Bathrooms
Cooling
Ceiling Fan(s), Central Air, Electric, ENERGY STAR Qualified Equipment, Multi Units, Zoned, Other – See Remarks
Flooring
Tile, Vinyl
Heating
Central, Forced Air, Natural Gas, Zoned
Interior Features
Attic Walk In, Breakfast Bar, Built-in Features, Cable Prewire, Entrance Foyer, Kitchen Island, Open Floorplan, Split Bedroom, Storage, Walk-In Closet(s), Walk-In Pantry, Wet Bar
Laundry Features
Electric Dryer Hookup, Inside, Laundry Room, Main Level, Sink, Washer Hookup
Levels
One and One Half
Exterior
Accessibility Features
Bath Grab Bars, Zero-Grade Entry
Architectural Style
Traditional
Community
55+
Community Features
Fifty Five and Older, Business Center, Cabana, Clubhouse, Concierge, Fitness Center, Game Court, Outdoor Pool, Putting Green, Recreation Area, Sidewalks, Sport Court, Street Lights, Tennis Court(s), Walking Trails
Construction Materials
Aluminum, Cedar Shake, Vinyl
Exterior Features
In-Ground Irrigation, Lawn Maintenance
Fencing
Back Yard
Garage Spaces
2
Lot Features
Level, Private, Wooded, Other – See Remarks
Parking Features
Driveway, Attached Garage, Garage Door Opener, Garage Faces Front, Keypad Entry
Patio And Porch Features
Covered, Front Porch, Patio, Porch, Screened
Roof
Architectural Shingle
Security Features
Carbon Monoxide Detector(s), Smoke Detector(s)
Senior Community YN
1
Financial
HOA Fee
$364
HOA Fee Frequency
Monthly

The mission of Dupont Real Estate is to provide professional representation to buyers and sellers in their real estate transactions to make the emotional and important transaction into a pleasant and smooth experience. We have over 40 years of combined business and real estate-related experience. We are full of energy, love challenges, and take pride in meeting all our clients’ time constraints. The proof of our success is the number of past clients who are the foundation of our business. Ou…
More About FrancineMortgage Calculator
Map
Current real estate data for Single Family in Cornelius as of Sep 21, 2026
139
Single Family Listed
119
Avg DOM
415
Avg $ / SqFt
$1,686,465
Avg List Price
Community
- Address14015 Cameryn Elise Drive Cornelius NC
- SubdivisionBaileys Glen
- CityCornelius
- CountyMecklenburg
- Zip Code28031
Subdivisions in Cornelius
- 100 Norman Place
- Admirals Quarters
- Alexander Chase
- Antiquity
- Arbors
- Avery Park
- Bahia Bay
- Baileys Glen
- Baybridge
- Biscayne
- Biscayne Park
- Blue Stone Harbor
- Bluff Point
- Bordeaux at Vineyard Point
- Caldwell Station
- Cameron Wood
- Captains Point
- Catarina Bay
- Chapel Point
- Cornelius Woods
- Country Club Shores
- Crown Harbor
- Deep Cove
- Diane Shores
- Dogwood Acres
- Edinburgh Square
- Flagship
- Glenridge
- Glenridge Townhomes
- Half Moon Bay
- Harborgate
- Harborside
- Harborside Townhomes
- Heritage Green
- Heron Harbor
- Hidden Hills
- Island Forest
- Jetton Cove
- Kings Point
- Lake Crest
- Lake Norman Cove at Jetton
- Lakeridge
- Lawyers Station
- Mill Creek Condominiums
- Norman Colony
- Oakhurst
- Patricks Purchase
- Point Largo
- Preston at the Lake
- River Rock
- Rockridge Shores
- Shelton
- Smithville Heights
- St Philip Square
- Starmount
- Sterling Pointe
- The Courtyards at Jetton
- The Courtyards on Lake Norman
- The Moorings
- The Peninsula
- The Retreat At West Catawba
- The Terraces at Oakhurst
- Torrence Chapel Estates
- Town Heights
- Tuscany Townes
- Twinbrook
- Victoria Bay
- Villages at Harborside
- Vineyard Point
- Washam Potts Townhomes
- Watermark
- Weatherstone Manor
- Wellsley Village
- Westmoreland
- Windward
- Wyndmoor
Similar Listings Nearby
Property Summary
- Located in the Baileys Glen subdivision, 14015 Cameryn Elise Drive Cornelius NC is a Single Family for sale in Cornelius, NC, 28031. It is listed for $975,000 and features 5 beds, 3 baths, and has approximately 3,715 square feet of living space, and was originally constructed in 2022. The current price per square foot is $262. The average price per square foot for Single Family listings in Cornelius is $415. The average listing price for Single Family in Cornelius is $1,686,465. To schedule a showing of MLS#car4410752 at 14015 Cameryn Elise Drive in Cornelius, NC, contact your Dupont Real Estate agent at 704-506-8816.

14015 Cameryn Elise Drive
Cornelius, NC