
$1,749,000
9860 Harvest Lane
Davidson, NC, 28036
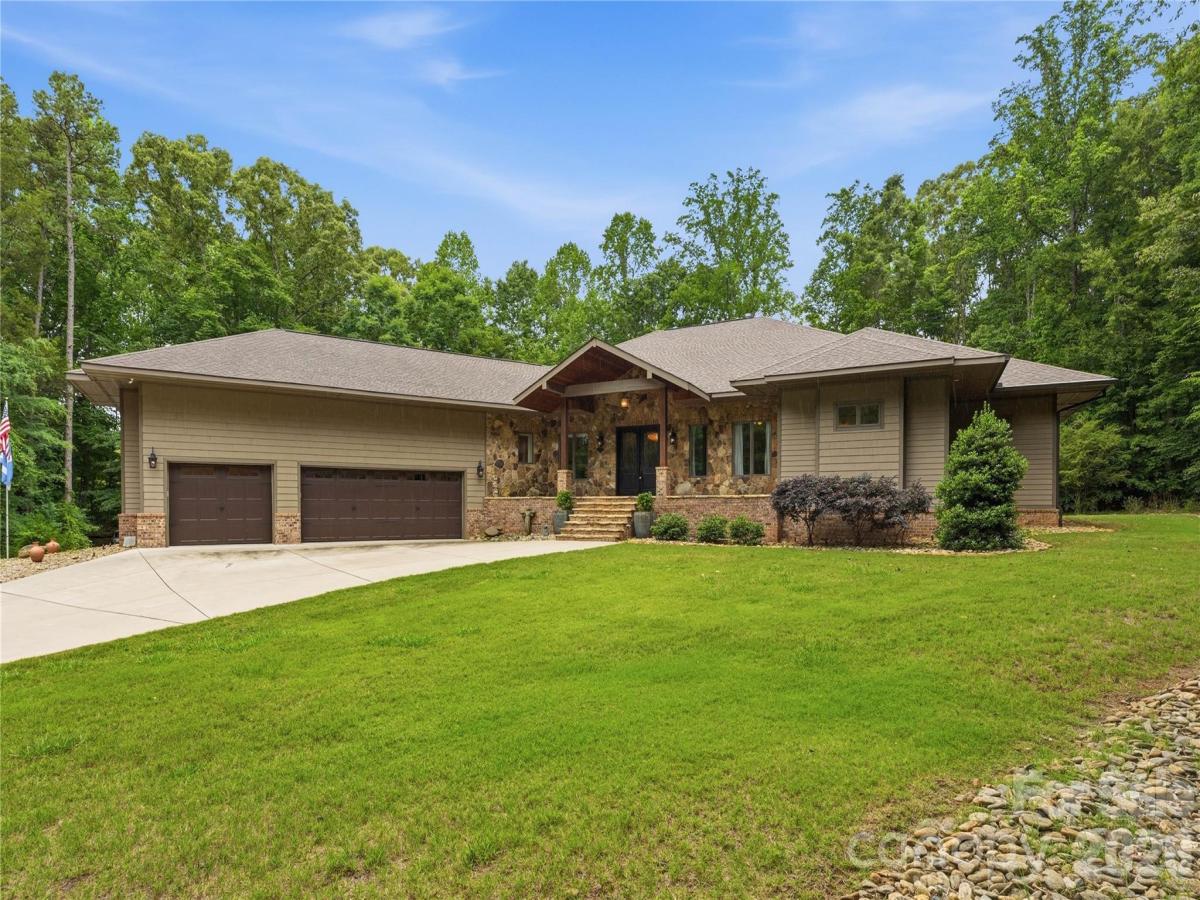
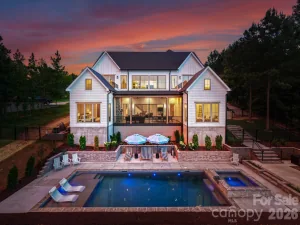
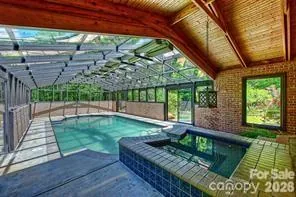
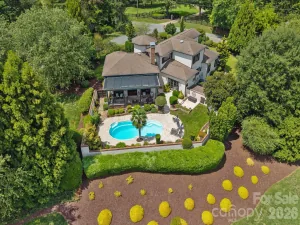
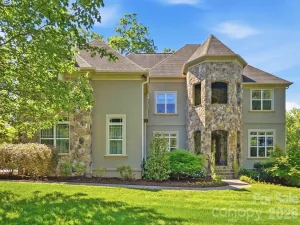
Huge Price Reduction. Welcome to 9860 Harvest Lane—an exceptional private retreat tucked away at the end of a quiet lane on 12.37 wooded acres, perfectly positioned between Mooresville, Davidson, Huntersville and Concord. Built in 2018, this custom home offers over 3,100 square feet of refined luxury living, plus an additional 3,100 square feet of unfinished basement space ready to be transformed into a recreation area, workshop, fitness studio, guest quarters, or ultimate storage for outdoor gear and equipment.
Designed with both comfort and entertaining in mind, the open-concept floor plan features a gourmet kitchen with a butler’s pantry, a spacious great room with a stunning stone fireplace, and a luxurious primary suite complete with its own stone fireplace, spa-inspired bath, and dual walk-in closets. Two additional bedrooms, two full baths, a private office, and a spacious laundry room provide both functionality and flexibility.
The numerous doors and windows across the rear of the home frames the true showpiece of the property—a spectacular covered porch spanning nearly 1,700 square feet and overlooking acres of serene natural beauty. Whether enjoying your morning coffee, hosting gatherings, or simply taking in the peaceful surroundings, this outdoor living space was designed to connect you with nature year-round.
For the outdoor enthusiast, this property is truly one of a kind. Explore your own wooded acreage, enjoy evenings around the custom stone fire pit, or create your private BB Gun shooting range. The impressive 24’ x 16’ barn, built in 2023, features two levels, 9-foot ceilings, and electricity—ideal for storing ATVs, outdoor equipment, hunting gear, kayaks, or creating the perfect workshop or hobby space.
The expansive partially finished basement features electric, drop ceilings, dry wall and houses many of the home’s premium mechanical systems, including a whole-home water filtration system, dehumidification system, radon mitigation system, electric water heater, and private well holding tank—offering you peace of mind along with exceptional utility and storage.
9860 Harvest Lane is more than a home—it’s a private retreat designed for those who value space, privacy, and an exceptional lifestyle.
Designed with both comfort and entertaining in mind, the open-concept floor plan features a gourmet kitchen with a butler’s pantry, a spacious great room with a stunning stone fireplace, and a luxurious primary suite complete with its own stone fireplace, spa-inspired bath, and dual walk-in closets. Two additional bedrooms, two full baths, a private office, and a spacious laundry room provide both functionality and flexibility.
The numerous doors and windows across the rear of the home frames the true showpiece of the property—a spectacular covered porch spanning nearly 1,700 square feet and overlooking acres of serene natural beauty. Whether enjoying your morning coffee, hosting gatherings, or simply taking in the peaceful surroundings, this outdoor living space was designed to connect you with nature year-round.
For the outdoor enthusiast, this property is truly one of a kind. Explore your own wooded acreage, enjoy evenings around the custom stone fire pit, or create your private BB Gun shooting range. The impressive 24’ x 16’ barn, built in 2023, features two levels, 9-foot ceilings, and electricity—ideal for storing ATVs, outdoor equipment, hunting gear, kayaks, or creating the perfect workshop or hobby space.
The expansive partially finished basement features electric, drop ceilings, dry wall and houses many of the home’s premium mechanical systems, including a whole-home water filtration system, dehumidification system, radon mitigation system, electric water heater, and private well holding tank—offering you peace of mind along with exceptional utility and storage.
9860 Harvest Lane is more than a home—it’s a private retreat designed for those who value space, privacy, and an exceptional lifestyle.
Listing Provided Courtesy of Thomas Hocker
Property Details
Price:
$1,749,000
MLS #:
CAR4386863
Status:
Active
Beds:
3
Baths:
3
Type:
Single Family
Subtype:
Single Family Residence
Listed Date:
Jun 3, 2026
Finished Sq Ft:
6,346
Lot Size:
538,837 sqft / 12.37 acres (approx)
Year Built:
2018
Schools
Elementary School:
Charles E. Boger
Middle School:
Northwest Cabarrus
High School:
Northwest Cabarrus
Interior
Above Grade Finished Area
3173
Appliances
Bar Fridge, Convection Oven, Dishwasher, Electric Water Heater, Gas Cooktop, Microwave, Wall Oven
Bathrooms
3 Full Bathrooms
Below Grade Finished Area
3173
Cooling
Ceiling Fan(s), Central Air, Zoned
Flooring
Wood
Heating
Forced Air, Heat Pump, Zoned
Interior Features
Breakfast Bar, Kitchen Island, Walk-In Closet(s), Walk-In Pantry
Laundry Features
Laundry Room, Sink
Levels
One
Exterior
Construction Materials
Brick Partial, Fiber Cement, Stone
Exterior Features
Above Ground Hot Tub / Spa, Fire Pit
Garage Spaces
3
Lot Features
Level
Other Structures
Barn(s)
Parking Features
Driveway, Attached Garage, Garage Door Opener, Garage Faces Side, RV Access/Parking
Patio And Porch Features
Covered, Rear Porch
Roof
Architectural Shingle
Financial

The mission of Dupont Real Estate is to provide professional representation to buyers and sellers in their real estate transactions to make the emotional and important transaction into a pleasant and smooth experience. We have over 40 years of combined business and real estate-related experience. We are full of energy, love challenges, and take pride in meeting all our clients’ time constraints. The proof of our success is the number of past clients who are the foundation of our business. Ou…
More About FrancineMortgage Calculator
Map
Current real estate data for Single Family in Davidson as of Sep 21, 2026
115
Single Family Listed
132
Avg DOM
393
Avg $ / SqFt
$1,428,094
Avg List Price
Community
- Address9860 Harvest Lane Davidson NC
- SubdivisionNone
- CityDavidson
- CountyCabarrus
- Zip Code28036
Subdivisions in Davidson
- Anniston
- Archers Ridge
- Bailey Springs
- Belle Glade
- Boardwalk at Deer park
- Bradford
- Cachet of Davidson
- Carnegie Mews
- Cedarbrook Acres
- Condos In South Main Square
- Copper Pine
- Davidson
- Davidson Bay
- Davidson Cottages
- Davidson Court
- Davidson East
- Davidson Farms
- Davidson Gateway Townhomes
- Davidson Hall
- Davidson Landing
- Davidson Springs
- Davidson Walk
- Davidson Wood
- Davidson Woods
- Deer Park
- Edgewater
- Forest Pines
- Frazier Acres
- Hamilton Crest
- Harborwatch
- Kimberly
- Lake Davidson Park
- Little Gate
- Magnolia Mews
- Mayes Hall
- Mcconnell
- Narrow Passage
- New Neighborhood/Old Davidson
- Pages Pond
- Park at Davidson
- Park Creek
- Parkside Commons
- River Run
- Shiloh Village
- South Harbortowne
- Southpoint
- Spinnaker Point
- Spinnaker Reach
- Summers Walk
- Sunset Ridge
- Tartan Farm
- The Farm At Riverpointe
- The Summit at River Run
- The Village at South Main
- The Woodlands At Davidson
- Walnut Hills
- Waterford on the Rocky River
- Westbranch
- Westmoreland Farm
- Woods At Lake Davidson
Similar Listings Nearby
Property Summary
- Located in the None subdivision, 9860 Harvest Lane Davidson NC is a Single Family for sale in Davidson, NC, 28036. It is listed for $1,749,000 and features 3 beds, 3 baths, and has approximately 6,346 square feet of living space, and was originally constructed in 2018. The current price per square foot is $276. The average price per square foot for Single Family listings in Davidson is $393. The average listing price for Single Family in Davidson is $1,428,094. To schedule a showing of MLS#car4386863 at 9860 Harvest Lane in Davidson, NC, contact your Dupont Real Estate agent at 704-506-8816.

9860 Harvest Lane
Davidson, NC