
$2,250,000
16830 Reinsch Drive
Davidson, NC, 28036
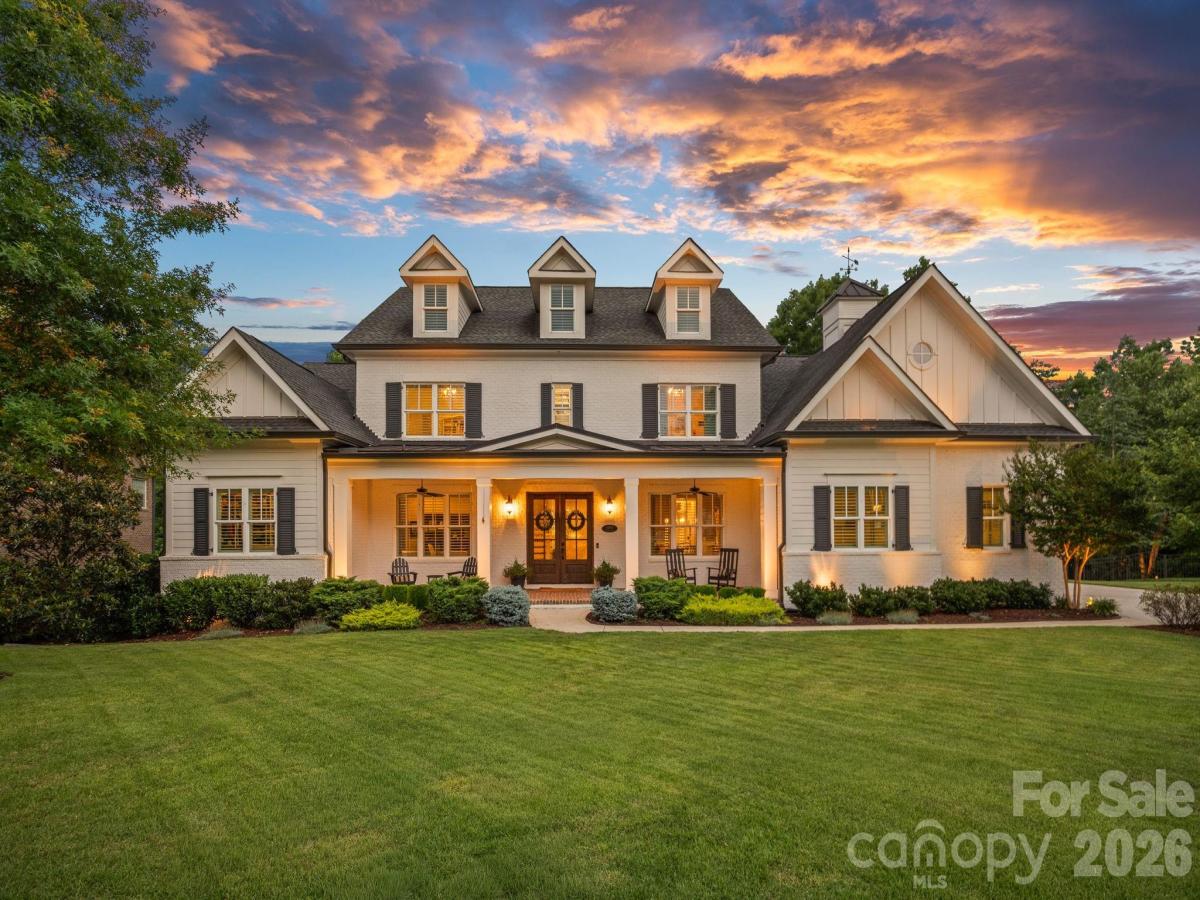
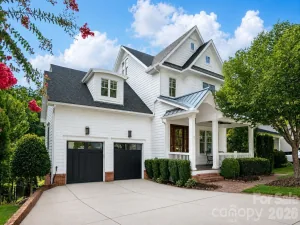
Discover true southern elegance in Davidson! Welcome to your beautiful Southern Cottage custom home, tucked away in the peaceful enclave of The Reserve at River Run. From the moment you arrive, this beauty reveals a striking first impression: a classic white brick and hardboard exterior beautifully accented by Charleston Green shutters, timeless dormer windows, and a deeply welcoming grand front porch that asks you to slow down, pull up a rocking chair, and stay awhile. It is the kind of home that carries a sense of tradition and permanence, yet lives effortlessly for today.
This custom residence perfectly balances grand architectural details with a warm, approachable feel. Step through the front doors to find soaring 10-foot ceilings grounded by rich hardwood floors. The central gathering space features a timeless brick fireplace flanked by elegant built-in shelving, creating a sophisticated yet incredibly cozy heart of the home. The main level flows seamlessly into a chef’s dream kitchen. Crafted for both busy mornings and grand holiday hosting, it boasts top-tier Thermador appliances, a walk-in pantry, and an enormous contrasting center island with breakfast bar where loved ones will naturally gather. For daily convenience, there’s the “control center” of the home (a desk nook off the kitchen), a handy drop zone when entering from the garage or side porch, and a spacious main-level laundry room with sink to keep life organized.
At the other end of the home, the main-floor primary suite serves as a true sanctuary; complete with a beautifully appointed bath featuring a deep soaker tub, large separate tiled shower, and a generous walk-in closet. With 5 true bedrooms, a bed/bonus with closet that can flex to a 6th bedroom, and 4.5 bathrooms across its thoughtfully designed levels, there is an abundance of space for everyone to find their own quiet corner.
The fully finished walk-out basement is a remarkable feature all on its own, providing an optional second living quarters with separate kitchen facilities, flex space, a bedroom, full bath, and an additional laundry—making it an ideal retreat for multi-generational living or long-term guests.
When the weekend arrives, your backyard transforms into a private, tree-lined haven. The outdoor living spaces are designed for pure relaxation. Spend sunny afternoons by the glistening saltwater pool and spa, or unwind under the shade of the expansive rear porch or patio. As the evening cools, you can light a fire in the outdoor wood-burning fireplace and listen to the breeze. S’mores anyone? The current owners have intentionally preserved the mature, tree-lined area behind the pool, creating a private and shaded oasis.
Practicality is woven into every detail, including a 3-car side-load garage with an expanded, level driveway—a rare and versatile bonus that’s perfect for shooting hoops, cruising on wheels, or simply enjoying the level space without worrying about runaway balls or bikes. Generous unfinished storage spaces and potential to expand your living footprint over the garage round out this thoughtful package.
Tucked into a community with low HOA fees, you are just moments from local greenway access—ideal for walks, bike rides, and exploring the creek—with the option to join the nearby River Run Country Club for elite golf, tennis, and social amenities. This isn’t just a house; it’s a beautifully crafted backdrop for a lifetime of memories.
This custom residence perfectly balances grand architectural details with a warm, approachable feel. Step through the front doors to find soaring 10-foot ceilings grounded by rich hardwood floors. The central gathering space features a timeless brick fireplace flanked by elegant built-in shelving, creating a sophisticated yet incredibly cozy heart of the home. The main level flows seamlessly into a chef’s dream kitchen. Crafted for both busy mornings and grand holiday hosting, it boasts top-tier Thermador appliances, a walk-in pantry, and an enormous contrasting center island with breakfast bar where loved ones will naturally gather. For daily convenience, there’s the “control center” of the home (a desk nook off the kitchen), a handy drop zone when entering from the garage or side porch, and a spacious main-level laundry room with sink to keep life organized.
At the other end of the home, the main-floor primary suite serves as a true sanctuary; complete with a beautifully appointed bath featuring a deep soaker tub, large separate tiled shower, and a generous walk-in closet. With 5 true bedrooms, a bed/bonus with closet that can flex to a 6th bedroom, and 4.5 bathrooms across its thoughtfully designed levels, there is an abundance of space for everyone to find their own quiet corner.
The fully finished walk-out basement is a remarkable feature all on its own, providing an optional second living quarters with separate kitchen facilities, flex space, a bedroom, full bath, and an additional laundry—making it an ideal retreat for multi-generational living or long-term guests.
When the weekend arrives, your backyard transforms into a private, tree-lined haven. The outdoor living spaces are designed for pure relaxation. Spend sunny afternoons by the glistening saltwater pool and spa, or unwind under the shade of the expansive rear porch or patio. As the evening cools, you can light a fire in the outdoor wood-burning fireplace and listen to the breeze. S’mores anyone? The current owners have intentionally preserved the mature, tree-lined area behind the pool, creating a private and shaded oasis.
Practicality is woven into every detail, including a 3-car side-load garage with an expanded, level driveway—a rare and versatile bonus that’s perfect for shooting hoops, cruising on wheels, or simply enjoying the level space without worrying about runaway balls or bikes. Generous unfinished storage spaces and potential to expand your living footprint over the garage round out this thoughtful package.
Tucked into a community with low HOA fees, you are just moments from local greenway access—ideal for walks, bike rides, and exploring the creek—with the option to join the nearby River Run Country Club for elite golf, tennis, and social amenities. This isn’t just a house; it’s a beautifully crafted backdrop for a lifetime of memories.
Listing Provided Courtesy of Deanna Wolfe
Property Details
Price:
$2,250,000
MLS #:
CAR4390948
Status:
Active Under Contract
Beds:
6
Baths:
5
Type:
Single Family
Subtype:
Single Family Residence
Subdivision:
River Run
Listed Date:
Jun 19, 2026
Finished Sq Ft:
5,267
Lot Size:
19,602 sqft / 0.45 acres (approx)
Year Built:
2015
Schools
Elementary School:
Davidson
Middle School:
Bailey
High School:
William Amos Hough
Interior
Above Grade Finished Area
3696
Appliances
Dishwasher, Disposal, Double Oven, Exhaust Hood, Gas Cooktop, Ice Maker, Microwave, Refrigerator with Ice Maker, Wall Oven, Wine Refrigerator
Bathrooms
4 Full Bathrooms, 1 Half Bathroom
Below Grade Finished Area
1571
Cooling
Ceiling Fan(s), Central Air, Multi Units, Zoned
Flooring
Carpet, Tile, Wood
Heating
Forced Air, Heat Pump, Natural Gas, Zoned
Interior Features
Attic Other, Breakfast Bar, Built-in Features, Drop Zone, Entrance Foyer, Garden Tub, Kitchen Island, Open Floorplan, Pantry, Split Bedroom, Storage, Walk-In Closet(s), Walk-In Pantry
Laundry Features
Electric Dryer Hookup, Laundry Room, Main Level, Sink, Washer Hookup
Levels
Two
Exterior
Community Features
Clubhouse, Fitness Center, Golf, Outdoor Pool, Playground, Pond, Sidewalks, Sport Court, Street Lights, Tennis Court(s), Walking Trails
Construction Materials
Brick Partial, Hardboard Siding
Exterior Features
In-Ground Hot Tub / Spa, In-Ground Irrigation
Fencing
Back Yard
Garage Spaces
3
Lot Features
Private
Parking Features
Driveway, Attached Garage, Garage Door Opener, Garage Faces Side
Patio And Porch Features
Covered, Front Porch, Patio, Rear Porch
Roof
Architectural Shingle
Window Features
Insulated Window(s)
Financial
HOA Fee
$900
HOA Fee Frequency
Annually
HOA Name
First Service Residential
HOA Phone
704-227-0893

The mission of Dupont Real Estate is to provide professional representation to buyers and sellers in their real estate transactions to make the emotional and important transaction into a pleasant and smooth experience. We have over 40 years of combined business and real estate-related experience. We are full of energy, love challenges, and take pride in meeting all our clients’ time constraints. The proof of our success is the number of past clients who are the foundation of our business. Ou…
More About FrancineMortgage Calculator
Map
Current real estate data for Single Family in Davidson as of Sep 21, 2026
115
Single Family Listed
132
Avg DOM
393
Avg $ / SqFt
$1,428,094
Avg List Price
Community
- Address16830 Reinsch Drive Davidson NC
- SubdivisionRiver Run
- CityDavidson
- CountyMecklenburg
- Zip Code28036
Subdivisions in Davidson
- Anniston
- Archers Ridge
- Bailey Springs
- Belle Glade
- Boardwalk at Deer park
- Bradford
- Cachet of Davidson
- Carnegie Mews
- Cedarbrook Acres
- Condos In South Main Square
- Copper Pine
- Davidson
- Davidson Bay
- Davidson Cottages
- Davidson Court
- Davidson East
- Davidson Farms
- Davidson Gateway Townhomes
- Davidson Hall
- Davidson Landing
- Davidson Springs
- Davidson Walk
- Davidson Wood
- Davidson Woods
- Deer Park
- Edgewater
- Forest Pines
- Frazier Acres
- Hamilton Crest
- Harborwatch
- Kimberly
- Lake Davidson Park
- Little Gate
- Magnolia Mews
- Mayes Hall
- Mcconnell
- Narrow Passage
- New Neighborhood/Old Davidson
- Pages Pond
- Park at Davidson
- Park Creek
- Parkside Commons
- River Run
- Shiloh Village
- South Harbortowne
- Southpoint
- Spinnaker Point
- Spinnaker Reach
- Summers Walk
- Sunset Ridge
- Tartan Farm
- The Farm At Riverpointe
- The Summit at River Run
- The Village at South Main
- The Woodlands At Davidson
- Walnut Hills
- Waterford on the Rocky River
- Westbranch
- Westmoreland Farm
- Woods At Lake Davidson
Similar Listings Nearby
Property Summary
- Located in the River Run subdivision, 16830 Reinsch Drive Davidson NC is a Single Family for sale in Davidson, NC, 28036. It is listed for $2,250,000 and features 6 beds, 5 baths, and has approximately 5,267 square feet of living space, and was originally constructed in 2015. The current price per square foot is $427. The average price per square foot for Single Family listings in Davidson is $393. The average listing price for Single Family in Davidson is $1,428,094. To schedule a showing of MLS#car4390948 at 16830 Reinsch Drive in Davidson, NC, contact your Dupont Real Estate agent at 704-506-8816.

16830 Reinsch Drive
Davidson, NC