
$420,000
8310 Glacier Drive
Denver, NC, 28037
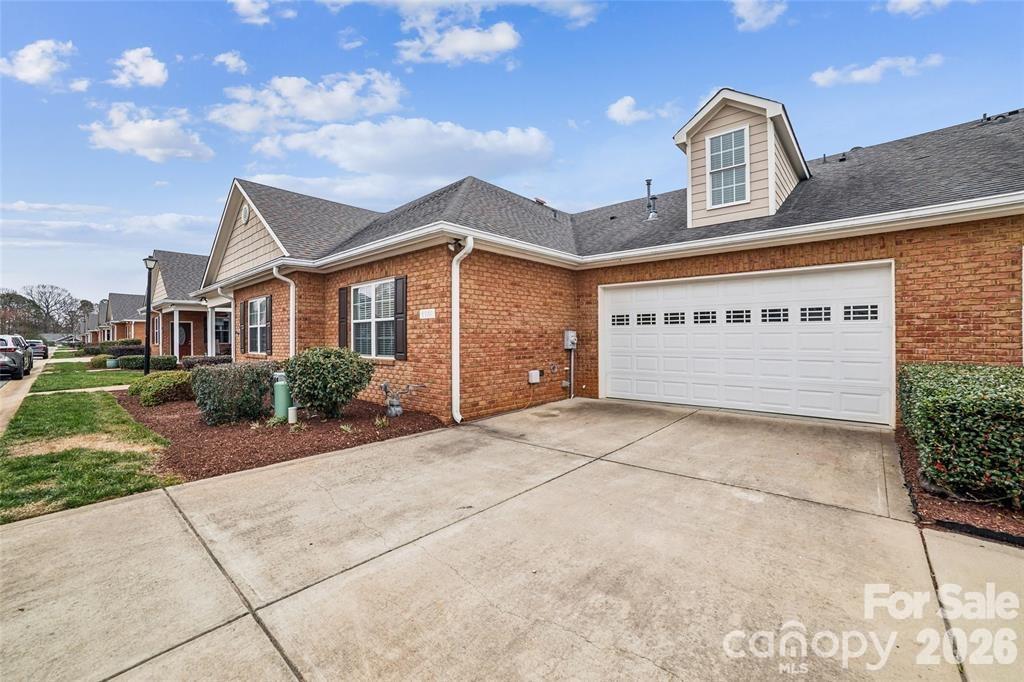
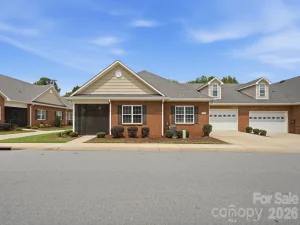
Live maintenance-free in this beautifully kept 55+ community, where lawn care is included and every day feels effortless. Enjoy the outdoor pool, meet new friends at the clubhouse, or join activities designed with active adults in mind. Whether you love cards, billiards, fitness classes, book clubs, or social gatherings, the community’s monthly calendar is full of opportunities to connect, stay engaged, and have fun.
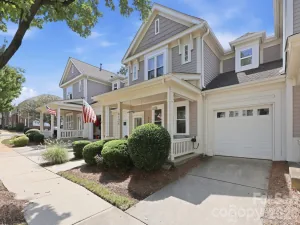
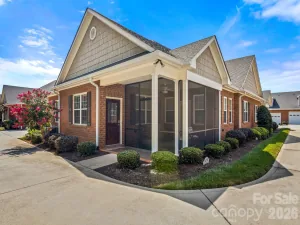
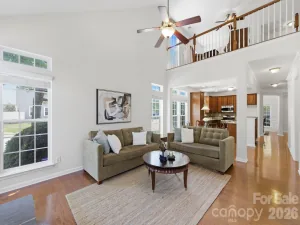
This home is freshly painted and truly move-in ready. The owner’s favorite spot is the bright sunroom/flex space—perfect for relaxing while watching neighbors stroll to the clubhouse or recreation center. Enjoy one-level living with the added bonus of a full walk-in attic for extra storage. The primary bedroom features a tray ceiling, a beautiful en-suite bath, and a spacious walk-in closet. The kitchen is both functional and gorgeous, offering granite countertops and abundant cabinetry. Another wonderful retreat is the screened-in porch, accessible from both the front entry and the sunroom/flex space.
Locals appreciate the unbeatable access to great restaurants, Lake Norman marinas, walking parks, and charming shops just minutes away. The nearby Rescue Park—about five minutes from the community—is ideal for dog walking, outdoor events, and peaceful morning strolls.
Within two hours, you can be in the beautiful North Carolina mountains, and within four hours, at the coast. Charlotte Douglas International Airport is only 30–45 minutes away, making travel simple and convenient.
If you’re new to the area, your Realtor or the listing agent can arrange a visit to the clubhouse for an introduction to Cherry Way Living—a welcoming, vibrant lifestyle you’ll immediately feel at home in.
You will NOT be disappointed.
August activities include: mahjong, canasta, Bible study, water aerobics, pickleball, bingo, wine tasting, sunset gatherings at the pool, Mexican dinner nights, Euchre, grief support group, trivia, and more.
This home is freshly painted and truly move-in ready. The owner’s favorite spot is the bright sunroom/flex space—perfect for relaxing while watching neighbors stroll to the clubhouse or recreation center. Enjoy one-level living with the added bonus of a full walk-in attic for extra storage. The primary bedroom features a tray ceiling, a beautiful en-suite bath, and a spacious walk-in closet. The kitchen is both functional and gorgeous, offering granite countertops and abundant cabinetry. Another wonderful retreat is the screened-in porch, accessible from both the front entry and the sunroom/flex space.
Locals appreciate the unbeatable access to great restaurants, Lake Norman marinas, walking parks, and charming shops just minutes away. The nearby Rescue Park—about five minutes from the community—is ideal for dog walking, outdoor events, and peaceful morning strolls.
Within two hours, you can be in the beautiful North Carolina mountains, and within four hours, at the coast. Charlotte Douglas International Airport is only 30–45 minutes away, making travel simple and convenient.
If you’re new to the area, your Realtor or the listing agent can arrange a visit to the clubhouse for an introduction to Cherry Way Living—a welcoming, vibrant lifestyle you’ll immediately feel at home in.
You will NOT be disappointed.
August activities include: mahjong, canasta, Bible study, water aerobics, pickleball, bingo, wine tasting, sunset gatherings at the pool, Mexican dinner nights, Euchre, grief support group, trivia, and more.
Listing Provided Courtesy of Pilar Carroll
Property Details
Price:
$420,000
MLS #:
CAR4414884
Status:
Coming Soon
Beds:
2
Baths:
2
Type:
Townhouse
Subdivision:
3 Cherry Way
Listed Date:
Aug 26, 2026
Finished Sq Ft:
1,778
Lot Size:
2,614 sqft / 0.06 acres (approx)
Year Built:
2014
Schools
Elementary School:
Unspecified
Middle School:
Unspecified
High School:
Unspecified
Interior
Above Grade Finished Area
1778
Appliances
Dishwasher, Disposal, Gas Cooktop, Microwave, Oven
Bathrooms
2 Full Bathrooms
Cooling
Central Air
Flooring
Carpet, Hardwood, Tile
Heating
Forced Air, Natural Gas
Interior Features
Attic Walk In, Open Floorplan, Pantry, Split Bedroom, Storage, Walk-In Closet(s)
Laundry Features
Inside, Laundry Closet
Levels
One
Exterior
Accessibility Features
Bath Grab Bars, Door Width 32 Inches or More, Entry Slope less than 1 foot, No Interior Steps, Pool Power Lift
Community
55+
Community Features
Fifty Five and Older, Clubhouse, Fitness Center, Game Court, Outdoor Pool, Recreation Area, Sidewalks, Sport Court, Street Lights
Construction Materials
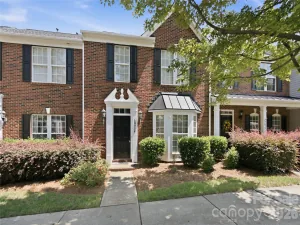
Brick Full
Exterior Features
Lawn Maintenance
Garage Spaces
2
Lot Features
Cleared
Parking Features
Driveway, Attached Garage
Patio And Porch Features
Covered, Enclosed, Screened
Roof
Architectural Shingle
Security Features
Carbon Monoxide Detector(s)
Senior Community YN
1
Financial
HOA Fee
$280
HOA Fee Frequency
Monthly
HOA Name
Superior
HOA Phone
704-875-7299

The mission of Dupont Real Estate is to provide professional representation to buyers and sellers in their real estate transactions to make the emotional and important transaction into a pleasant and smooth experience. We have over 40 years of combined business and real estate-related experience. We are full of energy, love challenges, and take pride in meeting all our clients’ time constraints. The proof of our success is the number of past clients who are the foundation of our business. Ou…
More About FrancineMortgage Calculator
Map
Community
- Address8310 Glacier Drive Denver NC
- Subdivision3 Cherry Way
- CityDenver
- CountyLincoln
- Zip Code28037
Subdivisions in Denver
- 3 Cherry Way
- Back Bay
- Bella Vista
- Benidorm
- Burton Hills
- Cabot Cove
- Cameron Heights
- Canopy Creek
- Catawba Springs
- Cherry Way
- Cobblestone
- Covington
- Covington at Lake Norman
- Creek Park
- Creek Run
- Crescent Land & Timber
- Delling Downs
- Dusty Ridge
- Eastwind Cove
- Fairfield Forest
- Forest Hills
- Forest Oaks
- Fox Chase
- Gabriel Point
- Governors Island
- Governors Landing
- Grassy Creek Cove
- Harbor Master
- Harbor Oaks
- Hickory Creek
- Hickory Hills
- Hunters Bluff
- Jessies Trace
- John T Mundy
- Killian Crossing
- Killians Pointe
- Kinsley
- Lake Hills Village
- Lake Shore
- Lakehaven Estates
- Lakewood
- LANTANA VILLAGE
- Lincoln Forest
- Live Oaks
- Love Point
- Malibu Pointe
- Maple Leaf
- Mariners Pointe at Smithstone
- Melwood
- Mundy Acres
- Nixon Estate
- Nixon Heights
- Norman Estates
- Norman Pointe
- Pebble Bay
- Pin Oaks
- Quail Hills
- Rivercross
- Rock Creek
- Rock Springs
- Sailview
- Salem Springs
- Sandpiper Bay
- Shady Grove Park
- Smithstone
- Stonecroft
- Stratford
- Sylvan Creek
- The Forest at Beth Haven
- The Oaks at Forney Hill
- The Preserve at Grassy Creek
- The Ranches At Beth Haven
- The Springs at Westport Club
- The Terraces
- Tranquil Harbor
- Trilogy Lake Norman
- Ventosa at Catawba Springs
- Verdict Ridge
- Villages Of Denver
- Waterside Crossing
- West Bay
- Westport
- Westport Lakeside
- Wildbrook
- Willow Cove
- Willow Farms
- Willow Haven
- Windsor Forest
- Wingate Hills
- Wrenns Estate
Similar Listings Nearby

Property Summary
- Located in the 3 Cherry Way subdivision, 8310 Glacier Drive Denver NC is a Townhouse for sale in Denver, NC, 28037. It is listed for $420,000 and features 2 beds, 2 baths, and has approximately 1,778 square feet of living space, and was originally constructed in 2014. The current price per square foot is $236. The average price per square foot for Townhouse listings in Denver is $319. The average listing price for Townhouse in Denver is $913,735. To schedule a showing of MLS#car4414884 at 8310 Glacier Drive in Denver, NC, contact your Dupont Real Estate agent at 704-506-8816.

8310 Glacier Drive
Denver, NC