
$415,000
6325 Ashton Park Drive
Denver, NC, 28037
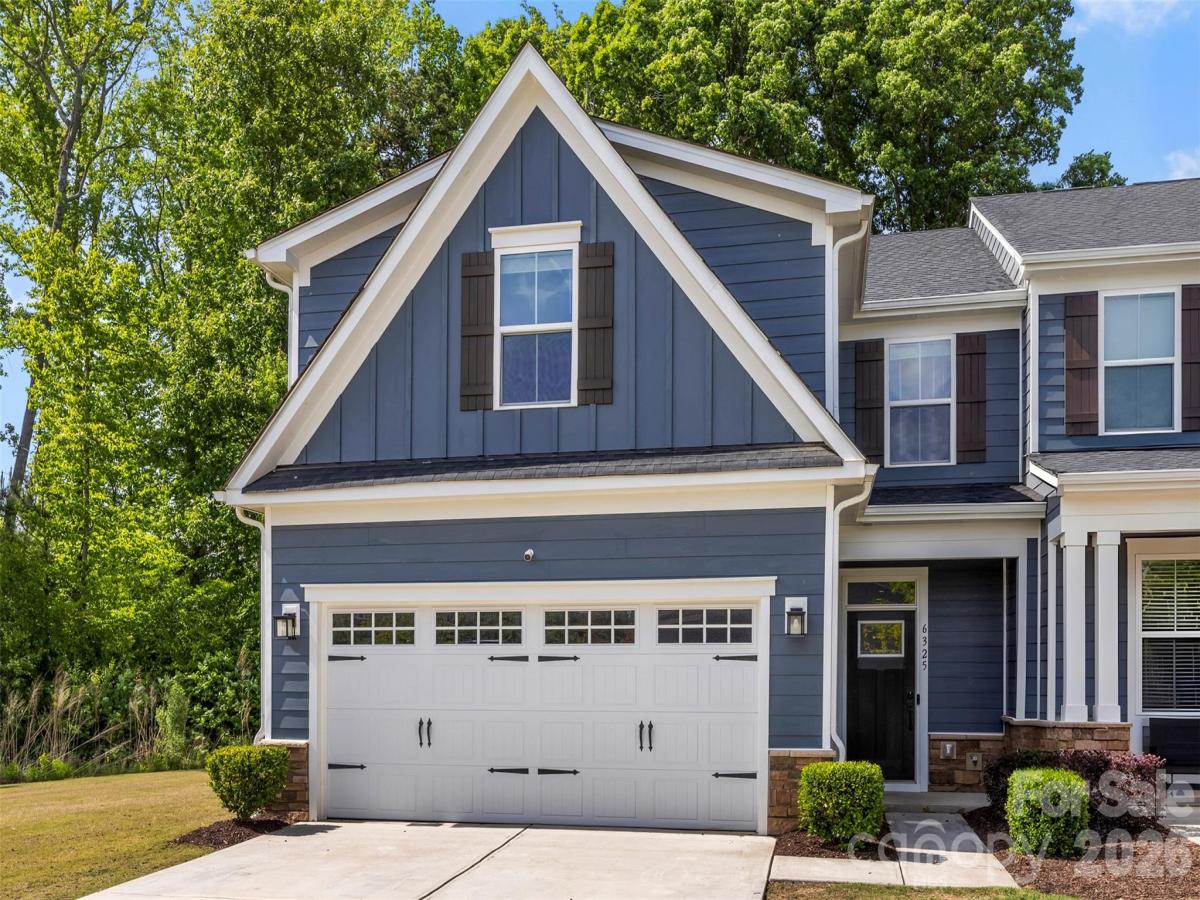
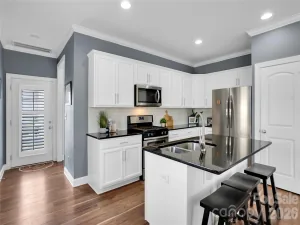
Welcome to this beautifully appointed townhome in the desirable Ashton Park community of Denver, NC. Designed with both style and functionality in mind, this move-in-ready home features a stunning kitchen with quartz countertops, a stylish tile backsplash, a spacious island with additional seating, a gas range, and a walk-in pantry.
The open-concept floor plan flows seamlessly from the kitchen into the dining area and inviting living room, which offers direct access to a covered back patio—perfect for relaxing or entertaining guests. The main-level primary suite is a true retreat, showcasing a tray ceiling, walk-in closet, and an en-suite bath with a walk-in shower. A convenient laundry room with sink and half bath complete the main level.
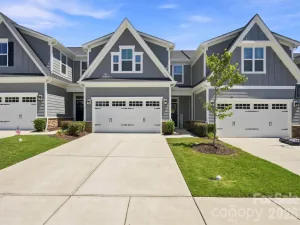
Upstairs, you’ll find a dedicated office or study, two additional bedrooms, and a full bath, providing flexible space for family, guests, or working from home. Residents of Ashton Park enjoy outstanding community amenities, including a clubhouse, fitness center, and outdoor pool. HOA dues include lawn maintenance, water, sewer, trash pickup, and access to all neighborhood amenities. This is an exceptional turnkey opportunity in the heart of Denver, just minutes from Lake Norman and Uptown Charlotte.
Listing Provided Courtesy of Akenna Blackmon
Property Details
Price:
$415,000
MLS #:
CAR4382653
Status:
Active
Beds:
3
Baths:
3
Type:
Townhouse
Subdivision:
Rivercross
Listed Date:
May 15, 2026
Finished Sq Ft:
1,946
Year Built:
2023
Schools
Elementary School:
Unspecified
Middle School:
Unspecified
High School:
Unspecified
Interior
Above Grade Finished Area
1946
Appliances
Dishwasher, Disposal, Gas Range, Ice Maker, Microwave
Bathrooms
2 Full Bathrooms, 1 Half Bathroom
Cooling
Ceiling Fan(s), Central Air
Heating
Natural Gas
Interior Features
Attic Walk In, Entrance Foyer, Kitchen Island, Open Floorplan, Pantry, Walk-In Closet(s)
Laundry Features
Electric Dryer Hookup, Utility Room, Main Level, Washer Hookup
Levels
Two
Exterior
Construction Materials
Vinyl
Exterior Features
Lawn Maintenance
Garage Spaces
2
Lot Features
Cleared, End Unit
Parking Features
Driveway, Attached Garage
Financial
HOA Fee
$276
HOA Fee Frequency
Monthly
HOA Name
CAMS
HOA Phone
704-731-5560

The mission of Dupont Real Estate is to provide professional representation to buyers and sellers in their real estate transactions to make the emotional and important transaction into a pleasant and smooth experience. We have over 40 years of combined business and real estate-related experience. We are full of energy, love challenges, and take pride in meeting all our clients’ time constraints. The proof of our success is the number of past clients who are the foundation of our business. Ou…
More About FrancineMortgage Calculator
Map
Community
- Address6325 Ashton Park Drive Denver NC
- SubdivisionRivercross
- CityDenver
- CountyLincoln
- Zip Code28037
Subdivisions in Denver
- 3 Cherry Way
- Ashley Cove
- Bella Vista
- Bluffs at Waterside Crossing
- Bridgeport
- Canopy Creek
- Cedarbrook Estates
- Country Valley
- Covington
- Covington at Lake Norman
- Cowans Ford Country Club
- Cozy Cove
- Creek Park
- Crescent Land & Timber
- Crescent Land and Timber
- Deertrack
- Delling Downs
- Dusty Ridge
- Eastwind Cove
- Fairfield Forest
- Forest Hills
- Forest Oaks
- Fox Chase
- Governors Island
- Governors Landing
- Hagers Hollow
- Harbor Oaks
- Heatherly Hills
- Hickory Creek
- Hunters Bluff
- Isle of Pines
- James Plantation
- Jessies Trace
- Jetton Crossing
- Killian Creek
- Killian Crossing
- Killian Farms
- Killians Pointe
- Kinsley
- Knottingham Forest
- Lake Hills Village
- Lake Norman
- Lake Shore
- Lakehaven Estates
- Lakewood
- Lincoln Forest
- Luckey Point
- Malibu Pointe
- Maple Leaf
- Mariners Pointe at Smithstone
- Melwood
- Mundy Acres
- Nixon Heights
- Nixons Lakeview Lots
- Norman Estates
- Norman Pointe
- Pebble Bay
- Pin Oaks
- Pine Harbor
- Rivercross
- Rock Creek
- Rock Springs
- Sailview
- Salem Springs
- Sandpiper Bay
- Shady Grove Park
- Smithstone
- Spring Hill
- Stewart Overlook
- Stillwater
- Stonecroft
- Stratford
- Sylvan Creek
- The Bluffs
- The Cape
- The Forest at Beth Haven
- The Springs at Westport Club
- The Terraces
- Tranquil Harbor
- Trilogy Lake Norman
- Ventosa at Catawba Springs
- Verdict Ridge
- Villages Of Denver
- Webb Forest Estates of Lake Norman
- Webbs Chapel Cove
- Westcape Village
- Westport
- Westport Lakeside
- Westport Peninsula
- Westshore
- Wildbrook
- Wildewood
- Wildwood
- Willow Cove
- Willow Farms
- Windsong
- Wingate Hills
- Wrenns Estate
Similar Listings Nearby
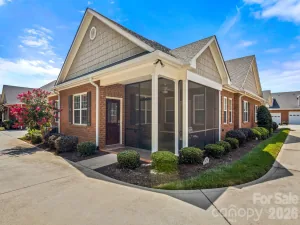
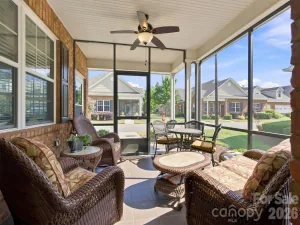
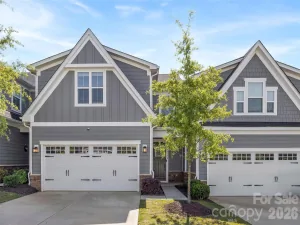
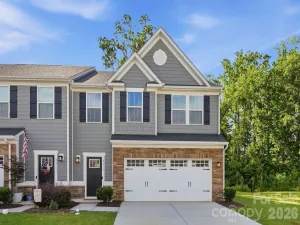
Property Summary
- Located in the Rivercross subdivision, 6325 Ashton Park Drive Denver NC is a Townhouse for sale in Denver, NC, 28037. It is listed for $415,000 and features 3 beds, 3 baths, and has approximately 1,946 square feet of living space, and was originally constructed in 2023. The current price per square foot is $213. The average price per square foot for Townhouse listings in Denver is $335. The average listing price for Townhouse in Denver is $971,148. To schedule a showing of MLS#car4382653 at 6325 Ashton Park Drive in Denver, NC, contact your Dupont Real Estate agent at 704-506-8816.

6325 Ashton Park Drive
Denver, NC