
$427,500
4197 Millstream Road
Denver, NC, 28037
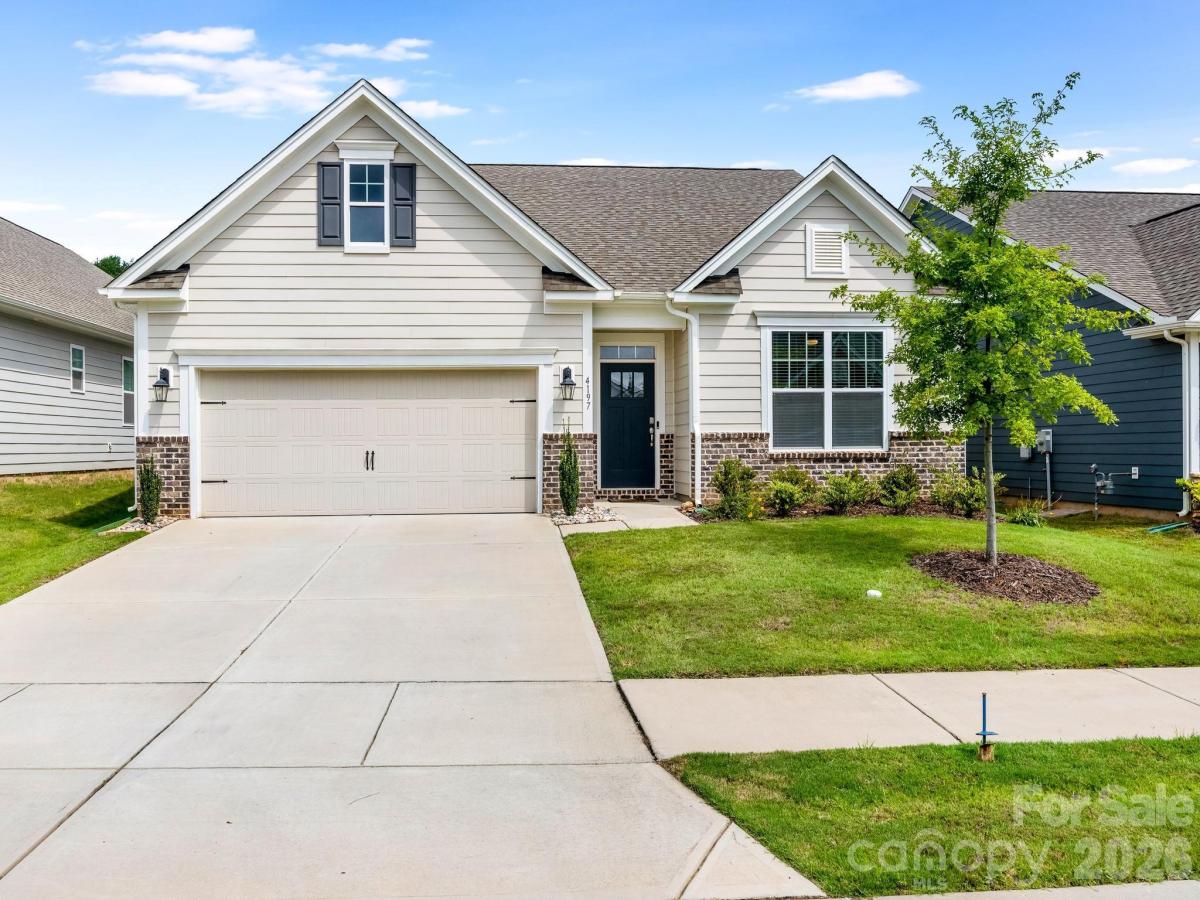
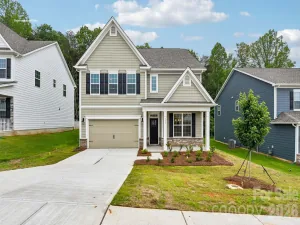
Beautiful, sophisticated single-level living across almost 1,800 square feet of intelligently planned design maximizes the functionality and flow of your life. Home features accessible design throughout with wide hallways and seamless transitions that define every space, with four generously proportioned bedrooms and two full baths that create flexibility and convenience for modern families. Two distinct living areas provide remarkable versatility. The open kitchen and dining area spans nearly 400 square feet, the perfect canvas for your culinary creativity and mealtime gatherings with family and favorite friends. Premium stainless steel appliances including double ovens and a gas cooktop are complemented by granite countertops and a chef’s island, while custom cabinetry and designer backsplash tile build in quality you’ll appreciate every day. The kitchen’s vantage point overlooks the secondary living area which provides space for cozy fireplace evenings, lounging or media enjoyment and allows participate in the whole of family life. The owner’s bedroom is a spacious private sanctuary with an en-suite to rival luxe hotels, where a soaking tub and separate shower are paired with dual sink vanity and granite counters to create a spa-like escape. Three additional bedrooms can easily serve as guest suites, home offices, or studios and connect to wide hallways that make daily life effortless. A dedicated laundry room keeps household operations running smoothly and out of sight. Thoughtful details elevate every space—recessed lighting and extensive crown molding throughout, a tankless water heater for endless hot water and lower utility costs, and central heat pump cooling that maintains comfort year-round. The attached two-car garage provides secure parking and convenient storage. A covered front porch shelters you from the elements while covered back patio extends your living and dining options to the outdoors – perfectly sized for ease and ideal for morning coffee or summer entertaining without maintenance demands. Enjoy nearby parks, fitness centers, quality schools, and shopping are all within minutes, while Uptown Charlotte or International Airport are just 22 miles from your door. Area is eligible for USDA 100% financing. Come see the features for yourself and be the one to call this beautiful place home.
Listing Provided Courtesy of Daniel Fisher
Property Details
Price:
$427,500
MLS #:
CAR4408202
Status:
Active
Beds:
4
Baths:
2
Type:
Single Family
Subtype:
Single Family Residence
Subdivision:
Wildbrook
Listed Date:
Aug 6, 2026
Finished Sq Ft:
1,787
Lot Size:
6,098 sqft / 0.14 acres (approx)
Year Built:
2023
Schools
Elementary School:
St. James
Middle School:
East Lincoln
High School:
East Lincoln
Interior
Above Grade Finished Area
1787
Appliances
Dishwasher, Disposal, Double Oven, Gas Cooktop, Low Flow Fixtures, Microwave, Plumbed For Ice Maker, Self Cleaning Oven, Tankless Water Heater
Bathrooms
2 Full Bathrooms
Cooling
Central Air, Electric
Flooring
Carpet, Laminate, Tile
Heating
Central, Electric
Interior Features
Entrance Foyer, Garden Tub, Kitchen Island, Open Floorplan, Pantry, Split Bedroom, Walk-In Closet(s), Walk-In Pantry
Laundry Features
Electric Dryer Hookup, Laundry Room, Main Level, Washer Hookup
Levels
One
Exterior
Accessibility Features
Two or More Access Exits, Bath Raised Toilet, Door Width 32 Inches or More, Swing In Door(s), Garage Door Height Greater Than 84 inches, Hall Width 36 Inches or More, Kitchen 60 Inch Turning Radius, Mobility Friendly Flooring, No Interior Steps
Architectural Style
Contemporary, Ranch, Traditional
Construction Materials
Stone Veneer, Vinyl
Garage Spaces
2
Lot Features
Level
Parking Features
Driveway, Attached Garage, Garage Faces Front
Patio And Porch Features
Covered, Front Porch, Rear Porch
Roof
Architectural Shingle
Security Features
Carbon Monoxide Detector(s), Smoke Detector(s)
Window Features
Insulated Window(s)
Financial
HOA Fee
$600
HOA Fee Frequency
Annually
HOA Name
Association Management Solutions
HOA Phone
704-940-6100

The mission of Dupont Real Estate is to provide professional representation to buyers and sellers in their real estate transactions to make the emotional and important transaction into a pleasant and smooth experience. We have over 40 years of combined business and real estate-related experience. We are full of energy, love challenges, and take pride in meeting all our clients’ time constraints. The proof of our success is the number of past clients who are the foundation of our business. Ou…
More About FrancineMortgage Calculator
Map
Current real estate data for Single Family in Denver as of Oct 28, 2026
276
Single Family Listed
101
Avg DOM
290
Avg $ / SqFt
$903,035
Avg List Price
Community
- Address4197 Millstream Road Denver NC
- SubdivisionWildbrook
- CityDenver
- CountyLincoln
- Zip Code28037
Subdivisions in Denver
- 3 Cherry Way
- Back Bay
- Bella Vista
- Benidorm
- Burton Hills
- Cabot Cove
- Cameron Heights
- Canopy Creek
- Catawba Springs
- Cherry Way
- Cobblestone
- Covington
- Covington at Lake Norman
- Creek Park
- Creek Run
- Crescent Land & Timber
- Delling Downs
- Dusty Ridge
- Eastwind Cove
- Fairfield Forest
- Forest Hills
- Forest Oaks
- Fox Chase
- Gabriel Point
- Governors Island
- Governors Landing
- Grassy Creek Cove
- Harbor Master
- Harbor Oaks
- Hickory Creek
- Hickory Hills
- Hunters Bluff
- Jessies Trace
- John T Mundy
- Killian Crossing
- Killians Pointe
- Kinsley
- Lake Hills Village
- Lake Shore
- Lakehaven Estates
- Lakewood
- LANTANA VILLAGE
- Lincoln Forest
- Live Oaks
- Love Point
- Malibu Pointe
- Maple Leaf
- Mariners Pointe at Smithstone
- Melwood
- Mundy Acres
- Nixon Estate
- Nixon Heights
- Norman Estates
- Norman Pointe
- Pebble Bay
- Pin Oaks
- Quail Hills
- Rivercross
- Rock Creek
- Rock Springs
- Sailview
- Salem Springs
- Sandpiper Bay
- Shady Grove Park
- Smithstone
- Stonecroft
- Stratford
- Sylvan Creek
- The Forest at Beth Haven
- The Oaks at Forney Hill
- The Preserve at Grassy Creek
- The Ranches At Beth Haven
- The Springs at Westport Club
- The Terraces
- Tranquil Harbor
- Trilogy Lake Norman
- Ventosa at Catawba Springs
- Verdict Ridge
- Villages Of Denver
- Waterside Crossing
- West Bay
- Westport
- Westport Lakeside
- Wildbrook
- Willow Cove
- Willow Farms
- Willow Haven
- Windsor Forest
- Wingate Hills
- Wrenns Estate
Similar Listings Nearby


Property Summary
- Located in the Wildbrook subdivision, 4197 Millstream Road Denver NC is a Single Family for sale in Denver, NC, 28037. It is listed for $427,500 and features 4 beds, 2 baths, and has approximately 1,787 square feet of living space, and was originally constructed in 2023. The current price per square foot is $239. The average price per square foot for Single Family listings in Denver is $290. The average listing price for Single Family in Denver is $903,035. To schedule a showing of MLS#car4408202 at 4197 Millstream Road in Denver, NC, contact your Dupont Real Estate agent at 704-506-8816.

4197 Millstream Road
Denver, NC