
$549,000
7712 Woodcrest Drive
Stanley, NC, 28164
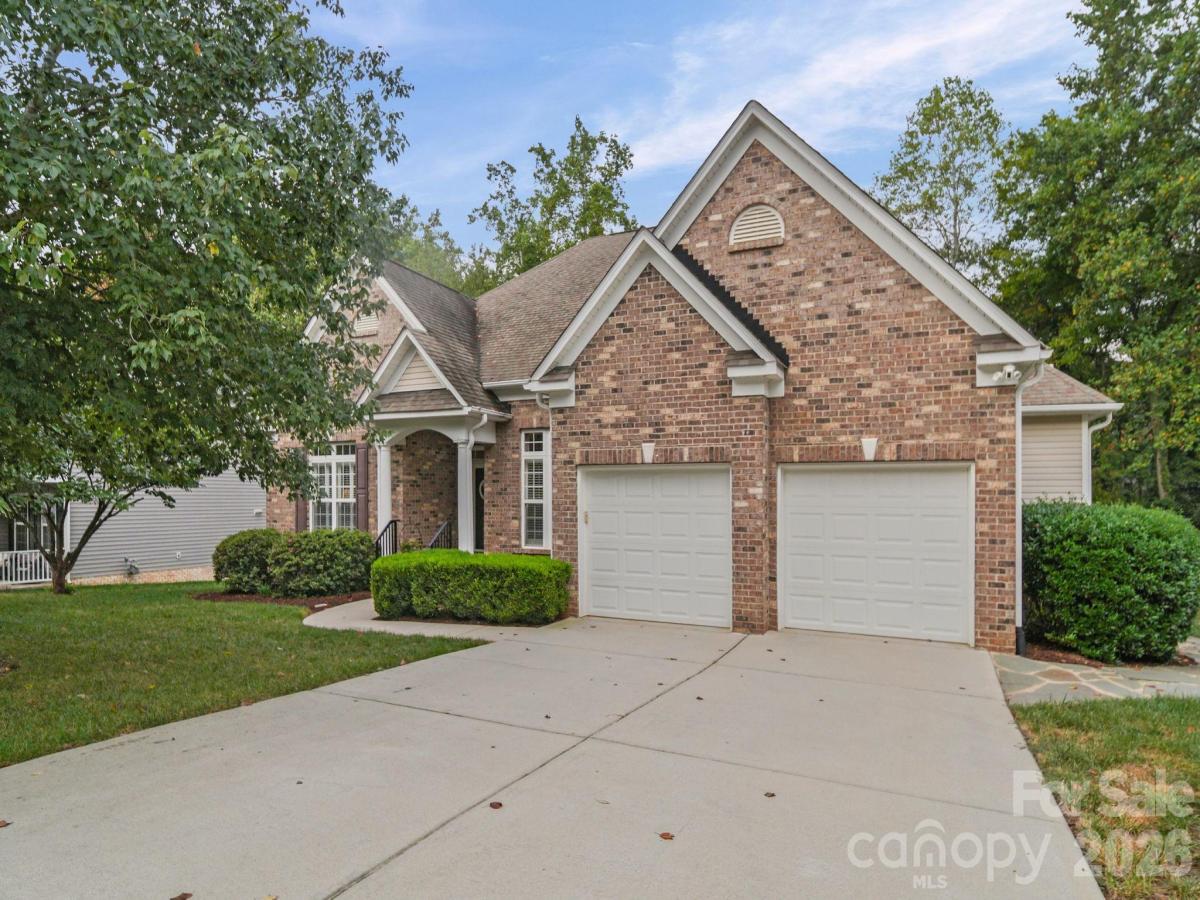
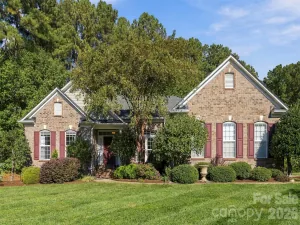
Step into a beautifully updated ranch home where comfort, style, and everyday enjoyment come together effortlessly. The kitchen blends warmth and function with rich cherry cabinetry, granite countertops, and a gas stove ready for home-cooked meals and weekend gatherings. Detailed crown molding, an upgraded fireplace, and gleaming hardwood floors create a warm, inviting atmosphere throughout the main living spaces. Elevated great room windows feature Sunsetter electric shades, adding convenience and comfort with the touch of a button.
The spacious primary suite offers a peaceful retreat, complete with an updated walk-in shower and dual vanities—your own private start-and-end-of-day sanctuary. Two secondary bedrooms and a full bath provide comfortable accommodations for guests or family, while a versatile flex space serves as the perfect spot for a home office, reading nook, or cozy sitting area.
Enjoy relaxed mornings in the large breakfast area, then flow seamlessly to the Ez-Breeze-enhanced screened porch—ideal for coffee, conversation, or quiet afternoons. Step outside to a deck with a retractable awning and a hot tub, creating a private outdoor oasis designed for unwinding and entertaining.
Thoughtful upgrades extend throughout the home, including a central vacuum system and a whole-house water softening and filtration system, offering enhanced comfort and everyday convenience. The manicured lawn, built-in garage storage, and additional storage shed make living organized and effortless.
Located in desirable Lincoln County, you’ll appreciate low taxes along with community amenities including an outdoor pool and playground.
Listing Provided Courtesy of Tracy Andes
Property Details
Price:
$549,000
MLS #:
CAR4424224
Status:
Active
Beds:
3
Baths:
3
Type:
Single Family
Subtype:
Single Family Residence
Subdivision:
The Gates
Listed Date:
Sep 26, 2026
Finished Sq Ft:
2,542
Lot Size:
12,197 sqft / 0.28 acres (approx)
Year Built:
2007
Schools
Elementary School:
Catawba Springs
Middle School:
East Lincoln
High School:
East Lincoln
Interior
Above Grade Finished Area
2542
Appliances
Dishwasher, Disposal, Gas Oven, Gas Range, Gas Water Heater, Microwave, Plumbed For Ice Maker, Refrigerator, Self Cleaning Oven, Washer/Dryer
Bathrooms
2 Full Bathrooms, 1 Half Bathroom
Cooling
Central Air
Flooring
Carpet, Tile, Wood
Heating
Forced Air, Natural Gas
Laundry Features
Laundry Room
Levels
One
Exterior
Construction Materials
Brick Partial, Vinyl
Exterior Features
Hot Tub
Fencing
Back Yard, Fenced
Garage Spaces
2
Lot Features
Level, Wooded
Parking Features
Attached Garage
Patio And Porch Features
Deck, Patio, Screened
Window Features
Insulated Window(s)
Financial
HOA Fee
$129
HOA Fee Frequency
Quarterly

The mission of Dupont Real Estate is to provide professional representation to buyers and sellers in their real estate transactions to make the emotional and important transaction into a pleasant and smooth experience. We have over 40 years of combined business and real estate-related experience. We are full of energy, love challenges, and take pride in meeting all our clients’ time constraints. The proof of our success is the number of past clients who are the foundation of our business. Ou…
More About FrancineMortgage Calculator
Map
Current real estate data for Single Family in Stanley as of Oct 28, 2026
121
Single Family Listed
86
Avg DOM
218
Avg $ / SqFt
$473,420
Avg List Price
Community
- Address7712 Woodcrest Drive Stanley NC
- SubdivisionThe Gates
- CityStanley
- CountyLincoln
- Zip Code28164
Subdivisions in Stanley
- Autumn Brook
- Bennington Creek
- Brookwood
- Carmel Woods
- Carrington
- Chestnut Ridge
- Cowans Ford
- Cowans Ford Country Club
- Cowans Ford Park
- Craig Heights
- Creekwalk
- Farmwood Acres
- Forest Ridge
- Gates At Waterside
- Harper Landing
- Highgrove Estates
- Hunters Oak
- Keever Estates
- Laurel Park
- Lowesville
- Lowesville Square
- Murphy Heights
- Oakmont
- Shadow Oaks
- Shady Oaks
- Sifford Farms
- Smith Acres
- Southpark
- Springfield
- Stonewall Jackson Park
- Summer Ridge
- Summerrow Estates
- The Gates
- Treetops At Cowans Ford
- West Stanley Park
- Woodhurst
Similar Listings Nearby
Property Summary
- Located in the The Gates subdivision, 7712 Woodcrest Drive Stanley NC is a Single Family for sale in Stanley, NC, 28164. It is listed for $549,000 and features 3 beds, 3 baths, and has approximately 2,542 square feet of living space, and was originally constructed in 2007. The current price per square foot is $216. The average price per square foot for Single Family listings in Stanley is $218. The average listing price for Single Family in Stanley is $473,420. To schedule a showing of MLS#car4424224 at 7712 Woodcrest Drive in Stanley, NC, contact your Dupont Real Estate agent at 704-506-8816.

7712 Woodcrest Drive
Stanley, NC