
$685,000
205 Woodward Ridge Drive
Mount Holly, NC, 28120
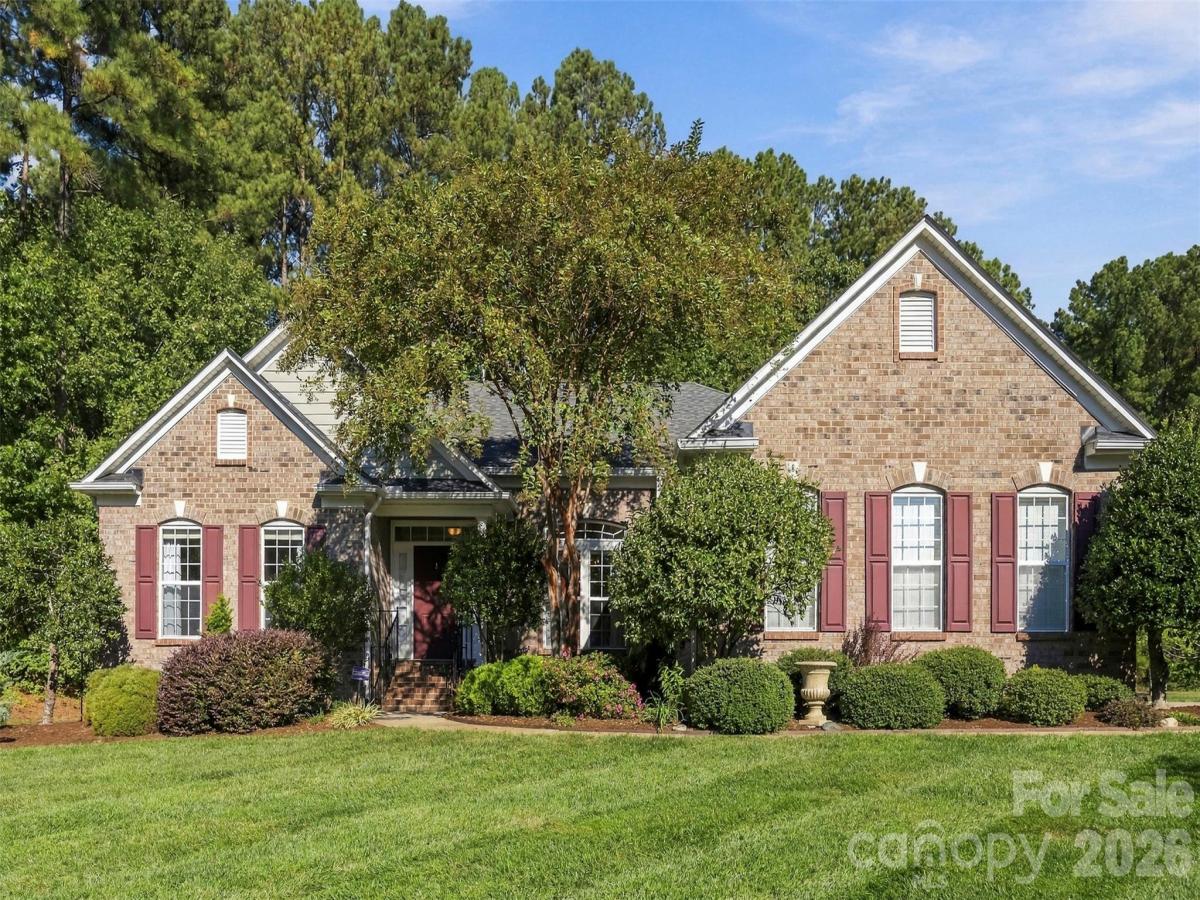
Live beautifully on one level in Stonewater, a waterfront community on Mountain Island Lake, just minutes from Charlotte! Welcome to 205 Woodward Ridge Drive, where inviting interiors, a private backyard and a beautiful community setting come together.
This well maintained, move-in-ready ranch offers approximately 2,737 square feet and a thoughtfully designed split-bedroom floor plan.
Step inside to fresh, neutral interiors and hardwood floors flowing through the foyer, formal dining room, kitchen and family room. The spacious kitchen features granite countertops, abundant cabinetry, a tile backsplash, double wall ovens and a generous breakfast bar—ready for everything from quick weekday meals to gathering with friends.
Enjoy casual dining in the breakfast area or settle into the light-filled morning room/sunroom overlooking the private backyard. Picture morning coffee, a favorite book or a quiet evening surrounded by peaceful backyard views. A striking stone fireplace anchors the inviting family room, while the formal dining room and separate living/media room with French doors offer versatile spaces for entertaining, working from home or relaxing.
The primary suite is positioned separately from the two secondary bedrooms, providing a comfortable retreat. Generous closets throughout add practical storage.
Outside, the low-maintenance Trex deck invites outdoor dining and relaxed gatherings overlooking the private backyard. Irrigation, landscape lighting and a finished side-load two-car garage with custom storage complete the home’s thoughtful features.
Enjoy the setting of a waterfront community with Charlotte’s shopping, dining and business centers within easy reach. Spacious one-level living, move-in-ready comfort and almost immediate occupancy make this home ready for your next chapter. Schedule your private showing and experience 205 Woodward Ridge Drive.
Listing Provided Courtesy of Ronda Carson
Property Details
Price:
$685,000
MLS #:
CAR4432817
Status:
Active
Beds:
3
Baths:
3
Type:
Single Family
Subtype:
Single Family Residence
Subdivision:
Stonewater
Listed Date:
Oct 15, 2026
Finished Sq Ft:
2,737
Lot Size:
18,295 sqft / 0.42 acres (approx)
Year Built:
2007
Schools
Elementary School:
Pinewood Mecklenburg
Middle School:
Stanley
High School:
East Gaston
Interior
Above Grade Finished Area
2737
Appliances
Dishwasher, Disposal, Double Oven, Electric Range, Gas Water Heater, Ice Maker, Microwave, Plumbed For Ice Maker, Refrigerator with Ice Maker, Wall Oven
Bathrooms
2 Full Bathrooms, 1 Half Bathroom
Cooling
Central Air
Flooring
Carpet, Tile, Vinyl, Wood
Heating
Forced Air, Natural Gas
Laundry Features
Electric Dryer Hookup, Laundry Room, Main Level
Levels
One
Exterior
Community Features
Boat Storage, Clubhouse, Outdoor Pool, Pickleball, Picnic Area, Playground, Recreation Area, RV Storage, Sidewalks, Street Lights, Tennis Court(s), Walking Trails
Construction Materials
Brick Partial, Fiber Cement
Exterior Features
In-Ground Irrigation
Garage Spaces
2
Parking Features
Attached Garage
Patio And Porch Features
Deck
Window Features
Insulated Window(s)
Financial
HOA Fee
$1,231
HOA Fee Frequency
Annually
HOA Name
Cedar Management Group
HOA Phone
877-252-3327

The mission of Dupont Real Estate is to provide professional representation to buyers and sellers in their real estate transactions to make the emotional and important transaction into a pleasant and smooth experience. We have over 40 years of combined business and real estate-related experience. We are full of energy, love challenges, and take pride in meeting all our clients’ time constraints. The proof of our success is the number of past clients who are the foundation of our business. Ou…
More About FrancineMortgage Calculator
Map
Current real estate data for Single Family in Mount Holly as of Oct 28, 2026
127
Single Family Listed
95
Avg DOM
224
Avg $ / SqFt
$470,826
Avg List Price
Community
- Address205 Woodward Ridge Drive Mount Holly NC
- SubdivisionStonewater
- CityMount Holly
- CountyGaston
- Zip Code28120
Subdivisions in Mount Holly
- Adrian Park
- Arbordale
- Autumn Woods
- Azalea Ridge
- Briar Creek
- Catawba Springs
- Deerfield
- Dickson Heights
- Dutch Hollow
- Dutchmans Meadow
- Dutchmans Ridge
- Enclave At Kendrick Farm
- Hickory Lane
- Holly Acres
- Imagery On Mtn Island
- Johnston Acres
- Kendrick Farm
- Love Heights
- Madison Park
- Madora
- Meadow Brook Estates
- Morningside
- Mountain Island Lake
- Mountain Island Village
- Nicole Estates
- North Main
- Oakcrest
- Park Creek
- Rhynes Estate
- Rhynes Trace
- Ridgeview Park
- River Bend
- River Park
- Riverfront
- Rolling Hills
- Rollingwood
- Runnymeade
- Smith Place
- Spring Creek
- Stockbridge Estates
- Stonewater
- Westland Farm
- Woodland Park
Similar Listings Nearby

Property Summary
- Located in the Stonewater subdivision, 205 Woodward Ridge Drive Mount Holly NC is a Single Family for sale in Mount Holly, NC, 28120. It is listed for $685,000 and features 3 beds, 3 baths, and has approximately 2,737 square feet of living space, and was originally constructed in 2007. The current price per square foot is $250. The average price per square foot for Single Family listings in Mount Holly is $224. The average listing price for Single Family in Mount Holly is $470,826. To schedule a showing of MLS#car4432817 at 205 Woodward Ridge Drive in Mount Holly, NC, contact your Dupont Real Estate agent at 704-506-8816.

205 Woodward Ridge Drive
Mount Holly, NC