
$799,900
3941 Grovesner Street
Harrisburg, NC, 28075
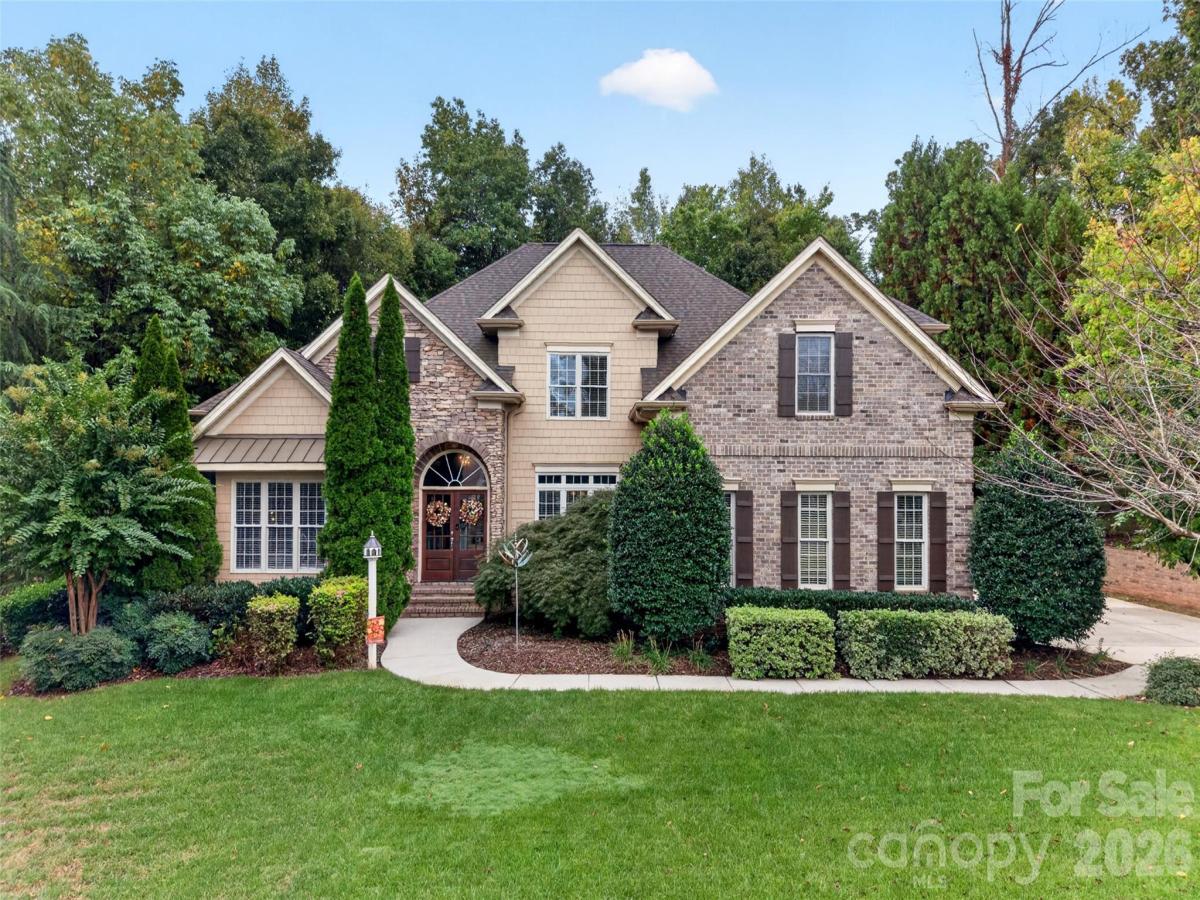
Welcome to this beautifully maintained all-brick executive home set on just under half an acre, this 4-bedroom, 3.5-bath residence combines timeless architectural details with thoughtful features designed for comfort, convenience and everyday living. The striking exterior showcases stone veneer and shake accents, creating an inviting and distinctive presence. Inside, generous living spaces are complemented by two gas fireplaces and a gas cooktop, adding warmth and functionality to the home. The property also features smart home automation, bringing modern convenience to this classic setting. One of the home’s standout features is the three-season sunroom, offering a peaceful retreat overlooking the wooded, fully fenced backyard. It’s an ideal spot for morning coffee, relaxing evenings or entertaining while enjoying the privacy of the natural surroundings. The extensive list of upgrades and features includes a whole-house generator w/warranty, built-ins, fully encapsulated crawlspace, tankless water heater, water softener system, irrigation system supplied by a private well, and a spacious three-car garage with a Level 2 EV charging station and epoxy flooring. Located in the popular Abbington community, residents enjoy an impressive selection of amenities including a clubhouse, outdoor pool, recreation area, sidewalks and tennis courts. With its combination of executive-style architecture, wooded privacy, and desirable community amenities, this home offers a wonderful opportunity to enjoy comfortable living in one of the area’s popular neighborhoods. All appliances convey, and the interior has been freshly painted! New roof and water heater 2023! Close to I-485, restaurants, schools, and shopping.
Listing Provided Courtesy of Karman Christensen
Property Details
Price:
$799,900
MLS #:
CAR4423341
Status:
Active
Beds:
4
Baths:
4
Type:
Single Family
Subtype:
Single Family Residence
Subdivision:
Abbington
Listed Date:
Oct 8, 2026
Finished Sq Ft:
3,769
Lot Size:
19,166 sqft / 0.44 acres (approx)
Year Built:
2006
Schools
Elementary School:
Harrisburg
Middle School:
Hickory Ridge
High School:
Hickory Ridge
Interior
Above Grade Finished Area
3769
Appliances
Dishwasher, Disposal, Dryer, Electric Oven, Gas Cooktop, Gas Water Heater, Ice Maker, Microwave, Refrigerator with Ice Maker, Tankless Water Heater, Washer, Washer/Dryer, Water Softener
Bathrooms
3 Full Bathrooms, 1 Half Bathroom
Cooling
Central Air
Flooring
Carpet, Tile, Vinyl, Wood
Heating
Heat Pump, Natural Gas, Zoned
Interior Features
Attic Stairs Pulldown, Attic Walk In
Laundry Features
Laundry Room, Main Level
Levels
Two
Exterior
Architectural Style
Transitional
Construction Materials
Brick Full, Fiber Cement, Stone Veneer
Exterior Features
Fire Pit, In-Ground Irrigation
Fencing
Back Yard
Garage Spaces
3
Lot Features
Wooded
Parking Features
Driveway, Electric Vehicle Charging Station(s), Attached Garage, Garage Door Opener, Garage Faces Side
Patio And Porch Features
Enclosed, Rear Porch
Roof
Architectural Shingle
Financial
HOA Fee
$750
HOA Fee Frequency
Annually
HOA Name
RealManage

The mission of Dupont Real Estate is to provide professional representation to buyers and sellers in their real estate transactions to make the emotional and important transaction into a pleasant and smooth experience. We have over 40 years of combined business and real estate-related experience. We are full of energy, love challenges, and take pride in meeting all our clients’ time constraints. The proof of our success is the number of past clients who are the foundation of our business. Ou…
More About FrancineMortgage Calculator
Map
Current real estate data for Single Family in Harrisburg as of Oct 22, 2026
93
Single Family Listed
99
Avg DOM
225
Avg $ / SqFt
$602,264
Avg List Price
Community
- Address3941 Grovesner Street Harrisburg NC
- SubdivisionAbbington
- CityHarrisburg
- CountyCabarrus
- Zip Code28075
Subdivisions in Harrisburg
- Abbington
- Blume
- Bradford Park
- Bridge Pointe
- Brookedale Commons
- Camellia Gardens
- Camelot
- Canterfield Estates
- Churchill Farms
- Clare Haven
- COURTYARDS AT HARRISBURG
- Eldorado Hills
- Enclave at Holcomb
- Encore at Harmony
- Fenton Dell
- Founders Reserve
- Frances Haven
- Grantham
- Harmony
- Harrisburg Park
- Harrisburg Town Center
- Harrisburg Village
- Heatherstone
- Huntwick
- Kensington Forest
- Litchfield Village
- Magnolia Springs
- Orchard Park
- Planters Row
- Providence Manor
- River Hills Estates
- Rocky River Crossing
- Shelby Woods
- St Andrews Place
- Stallings Glen
- The Courtyards on Robinson Church
- Timber Forest
- Tramore
- Valhalla
- Whitefield Manor
- Windsor Forest
Similar Listings Nearby
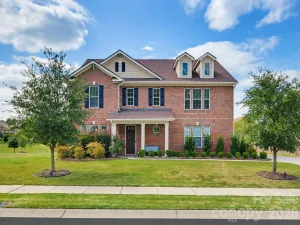
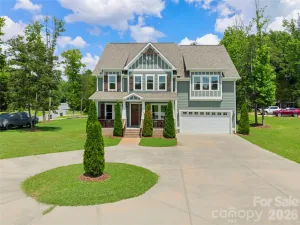
Property Summary
- Located in the Abbington subdivision, 3941 Grovesner Street Harrisburg NC is a Single Family for sale in Harrisburg, NC, 28075. It is listed for $799,900 and features 4 beds, 4 baths, and has approximately 3,769 square feet of living space, and was originally constructed in 2006. The current price per square foot is $212. The average price per square foot for Single Family listings in Harrisburg is $225. The average listing price for Single Family in Harrisburg is $602,264. To schedule a showing of MLS#car4423341 at 3941 Grovesner Street in Harrisburg, NC, contact your Dupont Real Estate agent at 704-506-8816.

3941 Grovesner Street
Harrisburg, NC