
$869,500
7205 Farmingdale Lane
Harrisburg, NC, 28075
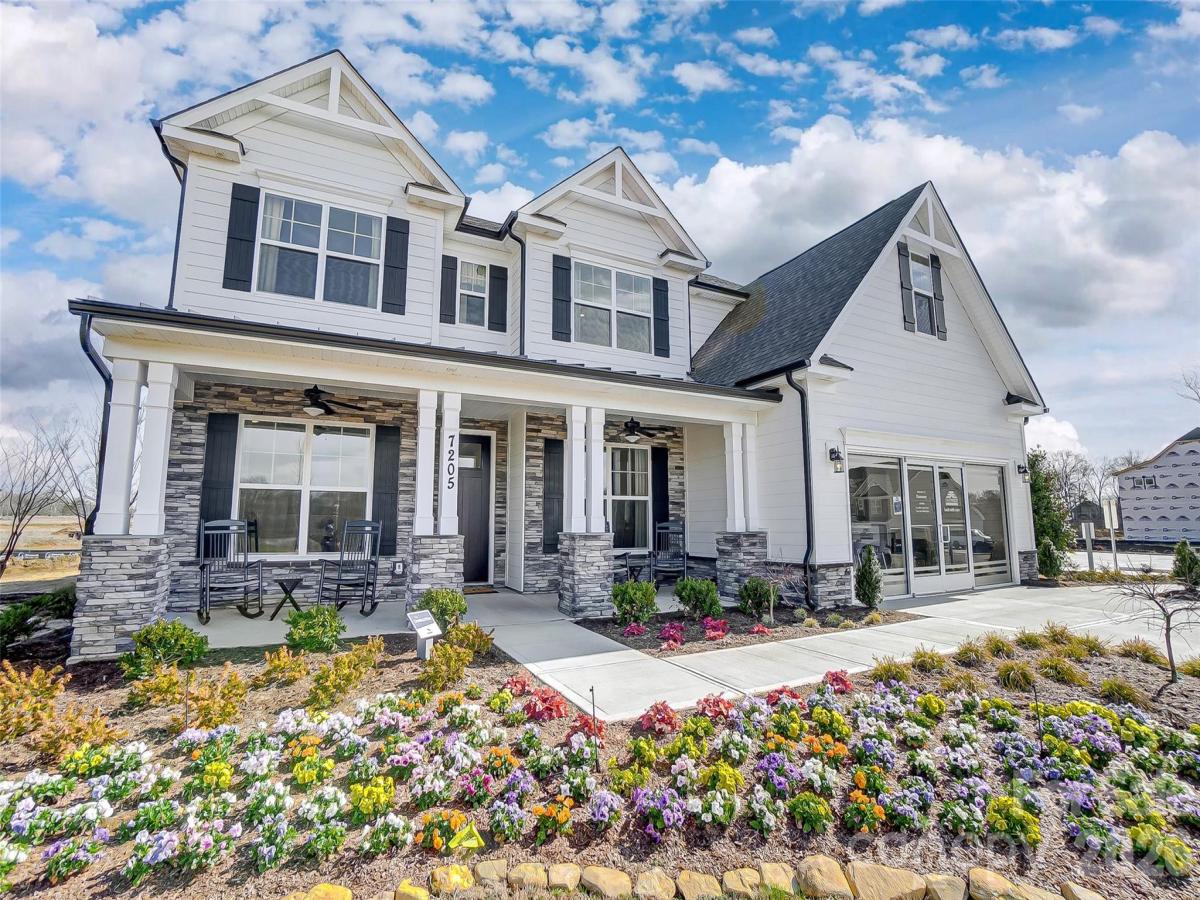
Completed MODEL HOME for sale in the highly desired Harmony community of Harrisburg! All appliances, window treatments and floor coverings INCLUDED! Welcome to the beautiful Charleston floorplan situated on a corner lot, that offers nearly 3,800 square feet of living space with 5 bedrooms, 4 full bathrooms and all the space for entertaining! The main floor includes both an office and dining room, oversized family room with gas fireplace, guest bedroom and bath complete with tiled shower and bench seat. The open kitchen offers white cabinets with chrome hardware and large island with dark blue cabinets, beautiful pendant lighting, walk in pantry, farmhouse sink, tile backsplash and quartz countertops. A Butler’s pantry is complete with additional cabinet space and a wine refrigerator. Make your way to the upper level and find your primary suite with oversized walk-in closets, primary bathroom with luxury shower option complete with tile surround and seat, dual vanities and chrome hardware. Find 3 additional bedrooms on the upper level with walk in closets, a jack and jill bath connecting two bedrooms with quartz countertops and tub/shower combo. Additional bathroom on the upper level with 5ft tiled shower, laundry room with cabinetry and bonus room with paneled walls, ceiling fan and closet storage. Enjoy the outdoors on your covered porch and paver patio complete with firepit! Additional upgrades include; tray ceiling in dining room, coffered office ceiling, metal stair balusters, drop zone with beadboard backing. Community features include outdoor pool with cabana and playground. Don’t miss your opportunity! Visit today to see this beautiful home!
Listing Provided Courtesy of Michael Conley
Property Details
Price:
$869,500
MLS #:
CAR4393001
Status:
Pending
Beds:
5
Baths:
4
Type:
Single Family
Subtype:
Single Family Residence
Subdivision:
Harmony
Listed Date:
Jun 12, 2026
Finished Sq Ft:
3,796
Lot Size:
16,117 sqft / 0.37 acres (approx)
Year Built:
2023
Schools
Elementary School:
Harrisburg
Middle School:
Hickory Ridge
High School:
Hickory Ridge
Interior
Above Grade Finished Area
3796
Appliances
Dishwasher, Disposal, Dryer, Exhaust Hood, Gas Cooktop, Microwave, Refrigerator, Self Cleaning Oven, Tankless Water Heater, Wall Oven, Washer, Wine Refrigerator
Bathrooms
4 Full Bathrooms
Cooling
Ceiling Fan(s), Central Air
Flooring
Carpet, Tile, Vinyl
Heating
Forced Air, Natural Gas
Interior Features
Cable Prewire, Entrance Foyer, Kitchen Island, Walk-In Closet(s), Walk-In Pantry
Laundry Features
Electric Dryer Hookup, Laundry Room, Upper Level
Levels
Two
Exterior
Community Features
Cabana, Outdoor Pool, Playground
Construction Materials
Fiber Cement, Stone Veneer
Exterior Features
Fire Pit
Garage Spaces
2
Lot Features
Corner Lot
New Construction YN
1
Parking Features
Driveway, Attached Garage, Garage Door Opener, Garage Faces Front
Patio And Porch Features
Covered, Front Porch, Patio, Rear Porch
Roof
Architectural Shingle
Security Features
Carbon Monoxide Detector(s), Smoke Detector(s)
Window Features
Insulated Window(s)
Financial
HOA Fee
$600
HOA Fee Frequency
Semi-Annually
HOA Name
Superior Association Management
HOA Phone
704-875-7299

The mission of Dupont Real Estate is to provide professional representation to buyers and sellers in their real estate transactions to make the emotional and important transaction into a pleasant and smooth experience. We have over 40 years of combined business and real estate-related experience. We are full of energy, love challenges, and take pride in meeting all our clients’ time constraints. The proof of our success is the number of past clients who are the foundation of our business. Ou…
More About FrancineMortgage Calculator
Map
Current real estate data for Single Family in Harrisburg as of Oct 22, 2026
93
Single Family Listed
99
Avg DOM
225
Avg $ / SqFt
$602,264
Avg List Price
Community
- Address7205 Farmingdale Lane Harrisburg NC
- SubdivisionHarmony
- CityHarrisburg
- CountyCabarrus
- Zip Code28075
Subdivisions in Harrisburg
- Abbington
- Blume
- Bradford Park
- Bridge Pointe
- Brookedale Commons
- Camellia Gardens
- Camelot
- Canterfield Estates
- Churchill Farms
- Clare Haven
- COURTYARDS AT HARRISBURG
- Eldorado Hills
- Enclave at Holcomb
- Encore at Harmony
- Fenton Dell
- Founders Reserve
- Frances Haven
- Grantham
- Harmony
- Harrisburg Park
- Harrisburg Town Center
- Harrisburg Village
- Heatherstone
- Huntwick
- Kensington Forest
- Litchfield Village
- Magnolia Springs
- Orchard Park
- Planters Row
- Providence Manor
- River Hills Estates
- Rocky River Crossing
- Shelby Woods
- St Andrews Place
- Stallings Glen
- The Courtyards on Robinson Church
- Timber Forest
- Tramore
- Valhalla
- Whitefield Manor
- Windsor Forest
Similar Listings Nearby
Property Summary
- Located in the Harmony subdivision, 7205 Farmingdale Lane Harrisburg NC is a Single Family for sale in Harrisburg, NC, 28075. It is listed for $869,500 and features 5 beds, 4 baths, and has approximately 3,796 square feet of living space, and was originally constructed in 2023. The current price per square foot is $229. The average price per square foot for Single Family listings in Harrisburg is $225. The average listing price for Single Family in Harrisburg is $602,264. To schedule a showing of MLS#car4393001 at 7205 Farmingdale Lane in Harrisburg, NC, contact your Dupont Real Estate agent at 704-506-8816.

7205 Farmingdale Lane
Harrisburg, NC