
$750,000
4361 Queensbury Drive
Harrisburg, NC, 28075
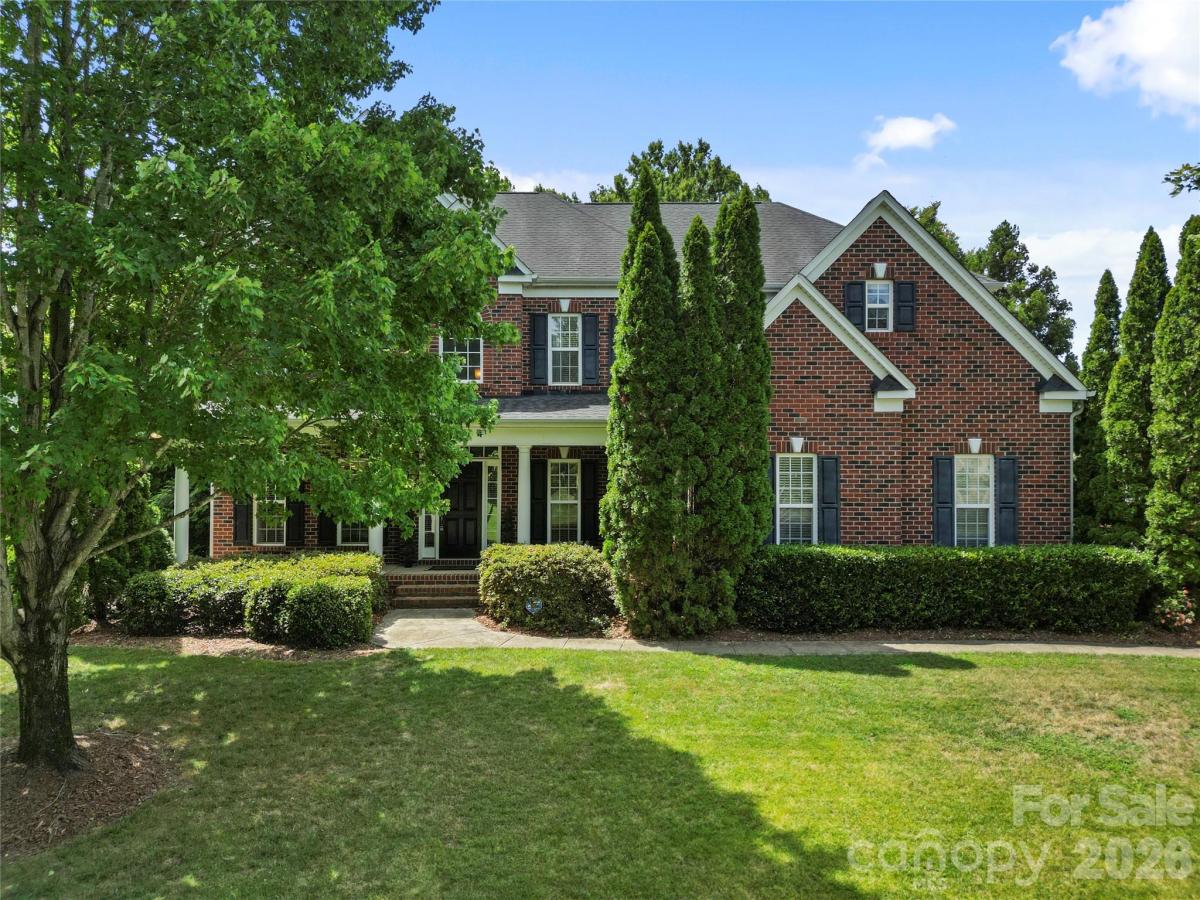
Welcome to this beautifully maintained, move-in ready full-brick home offering exceptional space, timeless finishes, and a private wooded setting. A grand two-story foyer welcomes you into an elegant formal dining room with soaring ceilings and architectural details, while French doors open to a private home office—perfect for working remotely or a quiet study.
The spacious kitchen is designed for both everyday living and entertaining, featuring granite countertops, a large center island, tile backsplash, double wall ovens, rich cherry cabinetry, and a sunny breakfast area. The adjoining family room is warm and inviting with custom built-in bookcases and a gas fireplace.
The main level also offers a guest bedroom (huge closet!) and full bath, providing the perfect space for visitors or multigenerational living. Upstairs, you’ll find three generously sized secondary bedrooms, two additional full baths, a spacious bonus room that can easily serve as a SIXTH bedroom, complete with a large walk-in closet or sewing room and finished storage area.
Retreat to the luxurious owner’s suite featuring a private sitting area, or nursery, spa-inspired bath with a garden tub and separate shower, and an oversized walk-in closet.
Outdoor living is just as impressive with a large rear deck overlooking the beautifully landscaped, fenced backyard that backs to mature woods for added privacy. An irrigation system keeps the lawn lush and green, while the three-car garage and newer roof and A/C add even more value to this exceptional home.
The spacious kitchen is designed for both everyday living and entertaining, featuring granite countertops, a large center island, tile backsplash, double wall ovens, rich cherry cabinetry, and a sunny breakfast area. The adjoining family room is warm and inviting with custom built-in bookcases and a gas fireplace.
The main level also offers a guest bedroom (huge closet!) and full bath, providing the perfect space for visitors or multigenerational living. Upstairs, you’ll find three generously sized secondary bedrooms, two additional full baths, a spacious bonus room that can easily serve as a SIXTH bedroom, complete with a large walk-in closet or sewing room and finished storage area.
Retreat to the luxurious owner’s suite featuring a private sitting area, or nursery, spa-inspired bath with a garden tub and separate shower, and an oversized walk-in closet.
Outdoor living is just as impressive with a large rear deck overlooking the beautifully landscaped, fenced backyard that backs to mature woods for added privacy. An irrigation system keeps the lawn lush and green, while the three-car garage and newer roof and A/C add even more value to this exceptional home.
Listing Provided Courtesy of Chris Klebba
Property Details
Price:
$750,000
MLS #:
CAR4404045
Status:
Active Under Contract
Beds:
5
Baths:
4
Type:
Single Family
Subtype:
Single Family Residence
Subdivision:
Kensington Forest
Listed Date:
Jul 23, 2026
Finished Sq Ft:
3,756
Lot Size:
16,117 sqft / 0.37 acres (approx)
Year Built:
2005
Schools
Elementary School:
Hickory Ridge
Middle School:
Hickory Ridge
High School:
Hickory Ridge
Interior
Above Grade Finished Area
3756
Appliances
Dishwasher, Disposal, Double Oven, Gas Cooktop, Gas Water Heater, Microwave, Plumbed For Ice Maker, Tankless Water Heater
Bathrooms
4 Full Bathrooms
Cooling
Ceiling Fan(s), Central Air, Zoned
Flooring
Carpet, Wood
Heating
Natural Gas, Zoned
Interior Features
Attic Other
Laundry Features
Upper Level
Levels
Two
Exterior
Architectural Style
Transitional
Construction Materials
Brick Full
Exterior Features
In-Ground Irrigation
Fencing
Fenced
Garage Spaces
3
Other Structures
Shed(s)
Parking Features
Attached Garage
Patio And Porch Features
Covered, Deck, Front Porch
Roof
Architectural Shingle
Waterfront Features
None
Financial
HOA Fee
$275
HOA Fee Frequency
Semi-Annually
HOA Name
Hawthorne
HOA Phone
704-377-0114

The mission of Dupont Real Estate is to provide professional representation to buyers and sellers in their real estate transactions to make the emotional and important transaction into a pleasant and smooth experience. We have over 40 years of combined business and real estate-related experience. We are full of energy, love challenges, and take pride in meeting all our clients’ time constraints. The proof of our success is the number of past clients who are the foundation of our business. Ou…
More About FrancineMortgage Calculator
Map
Current real estate data for Single Family in Harrisburg as of Sep 01, 2026
95
Single Family Listed
102
Avg DOM
220
Avg $ / SqFt
$616,902
Avg List Price
Community
- Address4361 Queensbury Drive Harrisburg NC
- SubdivisionKensington Forest
- CityHarrisburg
- CountyCabarrus
- Zip Code28075
Subdivisions in Harrisburg
- Abbington
- Blume
- Bradford Park
- Bridge Pointe
- Brookedale Commons
- Camellia Gardens
- Camelot
- Canterfield Estates
- Churchill Farms
- Clare Haven
- COURTYARDS AT HARRISBURG
- Eldorado Hills
- Enclave at Holcomb
- Encore at Harmony
- Fenton Dell
- Founders Reserve
- Frances Haven
- Grantham
- Harmony
- Harrisburg Park
- Harrisburg Town Center
- Harrisburg Village
- Heatherstone
- Huntwick
- Kensington Forest
- Litchfield Village
- Magnolia Springs
- Orchard Park
- Planters Row
- Providence Manor
- River Hills Estates
- Rocky River Crossing
- Shelby Woods
- St Andrews Place
- Stallings Glen
- The Courtyards on Robinson Church
- Timber Forest
- Tramore
- Valhalla
- Whitefield Manor
- Windsor Forest
Similar Listings Nearby
Property Summary
- Located in the Kensington Forest subdivision, 4361 Queensbury Drive Harrisburg NC is a Single Family for sale in Harrisburg, NC, 28075. It is listed for $750,000 and features 5 beds, 4 baths, and has approximately 3,756 square feet of living space, and was originally constructed in 2005. The current price per square foot is $200. The average price per square foot for Single Family listings in Harrisburg is $220. The average listing price for Single Family in Harrisburg is $616,902. To schedule a showing of MLS#car4404045 at 4361 Queensbury Drive in Harrisburg, NC, contact your Dupont Real Estate agent at 704-506-8816.

4361 Queensbury Drive
Harrisburg, NC