
$698,000
6405 Alba Rose Lane
Huntersville, NC, 28078
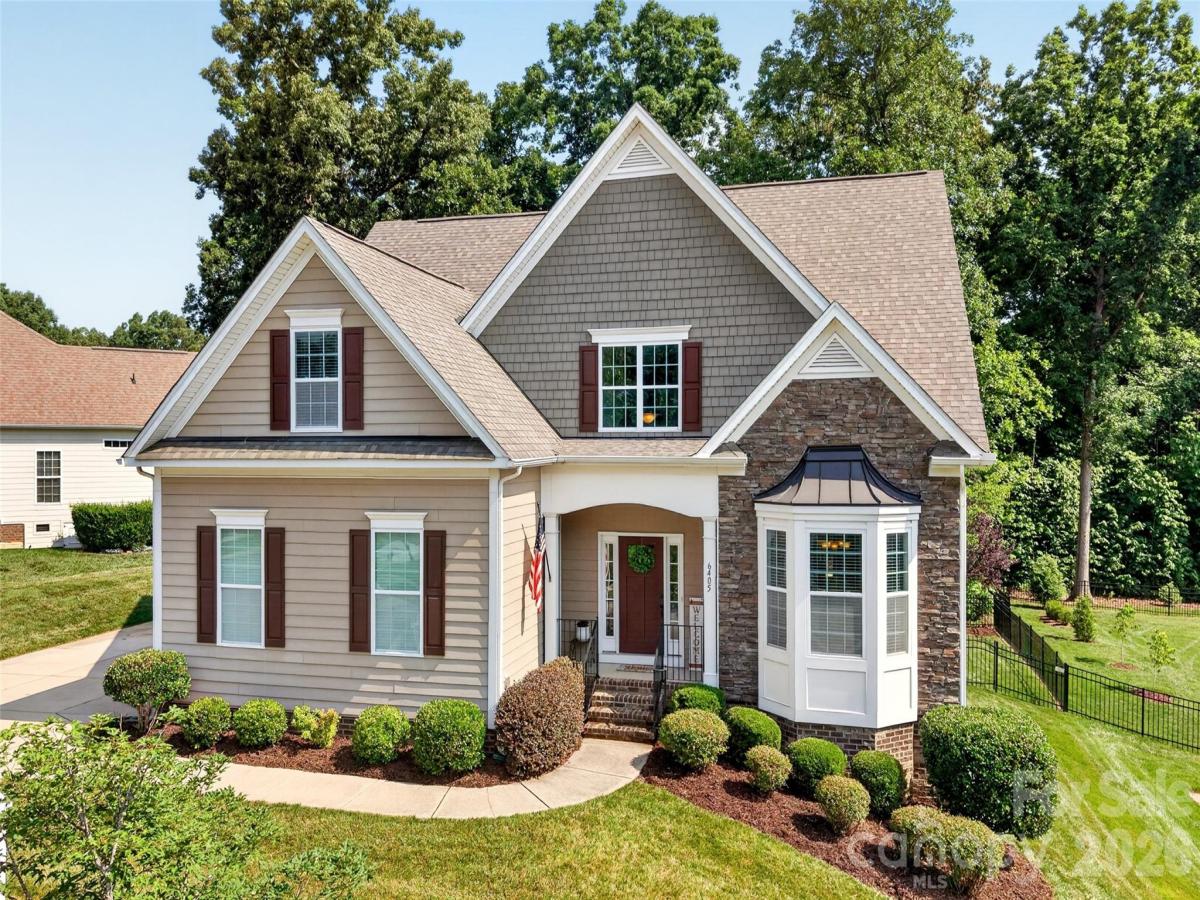
PRICE IMPROVEMENT + UP TO $19,000 SELLER CONCESSION! The price just got BETTER, and so did the OPPORTUNITY! The sellers are offering up to $19,000 in seller concessions with an acceptable offer. Whether you want to REDUCE your upfront costs, LOWER your interest rate, or a combination of BOTH, this incentive gives you more ways to structure the purchase around your needs. Set in the scenic Latta Springs community, this thoughtfully designed home offers the perfect blend of space, comfort, and outdoor living. Residents enjoy direct access to Mountain Island Lake with canoe and kayak storage racks and launch area, a lakeside pavilion with a wood-burning fireplace, community pool with swim team, playground, and a private entrance to Latta Nature Preserve featuring miles of trails for hiking or even horseback riding. For boating enthusiasts, a public boat launch is just minutes away, and unlike many HOA communities, Latta Springs allows residents to keep their boat on their own property.
Built in 2014 and offering just over 3000 square feet, this freshly painted home welcomes you with rich hardwood floors, abundant natural light, and an open floor plan designed for both everyday living and entertaining. The spacious kitchen is truly the heart of the home, featuring granite countertops, a gas cooktop, double ovens, abundant cabinetry, and an oversized breakfast bar perfect for gathering with family and friends. Just beyond, the breakfast nook is anchored by a charming corner gas fireplace with stone surround, creating a warm and inviting space for morning coffee or casual meals.
The oversized main-level primary suite is a private retreat with room to comfortably arrange a king-size bed, side tables and dressers, along with space for a cozy sitting area, reading nook, or a mini office. New carpet extends through the bedroom and walk-in closet, while the ensuite bath and access to a private deck overlooking the backyard add to the suite’s comfort and appeal. The nicely sized family room showcases custom built-ins with extensive storage and display space. The elegant dining room is designed to make an impression, featuring a dramatic cathedral-style ceiling and beautiful paneled doors. It’s a gracious space for hosting everything from intimate dinners to memorable gatherings for special occasions. The laundry room features additional cabinets and storage area. You’ll find additional storage space in the closet under the stairs. Upstairs, there are three additional bedrooms, a full bath, and a spectacular light-filled bonus room with a wall of windows and abundant natural light. A closet makes this the home’s fifth bedroom, but its spacious, open layout gives it the feel and flexibility of a true bonus room. Previously used as an impressive craft studio, this space could become an art studio, home office, media room, playroom, fitness space, or whatever inspires you. One of the bedrooms also features a private ensuite bath, adding flexibility and privacy for guests or mulit-generational living.
Outside, enjoy a private, fenced backyard with mature landscaping and a peaceful wooded backdrop. The refreshed back deck, featuring all new deck boards, offers the perfect spot for grilling, morning coffee, or simply enjoying the peaceful surroundings. A side-entry two-car garage enhances both functionality and curb appeal, while a new HVAC system installed in 2022 provides added peace of mind.
Combining generous living spaces, thoughtful updates, LOWER OUT-OF-POCKET COSTS, and access to one of Huntersville’s most beloved nature-focused communities, this exceptional Latta Springs home offers a lifestyle that’s hard to find and even harder to leave. Conveniently located with easy access to I-77 and I-485, shopping, dining, Lake Norman, and Uptown Charlotte are all within easy reach.
Built in 2014 and offering just over 3000 square feet, this freshly painted home welcomes you with rich hardwood floors, abundant natural light, and an open floor plan designed for both everyday living and entertaining. The spacious kitchen is truly the heart of the home, featuring granite countertops, a gas cooktop, double ovens, abundant cabinetry, and an oversized breakfast bar perfect for gathering with family and friends. Just beyond, the breakfast nook is anchored by a charming corner gas fireplace with stone surround, creating a warm and inviting space for morning coffee or casual meals.
The oversized main-level primary suite is a private retreat with room to comfortably arrange a king-size bed, side tables and dressers, along with space for a cozy sitting area, reading nook, or a mini office. New carpet extends through the bedroom and walk-in closet, while the ensuite bath and access to a private deck overlooking the backyard add to the suite’s comfort and appeal. The nicely sized family room showcases custom built-ins with extensive storage and display space. The elegant dining room is designed to make an impression, featuring a dramatic cathedral-style ceiling and beautiful paneled doors. It’s a gracious space for hosting everything from intimate dinners to memorable gatherings for special occasions. The laundry room features additional cabinets and storage area. You’ll find additional storage space in the closet under the stairs. Upstairs, there are three additional bedrooms, a full bath, and a spectacular light-filled bonus room with a wall of windows and abundant natural light. A closet makes this the home’s fifth bedroom, but its spacious, open layout gives it the feel and flexibility of a true bonus room. Previously used as an impressive craft studio, this space could become an art studio, home office, media room, playroom, fitness space, or whatever inspires you. One of the bedrooms also features a private ensuite bath, adding flexibility and privacy for guests or mulit-generational living.
Outside, enjoy a private, fenced backyard with mature landscaping and a peaceful wooded backdrop. The refreshed back deck, featuring all new deck boards, offers the perfect spot for grilling, morning coffee, or simply enjoying the peaceful surroundings. A side-entry two-car garage enhances both functionality and curb appeal, while a new HVAC system installed in 2022 provides added peace of mind.
Combining generous living spaces, thoughtful updates, LOWER OUT-OF-POCKET COSTS, and access to one of Huntersville’s most beloved nature-focused communities, this exceptional Latta Springs home offers a lifestyle that’s hard to find and even harder to leave. Conveniently located with easy access to I-77 and I-485, shopping, dining, Lake Norman, and Uptown Charlotte are all within easy reach.
Listing Provided Courtesy of Lisa Toohey
Property Details
Price:
$698,000
MLS #:
CAR4397325
Status:
Active
Beds:
5
Baths:
4
Type:
Single Family
Subtype:
Single Family Residence
Subdivision:
Latta Springs
Listed Date:
Jul 2, 2026
Finished Sq Ft:
3,042
Lot Size:
13,068 sqft / 0.30 acres (approx)
Year Built:
2014
Schools
Elementary School:
Barnette
Middle School:
Francis Bradley
High School:
Hopewell
Interior
Above Grade Finished Area
3042
Appliances
Dishwasher, Disposal, Double Oven, Gas Cooktop, Gas Water Heater, Microwave, Plumbed For Ice Maker, Refrigerator with Ice Maker, Washer/Dryer
Bathrooms
3 Full Bathrooms, 1 Half Bathroom
Cooling
Attic Fan, Central Air
Flooring
Carpet, Tile, Wood
Heating
Heat Pump, Natural Gas
Interior Features
Attic Stairs Pulldown, Breakfast Bar, Built-in Features, Entrance Foyer, Open Floorplan, Pantry, Storage, Walk-In Closet(s)
Laundry Features
Electric Dryer Hookup, Mud Room
Levels
Two
Exterior
Construction Materials
Hardboard Siding, Stone
Exterior Features
In-Ground Irrigation
Fencing
Back Yard
Garage Spaces
2
Lot Features
Private, Sloped, Wooded
Parking Features
Driveway, Attached Garage, Garage Door Opener, Garage Faces Side, Keypad Entry
Patio And Porch Features
Deck, Front Porch
Roof
Architectural Shingle
Security Features
Smoke Detector(s)
Waterfront Features
Covered structure, Paddlesport Launch Site – Community
Financial
HOA Fee
$460
HOA Fee Frequency
Semi-Annually
HOA Name
Main Street
HOA Phone
704-255-1266

The mission of Dupont Real Estate is to provide professional representation to buyers and sellers in their real estate transactions to make the emotional and important transaction into a pleasant and smooth experience. We have over 40 years of combined business and real estate-related experience. We are full of energy, love challenges, and take pride in meeting all our clients’ time constraints. The proof of our success is the number of past clients who are the foundation of our business. Ou…
More About FrancineMortgage Calculator
Map
Current real estate data for Single Family in Huntersville as of Sep 21, 2026
401
Single Family Listed
97
Avg DOM
251
Avg $ / SqFt
$736,764
Avg List Price
Community
- Address6405 Alba Rose Lane Huntersville NC
- SubdivisionLatta Springs
- CityHuntersville
- CountyMecklenburg
- Zip Code28078
Subdivisions in Huntersville
- Abbington Woods
- Amara Chase
- Arbor Croft
- Arbormere
- Arrington
- Asbury Park
- Baileys Glen
- Barkley
- Beckett
- Belleterre
- Bellington
- Beverly Woods
- Biltmore Park
- Birkdale
- Birkdale Village
- Birkglen
- Breckenridge
- Browns Cove
- Bryton
- Bryton Townhomes
- Cabarrus Crossing
- Caldwell Station
- Cambridge Grove
- Camden
- Carrington Ridge
- Cedarfield
- Centennial
- Cobblestone Manor
- Coventry Glen
- Crosswinds
- Crown Ridge
- Dalton Woods
- Douglas Park
- Edgewood Preserve
- Farrington
- Fullerton Place
- Gilead Ridge
- Gilead Village
- Glenfurness
- Glenwyck
- Greenfield Park
- Hagers Ferry
- Hambright Forest
- Hampton Ridge
- Hampton Ridge Ii
- Harvest Pointe
- Henderson Park
- Hollins Grove
- Huntersville
- Huntson Reserve
- Kerns Meadow
- Lakemont
- Latta Springs
- Lea Woods
- Macaulay
- Magnolia Walk
- Mayes Hall
- Melbourne
- Mirabella
- Monteith Park
- Monteith Place
- New Haven Park
- Norman Park
- Norman Shores
- Norman Woods
- North Creek Village
- North Haven
- Northbrook
- Northstone
- Oak Farm
- Oak Grove Hill
- OakLawn
- Olde Poplar
- Olmsted
- Ramsey’s Glen
- Ramseys Glen
- Riverdale
- Rosedale
- Roseshire Chase
- Shepherds Vineyard
- Sherwood Park
- Skybrook
- Skybrook North Parkside
- Skybrook Ridge Townhomes
- Spring Grove
- Stephens Farm
- Stephens Grove
- Stillwell
- Stone Hollow
- Stonegate Farms
- Stoneybrook Station
- Tanners Creek
- The Commons at Monteith Park
- The Courtyards of Huntersville
- The Hamptons
- The Hills
- The Oaks At Mcilwaine
- The Oaks at Skybrook North
- The Pavilion
- The Reserve at Stoneridge
- The Villas at Tuckers Walk
- Torance
- Torrence Crossing
- Townes at Maxwell
- Townhomes at Birkdale Village
- Tranquil Cove
- Twin Coves
- Vermillion
- Villages at Rosedale
- Vista Lago
- Walden
- Walk23
- Westminster Park
- Whispering Pines
- Whitaker Pointe
- Wildwood Green
- Wynfield
- Wynfield Creek
- Wynfield Forest
Similar Listings Nearby
Property Summary
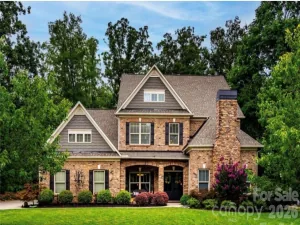
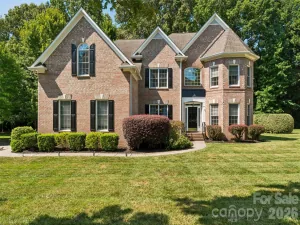
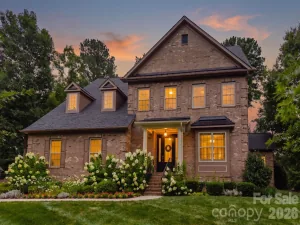
- Located in the Latta Springs subdivision, 6405 Alba Rose Lane Huntersville NC is a Single Family for sale in Huntersville, NC, 28078. It is listed for $698,000 and features 5 beds, 4 baths, and has approximately 3,042 square feet of living space, and was originally constructed in 2014. The current price per square foot is $229. The average price per square foot for Single Family listings in Huntersville is $251. The average listing price for Single Family in Huntersville is $736,764. To schedule a showing of MLS#car4397325 at 6405 Alba Rose Lane in Huntersville, NC, contact your Dupont Real Estate agent at 704-506-8816.

6405 Alba Rose Lane
Huntersville, NC