
$1,365,000
10200 Kerns Road
Huntersville, NC, 28078

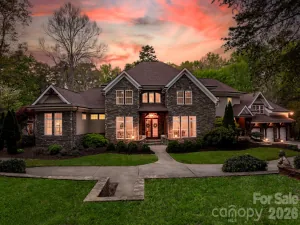
Welcome to 10200 Kerns Rd — a rare opportunity to own a custom-built estate on over 5 acres in Huntersville with no HOA. Built by Schumacher Homes in 2018, this property offers a unique combination of privacy, functionality, and upscale living with thoughtfully designed interior spaces and exceptional outdoor amenities.
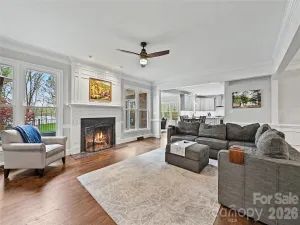
A covered wraparound front porch extends across the front and side of the home, offering additional outdoor living space and a welcoming entrance to the property. Inside, the home features a spacious layout with a main-level primary suite with dual walk-in closets, a dedicated theater room, and an upstairs loft area complete with a wet bar, creating an ideal secondary living and entertaining space.
The gourmet kitchen is designed for both everyday living and entertaining, featuring custom cabinetry, premium finishes, a large island, built-in refrigerator, pot filler, Capital Connoisseurian professional-grade dual oven gas range, indoor grill, and Vent-A-Hood ventilation system. The open-concept layout flows seamlessly into the main living and dining areas, creating a comfortable and functional design throughout the home. New carpet installed in Summer 2025.
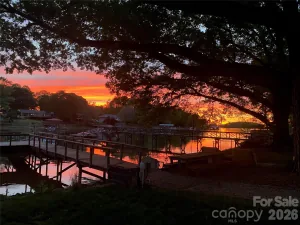
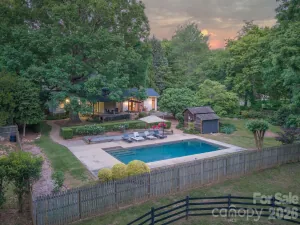
Outdoor features include a saltwater pool with a hot tub, three waterfall features, jumping ledge, and sun shelf lounging area with Sunbrella, along with a covered outdoor living area, outdoor shower, and half bath. A detached 30×40 workshop provides exceptional flexibility for storage, hobbies, recreational vehicles, workspace, or other flexible uses. The property also includes a pond and is surrounded by mature trees and expansive acreage, offering a private setting rarely found in Huntersville.
This property offers the space, flexibility, and amenities to accommodate a wide range of lifestyles while providing the privacy and setting that make estate-style living so desirable.
A covered wraparound front porch extends across the front and side of the home, offering additional outdoor living space and a welcoming entrance to the property. Inside, the home features a spacious layout with a main-level primary suite with dual walk-in closets, a dedicated theater room, and an upstairs loft area complete with a wet bar, creating an ideal secondary living and entertaining space.
The gourmet kitchen is designed for both everyday living and entertaining, featuring custom cabinetry, premium finishes, a large island, built-in refrigerator, pot filler, Capital Connoisseurian professional-grade dual oven gas range, indoor grill, and Vent-A-Hood ventilation system. The open-concept layout flows seamlessly into the main living and dining areas, creating a comfortable and functional design throughout the home. New carpet installed in Summer 2025.
Outdoor features include a saltwater pool with a hot tub, three waterfall features, jumping ledge, and sun shelf lounging area with Sunbrella, along with a covered outdoor living area, outdoor shower, and half bath. A detached 30×40 workshop provides exceptional flexibility for storage, hobbies, recreational vehicles, workspace, or other flexible uses. The property also includes a pond and is surrounded by mature trees and expansive acreage, offering a private setting rarely found in Huntersville.
This property offers the space, flexibility, and amenities to accommodate a wide range of lifestyles while providing the privacy and setting that make estate-style living so desirable.
Listing Provided Courtesy of Isha Godhani
Property Details
Price:
$1,365,000
MLS #:
CAR4382040
Status:
Active
Beds:
4
Baths:
4
Type:
Single Family
Subtype:
Single Family Residence
Listed Date:
May 21, 2026
Finished Sq Ft:
3,541
Lot Size:
231,304 sqft / 5.31 acres (approx)
Year Built:
2018
Schools
Elementary School:
Barnette
Middle School:
Francis Bradley
High School:
Hopewell
Interior
Above Grade Finished Area
3541
Appliances
Bar Fridge, Convection Oven, Dishwasher, Disposal, Double Oven, Electric Water Heater, Exhaust Fan, Exhaust Hood, Filtration System, Freezer, Gas Oven, Gas Range, Indoor Grill, Refrigerator, Self Cleaning Oven, Water Softener
Bathrooms
3 Full Bathrooms, 1 Half Bathroom
Cooling
Ceiling Fan(s), Central Air, Dual, Electric, Heat Pump, Multi Units, Zoned
Flooring
Carpet, Laminate, Tile
Heating
Central, Forced Air, Heat Pump
Interior Features
Attic Stairs Pulldown, Built-in Features, Drop Zone, Entrance Foyer, Hot Tub, Kitchen Island, Open Floorplan, Pantry, Storage, Walk-In Closet(s), Walk-In Pantry, Wet Bar
Laundry Features
Gas Dryer Hookup, Utility Room, Inside, Laundry Room, Main Level, Washer Hookup
Levels
Two
Exterior
Accessibility Features
Two or More Access Exits, Bath 60 Inch Turning Radius, Door Width 32 Inches or More, Lever Door Handles, Swing In Door(s), Hall Width 36 Inches or More, Remote Devices
Construction Materials
Stone Veneer, Vinyl
Exterior Features
Hot Tub, Outdoor Shower
Fencing
Back Yard, Fenced
Garage Spaces
2
Lot Features
Green Area, Pond(s), Private, Creek/Stream, Wooded, Views, Waterfall – Artificial
Other Structures
Workshop
Parking Features
Driveway, Attached Garage, Garage Door Opener, Garage Faces Front, Keypad Entry, Shared Driveway
Patio And Porch Features
Covered, Front Porch, Porch, Rear Porch, Side Porch, Wrap Around
Roof
Composition
Security Features
Smoke Detector(s)
Financial

The mission of Dupont Real Estate is to provide professional representation to buyers and sellers in their real estate transactions to make the emotional and important transaction into a pleasant and smooth experience. We have over 40 years of combined business and real estate-related experience. We are full of energy, love challenges, and take pride in meeting all our clients’ time constraints. The proof of our success is the number of past clients who are the foundation of our business. Ou…
More About FrancineMortgage Calculator
Map
Current real estate data for Single Family in Huntersville as of Jul 13, 2026
451
Single Family Listed
84
Avg DOM
250
Avg $ / SqFt
$739,064
Avg List Price
Community
- Address10200 Kerns Road Huntersville NC
- SubdivisionNone
- CityHuntersville
- CountyMecklenburg
- Zip Code28078
Subdivisions in Huntersville
- Abbington Woods
- Amara Chase
- Arbor Croft
- Arbormere
- Arrington
- Asbury Park
- Baileys Glen
- Barkley
- Beckett
- Belleterre
- Bellington
- Beverly Woods
- Biltmore Park
- Birkdale
- Birkdale Village
- Birkglen
- Breckenridge
- Browns Cove
- Bryton
- Bryton Townhomes
- Cabarrus Crossing
- Caldwell Station
- Cambridge Grove
- Camden
- Carrington Ridge
- Cedarfield
- Centennial
- Cobblestone Manor
- Coventry Glen
- Crosswinds
- Crown Ridge
- Dalton Woods
- Douglas Park
- Edgewood Preserve
- Farrington
- Fullerton Place
- Gilead Ridge
- Gilead Village
- Glenfurness
- Glenwyck
- Greenfield Park
- Hagers Ferry
- Hambright Forest
- Hampton Ridge
- Hampton Ridge Ii
- Harvest Pointe
- Henderson Park
- Hollins Grove
- Huntersville
- Huntson Reserve
- Kerns Meadow
- Lakemont
- Latta Springs
- Lea Woods
- Macaulay
- Magnolia Walk
- Mayes Hall
- Melbourne
- Mirabella
- Monteith Park
- Monteith Place
- New Haven Park
- Norman Park
- Norman Shores
- Norman Woods
- North Creek Village
- North Haven
- Northbrook
- Northstone
- Oak Farm
- Oak Grove Hill
- OakLawn
- Olde Poplar
- Olmsted
- Ramsey’s Glen
- Ramseys Glen
- Riverdale
- Rosedale
- Roseshire Chase
- Shepherds Vineyard
- Sherwood Park
- Skybrook
- Skybrook North Parkside
- Skybrook Ridge Townhomes
- Spring Grove
- Stephens Farm
- Stephens Grove
- Stillwell
- Stone Hollow
- Stonegate Farms
- Stoneybrook Station
- Tanners Creek
- The Commons at Monteith Park
- The Courtyards of Huntersville
- The Hamptons
- The Hills
- The Oaks At Mcilwaine
- The Oaks at Skybrook North
- The Pavilion
- The Reserve at Stoneridge
- The Villas at Tuckers Walk
- Torance
- Torrence Crossing
- Townes at Maxwell
- Townhomes at Birkdale Village
- Tranquil Cove
- Twin Coves
- Vermillion
- Villages at Rosedale
- Vista Lago
- Walden
- Walk23
- Westminster Park
- Whispering Pines
- Whitaker Pointe
- Wildwood Green
- Wynfield
- Wynfield Creek
- Wynfield Forest
Similar Listings Nearby
Property Summary
- Located in the None subdivision, 10200 Kerns Road Huntersville NC is a Single Family for sale in Huntersville, NC, 28078. It is listed for $1,365,000 and features 4 beds, 4 baths, and has approximately 3,541 square feet of living space, and was originally constructed in 2018. The current price per square foot is $385. The average price per square foot for Single Family listings in Huntersville is $250. The average listing price for Single Family in Huntersville is $739,064. To schedule a showing of MLS#car4382040 at 10200 Kerns Road in Huntersville, NC, contact your Dupont Real Estate agent at 704-506-8816.

10200 Kerns Road
Huntersville, NC