
$1,350,000
8620 Balcony Bridge Road
Huntersville, NC, 28078

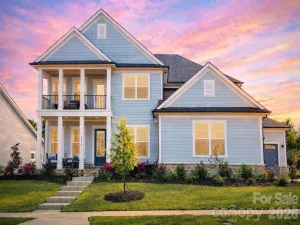
Stunning 2025 New Construction | Stonegate Floorplan | Olmsted Community.
Experience unparalleled luxury in this masterfully crafted 3-story estate by Pulte, situated on a sprawling 0.57-acre lot which backs up to wooded HOA acreage. Boasting 5,245 square feet of sophisticated living space, this 5-bedroom, 4.5-bathroom home combines modern innovation with timeless Craftsman elegance.
Key Property Highlights
Living Space: 5 Bedrooms, 4.5 Baths, 3 Stories.
Garage: 3-Car Garage with epoxy floors, insulated walls/doors, and smart MyQ Wi-Fi control.
Premium Finishes: White Oak engineered hardwoods throughout, accented by Craftsman-style trim, crown molding, and tray ceilings.
Gourmet Kitchen: Featuring under-cabinet lighting, hidden outlets, and pre-wiring for custom pendants.
Exceptional Upgrades & Features
This home has been meticulously enhanced with high-end post-closing upgrades:
Outdoor Living: Relax on the screened-in back porch featuring a motorized screen enclosure, Polk Audio in-ceiling speakers, and an outdoor-rated fan. The exterior also features a Trex deck balcony and a brick paver patio with a dedicated natural gas line.
Interior Comforts: Plantation wood shutters with hidden split tilts, custom-designed master and front bedroom closets, and a cozy natural gas fireplace with battery backup.
Smart Home & IT: Fully “future-proofed” with Cat 6 Ethernet, WAPs on every floor (including the lanai), and POE camera pre-wiring at all four corners.
Efficiency & Protection: Lennox high-efficiency HVAC with Honeywell smart thermostats, Rinnai tankless water heater, and a built-in Taexx® pest defense system.
Community & Lifestyle:
Located in the sought-after Olmsted Community, residents enjoy resort-style amenities including:
Sparkling Outdoor Pool & Clubhouse,
State-of-the-Art Fitness Center,
Tennis Courts & Playground.
The private, wooded backyard offers a serene escape with ample room to add a custom pool, making this the ultimate sanctuary for entertaining and relaxation.
Experience unparalleled luxury in this masterfully crafted 3-story estate by Pulte, situated on a sprawling 0.57-acre lot which backs up to wooded HOA acreage. Boasting 5,245 square feet of sophisticated living space, this 5-bedroom, 4.5-bathroom home combines modern innovation with timeless Craftsman elegance.
Key Property Highlights
Living Space: 5 Bedrooms, 4.5 Baths, 3 Stories.
Garage: 3-Car Garage with epoxy floors, insulated walls/doors, and smart MyQ Wi-Fi control.
Premium Finishes: White Oak engineered hardwoods throughout, accented by Craftsman-style trim, crown molding, and tray ceilings.
Gourmet Kitchen: Featuring under-cabinet lighting, hidden outlets, and pre-wiring for custom pendants.
Exceptional Upgrades & Features
This home has been meticulously enhanced with high-end post-closing upgrades:
Outdoor Living: Relax on the screened-in back porch featuring a motorized screen enclosure, Polk Audio in-ceiling speakers, and an outdoor-rated fan. The exterior also features a Trex deck balcony and a brick paver patio with a dedicated natural gas line.
Interior Comforts: Plantation wood shutters with hidden split tilts, custom-designed master and front bedroom closets, and a cozy natural gas fireplace with battery backup.
Smart Home & IT: Fully “future-proofed” with Cat 6 Ethernet, WAPs on every floor (including the lanai), and POE camera pre-wiring at all four corners.
Efficiency & Protection: Lennox high-efficiency HVAC with Honeywell smart thermostats, Rinnai tankless water heater, and a built-in Taexx® pest defense system.
Community & Lifestyle:
Located in the sought-after Olmsted Community, residents enjoy resort-style amenities including:
Sparkling Outdoor Pool & Clubhouse,
State-of-the-Art Fitness Center,
Tennis Courts & Playground.
The private, wooded backyard offers a serene escape with ample room to add a custom pool, making this the ultimate sanctuary for entertaining and relaxation.
Listing Provided Courtesy of Clark Goff
Property Details
Price:
$1,350,000
MLS #:
CAR4370032
Status:
Active Under Contract
Beds:
5
Baths:
6
Type:
Single Family
Subtype:
Single Family Residence
Subdivision:
Olmsted
Listed Date:
Apr 19, 2026
Finished Sq Ft:
5,435
Lot Size:
24,829 sqft / 0.57 acres (approx)
Year Built:
2025
Schools
Elementary School:
Blythe
Middle School:
Alexander
High School:
North Mecklenburg
Interior
Above Grade Finished Area
5435
Appliances
Dishwasher, Disposal, Double Oven, Gas Cooktop, Microwave, Tankless Water Heater
Bathrooms
4 Full Bathrooms, 2 Half Bathrooms
Cooling
Central Air
Heating
Central
Laundry Features
Main Level
Levels
Three
Exterior
Architectural Style
Traditional
Community Features
Clubhouse, Fitness Center, Outdoor Pool, Playground, Sidewalks, Street Lights, Tennis Court(s)
Construction Materials
Brick Full
Garage Spaces
3
Lot Features
Private, Wooded
Parking Features
Attached Garage, Garage Door Opener
Patio And Porch Features
Covered, Deck, Front Porch, Porch, Rear Porch, Screened
Roof
Architectural Shingle
Financial
HOA Fee
$350
HOA Fee Frequency
Quarterly
HOA Name
Red Rock Management

The mission of Dupont Real Estate is to provide professional representation to buyers and sellers in their real estate transactions to make the emotional and important transaction into a pleasant and smooth experience. We have over 40 years of combined business and real estate-related experience. We are full of energy, love challenges, and take pride in meeting all our clients’ time constraints. The proof of our success is the number of past clients who are the foundation of our business. Ou…
More About FrancineMortgage Calculator
Map
Current real estate data for Single Family in Huntersville as of Jul 13, 2026
451
Single Family Listed
84
Avg DOM
250
Avg $ / SqFt
$739,064
Avg List Price
Community
- Address8620 Balcony Bridge Road Huntersville NC
- SubdivisionOlmsted
- CityHuntersville
- CountyMecklenburg
- Zip Code28078
Subdivisions in Huntersville
- Abbington Woods
- Amara Chase
- Arbor Croft
- Arbormere
- Arrington
- Asbury Park
- Baileys Glen
- Barkley
- Beckett
- Belleterre
- Bellington
- Beverly Woods
- Biltmore Park
- Birkdale
- Birkdale Village
- Birkglen
- Breckenridge
- Browns Cove
- Bryton
- Bryton Townhomes
- Cabarrus Crossing
- Caldwell Station
- Cambridge Grove
- Camden
- Carrington Ridge
- Cedarfield
- Centennial
- Cobblestone Manor
- Coventry Glen
- Crosswinds
- Crown Ridge
- Dalton Woods
- Douglas Park
- Edgewood Preserve
- Farrington
- Fullerton Place
- Gilead Ridge
- Gilead Village
- Glenfurness
- Glenwyck
- Greenfield Park
- Hagers Ferry
- Hambright Forest
- Hampton Ridge
- Hampton Ridge Ii
- Harvest Pointe
- Henderson Park
- Hollins Grove
- Huntersville
- Huntson Reserve
- Kerns Meadow
- Lakemont
- Latta Springs
- Lea Woods
- Macaulay
- Magnolia Walk
- Mayes Hall
- Melbourne
- Mirabella
- Monteith Park
- Monteith Place
- New Haven Park
- Norman Park
- Norman Shores
- Norman Woods
- North Creek Village
- North Haven
- Northbrook
- Northstone
- Oak Farm
- Oak Grove Hill
- OakLawn
- Olde Poplar
- Olmsted
- Ramsey’s Glen
- Ramseys Glen
- Riverdale
- Rosedale
- Roseshire Chase
- Shepherds Vineyard
- Sherwood Park
- Skybrook
- Skybrook North Parkside
- Skybrook Ridge Townhomes
- Spring Grove
- Stephens Farm
- Stephens Grove
- Stillwell
- Stone Hollow
- Stonegate Farms
- Stoneybrook Station
- Tanners Creek
- The Commons at Monteith Park
- The Courtyards of Huntersville
- The Hamptons
- The Hills
- The Oaks At Mcilwaine
- The Oaks at Skybrook North
- The Pavilion
- The Reserve at Stoneridge
- The Villas at Tuckers Walk
- Torance
- Torrence Crossing
- Townes at Maxwell
- Townhomes at Birkdale Village
- Tranquil Cove
- Twin Coves
- Vermillion
- Villages at Rosedale
- Vista Lago
- Walden
- Walk23
- Westminster Park
- Whispering Pines
- Whitaker Pointe
- Wildwood Green
- Wynfield
- Wynfield Creek
- Wynfield Forest
Similar Listings Nearby
Property Summary
- Located in the Olmsted subdivision, 8620 Balcony Bridge Road Huntersville NC is a Single Family for sale in Huntersville, NC, 28078. It is listed for $1,350,000 and features 5 beds, 6 baths, and has approximately 5,435 square feet of living space, and was originally constructed in 2025. The current price per square foot is $248. The average price per square foot for Single Family listings in Huntersville is $250. The average listing price for Single Family in Huntersville is $739,064. To schedule a showing of MLS#car4370032 at 8620 Balcony Bridge Road in Huntersville, NC, contact your Dupont Real Estate agent at 704-506-8816.

8620 Balcony Bridge Road
Huntersville, NC