
$435,000
13924 Winmau Lane #10
Huntersville, NC, 28078
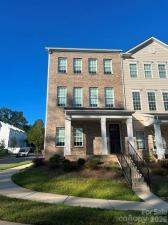
Step into the acclaimed Anchor plan, a distinguished three level end-unit townhome where meticulous craftsmanship and elevated finishes come together to compose something quietly extraordinary. Encompassing just over 2,012 square feet, this three-bedroom residence offers a caliber of living that feels at once luxurious and wonderfully livable. The open living area establishes a mood of relaxed refinement from the very first glance.
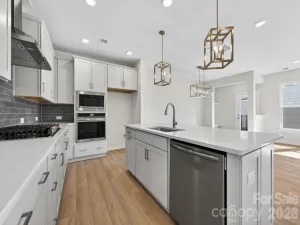
The beautifully appointed kitchen presents designer cabinetry, upgraded countertops, and an oversized sitting island destined for leisurely conversation and spontaneous entertaining. The dining area drifts gracefully into an inviting great room, all elevated by striking nine-foot ceilings that lend a palpable sense of grandeur. Luxury vinyl plank flooring unfolds across the first and second floors, weaving the spaces together with warmth and understated polish. Retreat upstairs to the primary suite, a private sanctuary appointed with double-sink vanities, a walk-in shower, and a walk-in closet generous enough to accommodate even the most enthusiastic wardrobe collector. Two additional bedrooms provide comfortable accommodations for guests, or that ever-evolving list of ambitions you keep promising to pursue. Beyond the front door, the community delivers its own quiet luxuries. Playgrounds and walking trails wind nearby, while downtown Huntersville beckons with its restaurants, shopping, and easy-going charm. This is more than a townhome—it is an invitation to live well, surrounded by thoughtful finishes and a location that balances tranquility with connection. Every detail, from the designer touches to the flexible floor plan, has been considered with intention. Homes of this caliber, in a setting this desirable, rarely linger. Arrange your private viewing today and discover firsthand why this residence deserves a place at the very top of your list.
The beautifully appointed kitchen presents designer cabinetry, upgraded countertops, and an oversized sitting island destined for leisurely conversation and spontaneous entertaining. The dining area drifts gracefully into an inviting great room, all elevated by striking nine-foot ceilings that lend a palpable sense of grandeur. Luxury vinyl plank flooring unfolds across the first and second floors, weaving the spaces together with warmth and understated polish. Retreat upstairs to the primary suite, a private sanctuary appointed with double-sink vanities, a walk-in shower, and a walk-in closet generous enough to accommodate even the most enthusiastic wardrobe collector. Two additional bedrooms provide comfortable accommodations for guests, or that ever-evolving list of ambitions you keep promising to pursue. Beyond the front door, the community delivers its own quiet luxuries. Playgrounds and walking trails wind nearby, while downtown Huntersville beckons with its restaurants, shopping, and easy-going charm. This is more than a townhome—it is an invitation to live well, surrounded by thoughtful finishes and a location that balances tranquility with connection. Every detail, from the designer touches to the flexible floor plan, has been considered with intention. Homes of this caliber, in a setting this desirable, rarely linger. Arrange your private viewing today and discover firsthand why this residence deserves a place at the very top of your list.
Listing Provided Courtesy of Elizabeth Mitchell
Property Details
Price:
$435,000
MLS #:
CAR4416163
Status:
Active
Beds:
3
Baths:
4
Type:
Townhouse
Subdivision:
Vermillion
Listed Date:
Aug 21, 2026
Finished Sq Ft:
2,012
Lot Size:
1,307 sqft / 0.03 acres (approx)
Year Built:
2023
Schools
Elementary School:
Blythe
Middle School:
J.M. Alexander
High School:
North Mecklenburg
Interior
Above Grade Finished Area
2012
Appliances
Disposal, Electric Range, Electric Water Heater, ENERGY STAR Qualified Dishwasher, Exhaust Fan, Microwave, Refrigerator with Ice Maker, Self Cleaning Oven
Bathrooms
2 Full Bathrooms, 2 Half Bathrooms
Cooling
Ceiling Fan(s), Central Air, Electric, Zoned
Flooring
Carpet, Vinyl
Heating
Electric, Heat Pump, Zoned
Interior Features
Attic Stairs Pulldown, Kitchen Island, Open Floorplan, Pantry, Storage, Walk-In Closet(s)
Laundry Features
Electric Dryer Hookup, Laundry Closet, Third Level, Washer Hookup
Levels
Three
Exterior
Architectural Style
Arts and Crafts
Community Features
Sidewalks, Street Lights, Walking Trails
Construction Materials
Brick Partial, Fiber Cement, Shingle/Shake, Vinyl
Exterior Features
Lawn Maintenance
Garage Spaces
2
Lot Features
End Unit
Open Parking Spaces
2
Open Parking YN
1
Other Structures
None
Parking Features
Attached Garage, Garage Door Opener, Garage Faces Rear, On Street, Parking Space(s)
Patio And Porch Features
Balcony
Roof
Architectural Shingle
Security Features
Carbon Monoxide Detector(s), Smoke Detector(s)
Waterfront Features
None
Window Features
Insulated Window(s), Window Treatments
Financial
HOA Fee
$198
HOA Fee Frequency
Monthly
HOA Name
KUESTER MANAGEMENT
HOA Phone
803-802-0004

The mission of Dupont Real Estate is to provide professional representation to buyers and sellers in their real estate transactions to make the emotional and important transaction into a pleasant and smooth experience. We have over 40 years of combined business and real estate-related experience. We are full of energy, love challenges, and take pride in meeting all our clients’ time constraints. The proof of our success is the number of past clients who are the foundation of our business. Ou…
More About FrancineMortgage Calculator
Map
Current real estate data for Townhouse in Huntersville as of Aug 24, 2026
102
Townhouse Listed
109
Avg DOM
221
Avg $ / SqFt
$423,811
Avg List Price
Community
- Address13924 Winmau Lane #10 Huntersville NC
- SubdivisionVermillion
- CityHuntersville
- CountyMecklenburg
- Zip Code28078
Subdivisions in Huntersville
- Abbington Woods
- Amara Chase
- Arbor Croft
- Arbormere
- Arrington
- Asbury Park
- Baileys Glen
- Barkley
- Beckett
- Belleterre
- Bellington
- Beverly Woods
- Biltmore Park
- Birkdale
- Birkdale Village
- Birkglen
- Breckenridge
- Browns Cove
- Bryton
- Bryton Townhomes
- Cabarrus Crossing
- Caldwell Station
- Cambridge Grove
- Camden
- Carrington Ridge
- Cedarfield
- Centennial
- Cobblestone Manor
- Coventry Glen
- Crosswinds
- Crown Ridge
- Dalton Woods
- Douglas Park
- Edgewood Preserve
- Farrington
- Fullerton Place
- Gilead Ridge
- Gilead Village
- Glenfurness
- Glenwyck
- Greenfield Park
- Hagers Ferry
- Hambright Forest
- Hampton Ridge
- Hampton Ridge Ii
- Harvest Pointe
- Henderson Park
- Hollins Grove
- Huntersville
- Huntson Reserve
- Kerns Meadow
- Lakemont
- Latta Springs
- Lea Woods
- Macaulay
- Magnolia Walk
- Mayes Hall
- Melbourne
- Mirabella
- Monteith Park
- Monteith Place
- New Haven Park
- Norman Park
- Norman Shores
- Norman Woods
- North Creek Village
- North Haven
- Northbrook
- Northstone
- Oak Farm
- Oak Grove Hill
- OakLawn
- Olde Poplar
- Olmsted
- Ramsey’s Glen
- Ramseys Glen
- Riverdale
- Rosedale
- Roseshire Chase
- Shepherds Vineyard
- Sherwood Park
- Skybrook
- Skybrook North Parkside
- Skybrook Ridge Townhomes
- Spring Grove
- Stephens Farm
- Stephens Grove
- Stillwell
- Stone Hollow
- Stonegate Farms
- Stoneybrook Station
- Tanners Creek
- The Commons at Monteith Park
- The Courtyards of Huntersville
- The Hamptons
- The Hills
- The Oaks At Mcilwaine
- The Oaks at Skybrook North
- The Pavilion
- The Reserve at Stoneridge
- The Villas at Tuckers Walk
- Torance
- Torrence Crossing
- Townes at Maxwell
- Townhomes at Birkdale Village
- Tranquil Cove
- Twin Coves
- Vermillion
- Villages at Rosedale
- Vista Lago
- Walden
- Walk23
- Westminster Park
- Whispering Pines
- Whitaker Pointe
- Wildwood Green
- Wynfield
- Wynfield Creek
- Wynfield Forest
Similar Listings Nearby

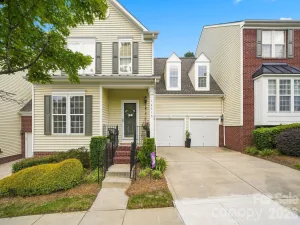
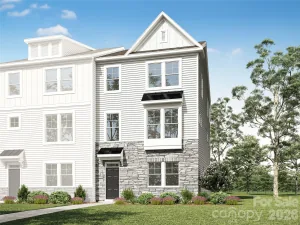
Property Summary
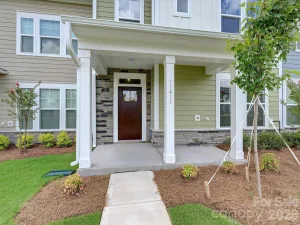
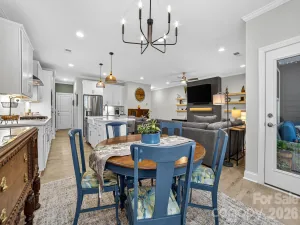
- Located in the Vermillion subdivision, 13924 Winmau Lane #10 Huntersville NC is a Townhouse for sale in Huntersville, NC, 28078. It is listed for $435,000 and features 3 beds, 4 baths, and has approximately 2,012 square feet of living space, and was originally constructed in 2023. The current price per square foot is $216. The average price per square foot for Townhouse listings in Huntersville is $221. The average listing price for Townhouse in Huntersville is $423,811. To schedule a showing of MLS#car4416163 at 13924 Winmau Lane #10 in Huntersville, NC, contact your Dupont Real Estate agent at 704-506-8816.

13924 Winmau Lane #10
Huntersville, NC