
$1,999,995
128 Ellison Way
Marvin, NC, 28173
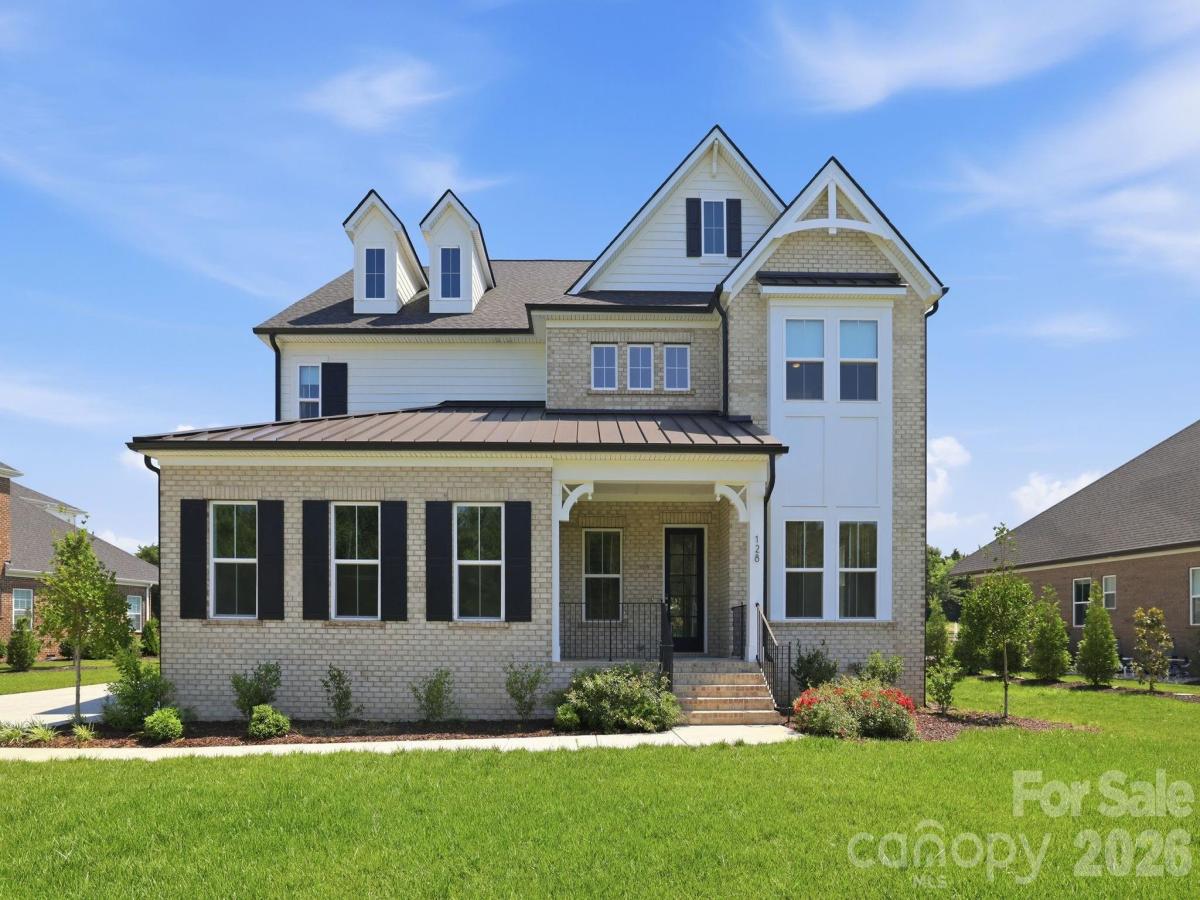
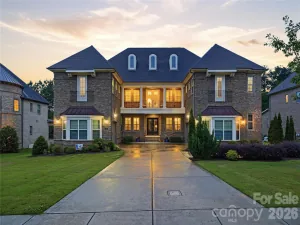
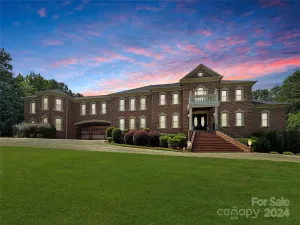
Welcome to an absolute masterpiece of luxury living, meticulously designed to offer an unparalleled blend of sophistication and modern functionality.
Passing through the grand foyer, you are immediately drawn into an expansive living room centered around a sleek, in-wall electric fireplace. This striking centerpiece is enveloped by a striking, custom-built feature wall complete with pre-installed TV nooks for seamless media integration.
The main-level primary retreat serves as an opulent sanctuary, boasting a lavish spa-inspired bath with a monolithic oversized shower, dual bespoke vanities, and custom-built his-and-hers walk-in wardrobe suites.
Every secondary bedroom functions as a private oasis, complete with its own dedicated luxury bathroom featuring artisan-tiled, custom-installed walk-in showers.
Throughout the entire estate, premium custom curtains and tailored blinds dress every window and glass door, ensuring ultimate privacy and light control, while curated designer lighting and deep-profile crown moldings elevate the home’s timeless aesthetic.
For the culinary enthusiast, the epicurean chef’s kitchen is a showstopper, fully custom-built and anchored by an oversized central island wrapped in tailor-made cabinetry. This premium space is equipped with dual professional refrigerators, twin integrated dishwashers, a couture tiled backsplash, and a high-performance pro-series gas cooktop. Steps away, a dedicated custom cafe lounge offers the perfect station for morning espresso rituals. Practical luxury abounds with a meticulously planned drop zone and a sprawling utility laundry suite packed with additional cabinets and a deep sink. For entertainment, the fully engineered, acoustically optimized state-of-the-art media room provides a turnkey cinematic experience ready for immediate enjoyment.
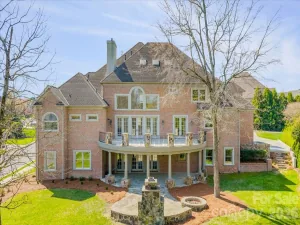
The luxury extends outdoors to a resort-style backyard oasis that directly overlooks a permanently protected, serene nature preserve. A comprehensive, fully automated irrigation system maintains the pristine, manicured grounds year-round. At the heart of the outdoor space is an incredible heated pool enhanced by three dramatic cascading waterfalls, a subterranean spillover spa, and an expansive sun-drenched lounging deck. A newly constructed, detached pool house sanctuary adds the ultimate convenience, complete with a sleek kitchenette and a full private bath. Finishing this extraordinary estate is a showroom-grade three-car garage outfitted with high-durability epoxy flooring and heavy-duty 220V EV-ready ports to effortlessly power next-generation electric vehicles—all while enjoying prestigious placement within the highly coveted Marvin school district.
Passing through the grand foyer, you are immediately drawn into an expansive living room centered around a sleek, in-wall electric fireplace. This striking centerpiece is enveloped by a striking, custom-built feature wall complete with pre-installed TV nooks for seamless media integration.
The main-level primary retreat serves as an opulent sanctuary, boasting a lavish spa-inspired bath with a monolithic oversized shower, dual bespoke vanities, and custom-built his-and-hers walk-in wardrobe suites.
Every secondary bedroom functions as a private oasis, complete with its own dedicated luxury bathroom featuring artisan-tiled, custom-installed walk-in showers.
Throughout the entire estate, premium custom curtains and tailored blinds dress every window and glass door, ensuring ultimate privacy and light control, while curated designer lighting and deep-profile crown moldings elevate the home’s timeless aesthetic.
For the culinary enthusiast, the epicurean chef’s kitchen is a showstopper, fully custom-built and anchored by an oversized central island wrapped in tailor-made cabinetry. This premium space is equipped with dual professional refrigerators, twin integrated dishwashers, a couture tiled backsplash, and a high-performance pro-series gas cooktop. Steps away, a dedicated custom cafe lounge offers the perfect station for morning espresso rituals. Practical luxury abounds with a meticulously planned drop zone and a sprawling utility laundry suite packed with additional cabinets and a deep sink. For entertainment, the fully engineered, acoustically optimized state-of-the-art media room provides a turnkey cinematic experience ready for immediate enjoyment.
The luxury extends outdoors to a resort-style backyard oasis that directly overlooks a permanently protected, serene nature preserve. A comprehensive, fully automated irrigation system maintains the pristine, manicured grounds year-round. At the heart of the outdoor space is an incredible heated pool enhanced by three dramatic cascading waterfalls, a subterranean spillover spa, and an expansive sun-drenched lounging deck. A newly constructed, detached pool house sanctuary adds the ultimate convenience, complete with a sleek kitchenette and a full private bath. Finishing this extraordinary estate is a showroom-grade three-car garage outfitted with high-durability epoxy flooring and heavy-duty 220V EV-ready ports to effortlessly power next-generation electric vehicles—all while enjoying prestigious placement within the highly coveted Marvin school district.
Listing Provided Courtesy of Maggie Crosby-LeBlanc
Property Details
Price:
$1,999,995
MLS #:
CAR4394584
Status:
Active
Beds:
5
Baths:
7
Type:
Single Family
Subtype:
Single Family Residence
Subdivision:
Estates At Marvin Branch
Listed Date:
Jun 23, 2026
Finished Sq Ft:
5,347
Lot Size:
30,928 sqft / 0.71 acres (approx)
Year Built:
2023
Schools
Elementary School:
Marvin
Middle School:
Marvin Ridge
High School:
Marvin Ridge
Interior
Above Grade Finished Area
5347
Appliances
Convection Microwave, Convection Oven, Dishwasher, Disposal, Dryer, Exhaust Hood, Gas Cooktop, Gas Water Heater, Refrigerator, Refrigerator with Ice Maker, Tankless Water Heater, Wall Oven, Washer, Washer/Dryer, Other
Bathrooms
5 Full Bathrooms, 2 Half Bathrooms
Cooling
Central Air, Dual
Flooring
Carpet, Hardwood
Heating
Central, Forced Air, Natural Gas
Laundry Features
Utility Room, Main Level, Other – See Remarks
Levels
Two
Exterior
Architectural Style
Transitional
Construction Materials
Brick Full
Exterior Features
Outdoor Kitchen, Outdoor Shower
Garage Spaces
3
Parking Features
Driveway, Electric Vehicle Charging Station(s), Attached Garage, Garage Door Opener, Garage Faces Side
Patio And Porch Features
Front Porch, Patio, Porch, Rear Porch, Terrace, Other – See Remarks
Financial
HOA Fee
$4,200
HOA Fee Frequency
Annually
HOA Name
Hawthorne

The mission of Dupont Real Estate is to provide professional representation to buyers and sellers in their real estate transactions to make the emotional and important transaction into a pleasant and smooth experience. We have over 40 years of combined business and real estate-related experience. We are full of energy, love challenges, and take pride in meeting all our clients’ time constraints. The proof of our success is the number of past clients who are the foundation of our business. Ou…
More About FrancineMortgage Calculator
Map
Current real estate data for Single Family in Marvin as of Sep 21, 2026
8
Single Family Listed
90
Avg DOM
371
Avg $ / SqFt
$1,765,362
Avg List Price
Community
- Address128 Ellison Way Marvin NC
- SubdivisionEstates At Marvin Branch
- CityMarvin
- CountyUnion
- Zip Code28173
Subdivisions in Marvin
Similar Listings Nearby
Property Summary
- Located in the Estates At Marvin Branch subdivision, 128 Ellison Way Marvin NC is a Single Family for sale in Marvin, NC, 28173. It is listed for $1,999,995 and features 5 beds, 7 baths, and has approximately 5,347 square feet of living space, and was originally constructed in 2023. The current price per square foot is $374. The average price per square foot for Single Family listings in Marvin is $371. The average listing price for Single Family in Marvin is $1,765,362. To schedule a showing of MLS#car4394584 at 128 Ellison Way in Marvin, NC, contact your Dupont Real Estate agent at 704-506-8816.

128 Ellison Way
Marvin, NC