
$880,000
2028 Donovan Drive
Matthews, NC, 28104
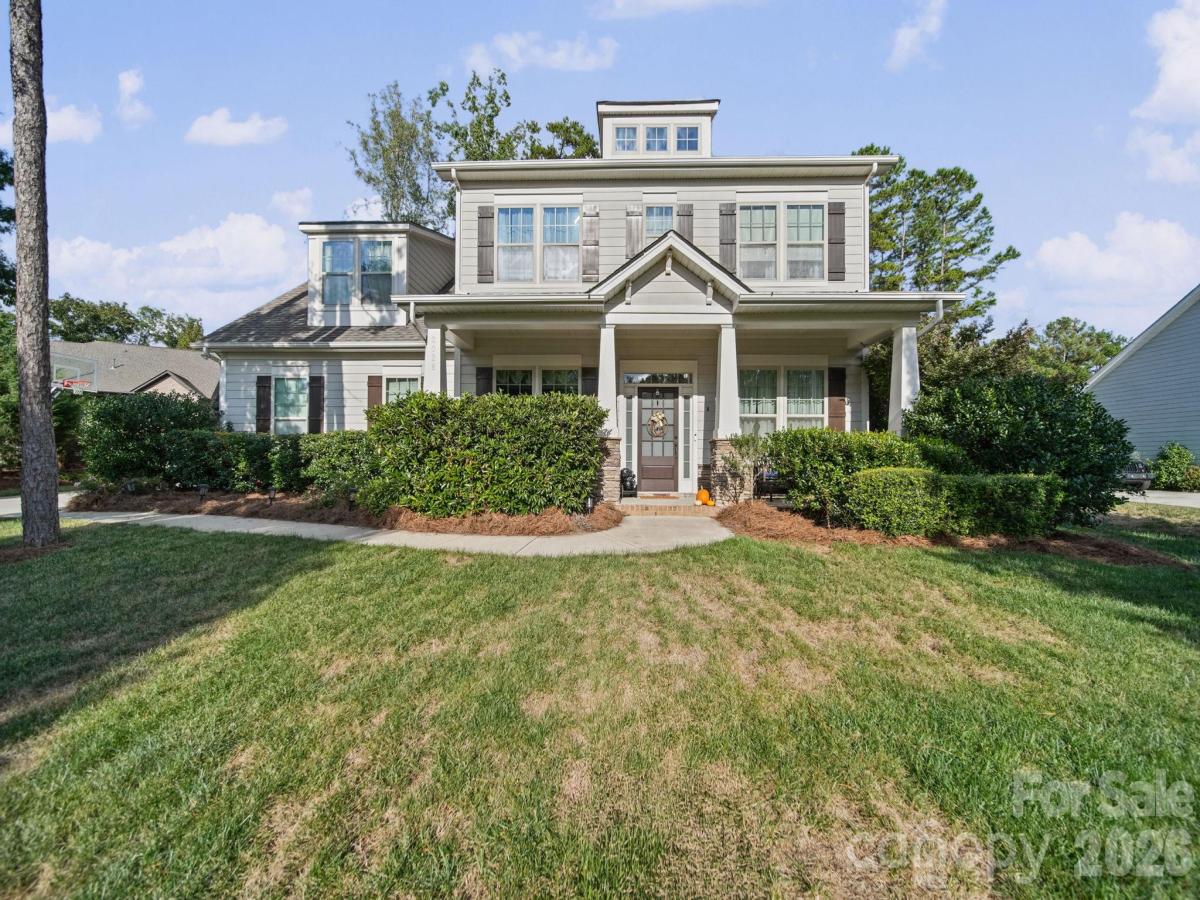
Room for Everyone, and a Backyard Worth Coming Home To!!
Some houses make you choose: space for guests or space to work, a big kitchen or a big yard.
This one in Matthews doesn’t ask you to pick. It offers five bedrooms and four and a half baths
on two floors, with a covered front porch that runs nearly 30 feet across the front and mature
trees all around.
Step inside and the foyer sets the tone with wainscoting, crown molding, and a staircase with
iron balusters. Beside it, a dining room with a tray ceiling and columns, and beyond a pair of
French doors, a main-level bedroom that would make a bright home office.
The heart of the house is the kitchen. A big granite island seats four, with white cabinetry, a gas
cooktop, a wall oven, and a pantry close at hand. It opens to a living room with a corner
stacked-stone fireplace and a wall of windows facing the backyard. A breakfast nook leads
straight out to the patio. A second main-level bedroom has a full bath right next door.
Upstairs, the primary suite feels like its own retreat: a tray ceiling, a large walk-in closet, and a
bath with a soaking tub, a glass-enclosed shower, and a double vanity. Three more bedrooms, a
24-foot bonus room under dormer ceilings, and a laundry room with a utility sink round out the
floor.
Out back, two paver patios, a river-rock dry creek bed, and a stepping-stone path wind through
a wooded yard with a black metal fence. A two-car side-load, 1-car front load garage and a mudroom bench
handle the everyday traffic
Listing Provided Courtesy of Sandy Thompson
Property Details
Price:
$880,000
MLS #:
CAR4432687
Status:
Active
Beds:
5
Baths:
5
Type:
Single Family
Subtype:
Single Family Residence
Subdivision:
Vickery
Listed Date:
Oct 9, 2026
Finished Sq Ft:
3,642
Lot Size:
23,043 sqft / 0.53 acres (approx)
Year Built:
2016
Schools
Elementary School:
Stallings
Middle School:
Porter Ridge
High School:
Porter Ridge
Interior
Above Grade Finished Area
3642
Appliances
Dishwasher, Disposal, Electric Cooktop, Electric Water Heater, Microwave, Oven, Self Cleaning Oven, Tankless Water Heater
Bathrooms
4 Full Bathrooms, 1 Half Bathroom
Cooling
Ceiling Fan(s), Central Air
Flooring
Carpet, Hardwood, Tile
Heating
Heat Pump
Interior Features
Central Vacuum, Kitchen Island, Open Floorplan, Pantry
Laundry Features
Sink, Upper Level
Levels
Two
Exterior
Community Features
Sidewalks, Street Lights
Construction Materials
Fiber Cement, Stone
Exterior Features
Fire Pit, In-Ground Irrigation
Fencing
Back Yard, Fenced
Garage Spaces
3
Lot Features
Cul-De-Sac
Parking Features
Attached Garage
Patio And Porch Features
Front Porch, Patio
Roof
Architectural Shingle
Security Features
Carbon Monoxide Detector(s), Smoke Detector(s)
Window Features
Insulated Window(s)
Financial
HOA Fee
$787
HOA Fee Frequency
Annually
HOA Name
Braesel
HOA Phone
704-847-3507

The mission of Dupont Real Estate is to provide professional representation to buyers and sellers in their real estate transactions to make the emotional and important transaction into a pleasant and smooth experience. We have over 40 years of combined business and real estate-related experience. We are full of energy, love challenges, and take pride in meeting all our clients’ time constraints. The proof of our success is the number of past clients who are the foundation of our business. Ou…
More About FrancineMortgage Calculator
Map
Current real estate data for Single Family in Matthews as of Oct 28, 2026
263
Single Family Listed
90
Avg DOM
281
Avg $ / SqFt
$723,314
Avg List Price
Community
- Address2028 Donovan Drive Matthews NC
- SubdivisionVickery
- CityMatthews
- CountyUnion
- Zip Code28104
Subdivisions in Matthews
- Alexander Ridge
- Annecy
- Antioch Farms
- Arbor Village
- Arlington Downs
- Ashley Creek
- Ashley Farms
- Bella Sera Villas
- Benton Heights
- Benton Woods
- Boulevard Acres
- Brandonwood
- Brandywine
- Brightmoor
- Bromley
- Brookhaven
- Cadia Village Matthews
- Callaway Plantation
- Callonwood
- Cambridge Oaks
- Candalon
- Candella
- Chase View
- Cherokee Woods
- Chestnut Lake
- Chestnut Oaks
- Chestnut Place
- Coachman Ridge
- Cobblestone
- Corinth Hills
- Crestdale Crossing
- Curry Place
- Eastwood Forest
- Edenmoor
- Elmbrook
- Emerald Lake
- Enchanted Forest
- Fairfax Woods
- Fairfield Plantation
- Fairforest
- Fairhaven
- Fieldstone Manor
- Forest Park
- Forestbrook
- Fox Landing
- Fox Run
- Franklin Meadows
- Fullwood Trace
- Funderburk Acres
- Gatewood
- Glenhurst
- Glenwood Manor
- Greylock
- Greylyn
- Greystone Estates
- Habersham
- Hampton Green
- Harlow’s Crossing
- Harmony at Matthews
- Harpers Run
- Heather Glen
- Highgate
- Hunley Creek
- Idlewood
- Indian Brook
- Julian Meadows
- Kerry Greens
- Lake Providence
- Lindenwood
- Madison Ridge
- Mallory Manor
- Marshbrooke
- Matthews
- Matthews Estates
- Matthews Plantation
- Matthews Ridge
- Matthews Ridge Reserve
- Melrose Townhomes
- Mint Lake Village
- Mintworth Village
- Morningstar Acres
- Olde Blairs Mill
- Olde Creek
- Park Meadows
- Parkside Townhomes
- Parkview at Matthews
- Pebble Run
- Pleasant Ridge
- Polo Club at Matthews
- Polo Club At Weddington
- Poplar Forest
- Potters Pointe
- Prestwick
- Providence Hills
- Providence Manor
- Providence Place
- Providence Woods
- Providence Woods South
- Quintessa
- Rain Forest
- Reverdy Glen
- Royal Park
- Saddlebrook
- Sardis Forest
- Sardis Plantation
- Shannamara
- Shannon Woods
- Sierra Pointe
- Somersby
- Southstone
- Southwoods
- Spring Hill
- Springwater
- Stevens Grove
- Stevens Mill
- Stone Creek Townhomes
- Stonewood
- Summerfield
- Summerfield Townhomes
- Sycamore Trail
- Tennyson
- The Courtyards at Emerald Lake
- The Courtyards on Lawyers Road
- The Forest
- The Heathers
- The Pond at McKee Glen
- The Townhomes at McKee Glen
- Thornblade
- Thornblade Hills
- Twin Lakes
- Vickery
- Village Of St Andrews
- Villas on Potter
- Walden Austin Village
- Weddington Acres
- Weddington Heritage
- Weddington Hills
- Weddington Oaks
- Weddington Ridge
- Weddington Woods
- Wellington Place
- Wendover At Curry Place
- Wesley Chase
- Wickerby
- Windrow Estates
- Wood Hollow
- Woodbridge
- Worwood acres
- Wynchase
- Wyndmere
Similar Listings Nearby
Property Summary
- Located in the Vickery subdivision, 2028 Donovan Drive Matthews NC is a Single Family for sale in Matthews, NC, 28104. It is listed for $880,000 and features 5 beds, 5 baths, and has approximately 3,642 square feet of living space, and was originally constructed in 2016. The current price per square foot is $242. The average price per square foot for Single Family listings in Matthews is $281. The average listing price for Single Family in Matthews is $723,314. To schedule a showing of MLS#car4432687 at 2028 Donovan Drive in Matthews, NC, contact your Dupont Real Estate agent at 704-506-8816.

2028 Donovan Drive
Matthews, NC